Save
Ask
Tour
Hide
Share
$1,099,000
42 Days On Site

671 Yorkville Street
Kelowna, BC V1V0A9

For Sale|Single Family Residence|Active
5
Beds
3
Total Baths
1
Partial Bath
2,437
SqFt
$451
/SqFt
2018
Built
Subdivision:
University District
Call Now: (250) 575-4804
Is this the listing for you? We can help make it yours.
(250) 575-4804
671 Yorkville Street671 Yorkville Street671 Yorkville Street671 Yorkville Street
Save
Ask
Tour
Hide
Share

Mortgage Calculator

Monthly Payment (Est.)

$5,014
Calculator powered by Showcase IDX, a Constellation1 Company. Copyright ©2026 Information is deemed reliable but not guaranteed.

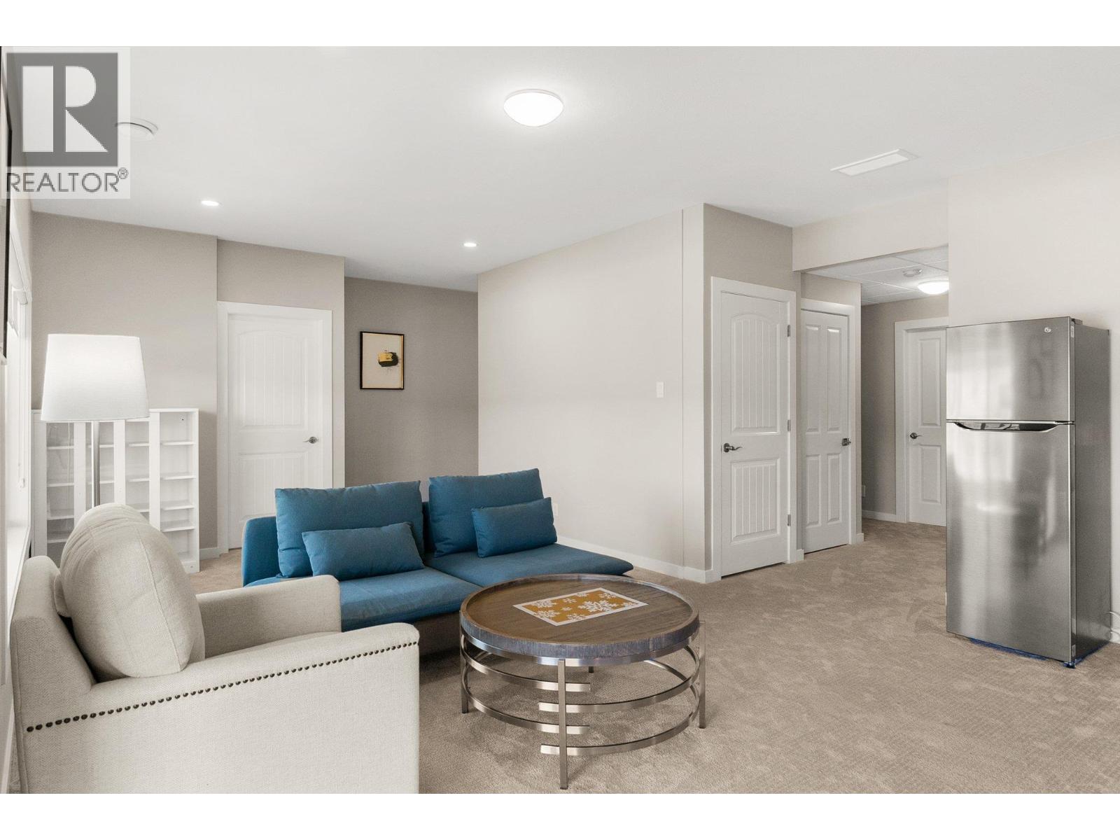
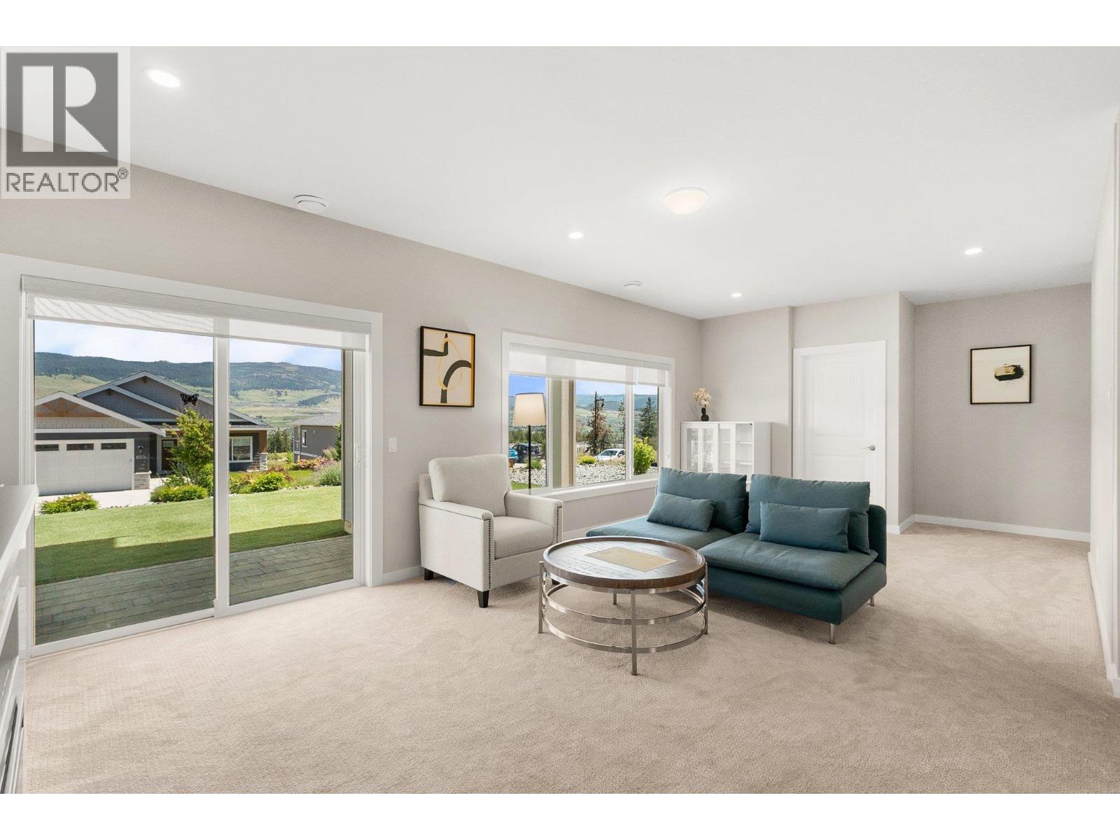
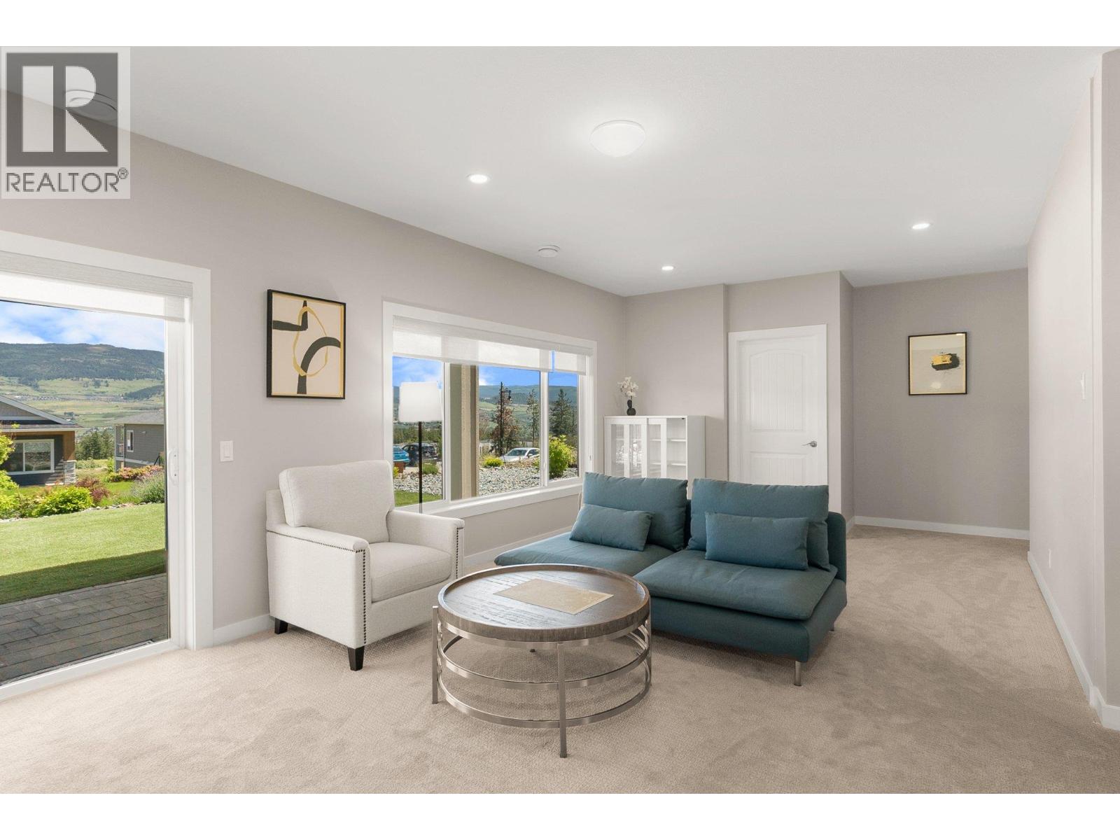
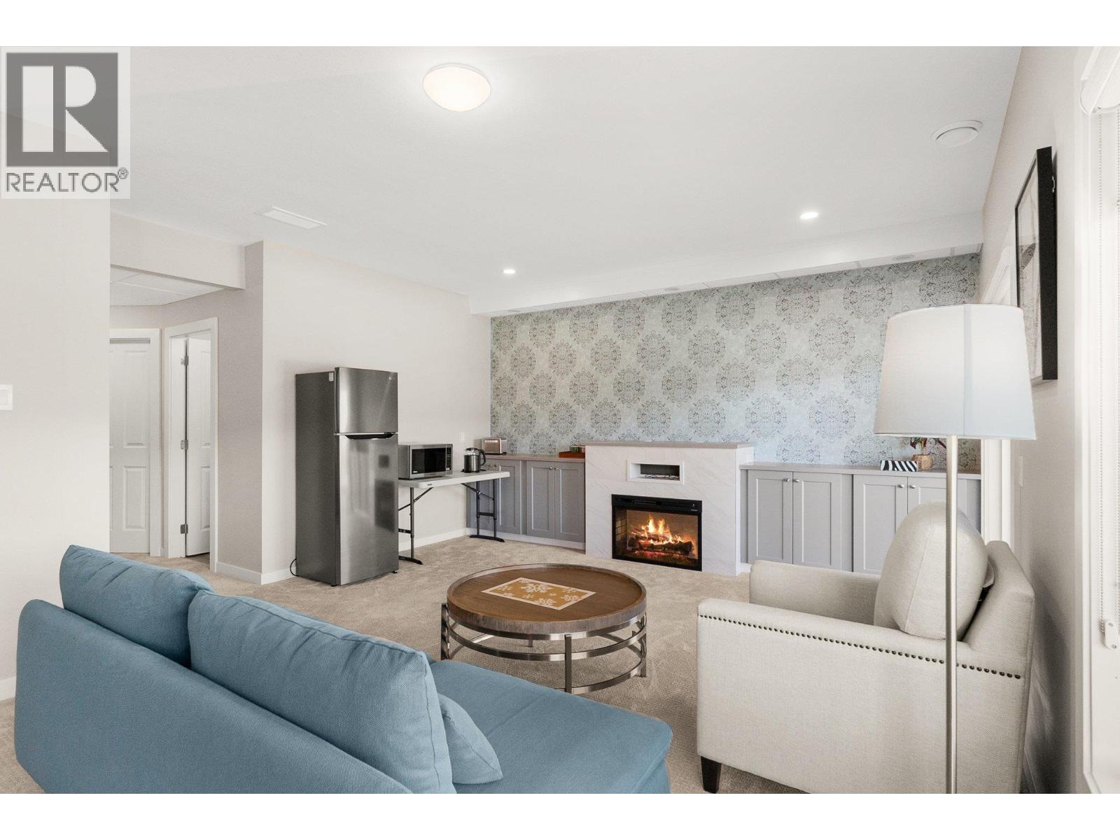
Built in 2018 5 bedroom A/C cooling central custom home. 9 ft ceilings. 2 beds up and 3 down. 2 laundries. Bright and open with great mountain, valley and city views. Fully finished walk out basement. Large double garage just over 500 sqft. Minutes' distance to the International Airport, prized golfing at Quail Ridge, UBCO campus, Aberdeen Hall, and bus stops to take you straight to downtown. Fully landscaped front and back yards with underground irrigation system. Current monthly rent income is $5,600. Property management available. (id:31684)

Save
Ask
Tour
Hide
Share
Listing Snapshot
Price 
$1,099,000
Days On Site 
42 Days
Bedrooms 
5
Inside Area (SqFt) 
2,437 sqft
Total Baths 
3
Full Baths 
N/A
Partial Baths 
1
Lot Size 
0.14 Acres
Year Built 
2018
MLS® Number 
10390860
Status 
Active
Property Tax 
N/A
Maintenance Fees 
N/A
Sq Ft Source 
N/A
Friends & Family
Recent Activity
11 hours agoListing updated with changes from the MLS®
a month agoListing first seen on site
General Features
Acres 
0.14
Attached Garage 
Yes
Garage 
Yes
Garage Spaces 
2
Levels 
Two
Parking 
Attached
Parking Spaces 
4
Property Sub Type 
Single Family Residence
Sewer 
Public Sewer
SqFt Total 
2437
Style 
Ranch
Interior Features
Cooling 
Central Air
Fireplace 
Yes
Fireplace Features 
Gas
Fireplaces 
2
Flooring 
CarpetTileLaminate
Heating 
Forced AirElectricSee Remarks
Bathroom 1 
Dimensions - 5' x 8'6''Level - Basement
Bathroom 2 
Dimensions - 6' x 5'1''Level - Main
Bathroom 3 
Dimensions - 15' x 12'7''Level - Main
Bedroom 1 
Dimensions - 18' x 12'2''Level - Basement
Bedroom 2 
Dimensions - 18' x 12'Level - Basement
Bedroom 3 
Dimensions - 14' x 9'7''Level - Basement
Bedroom 5 
Dimensions - 10'1'' x 9'6''Level - Main
Dining Room 
Dimensions - 11' x 10'3''Level - Main
Family Room 
Dimensions - 20' x 16'2''Level - Basement
Kitchen 
Dimensions - 12'8'' x 9'6''Level - Main
Laundry 
Dimensions - 8'9'' x 6'9''Level - Main
Living Room 
Dimensions - 13'3'' x 12'8''Level - Main
Master Bedroom 
Dimensions - 14'6'' x 11'6''Level - Main
Utility Room 
Dimensions - 12'8'' x 11'8''Level - Basement
Save
Ask
Tour
Hide
Share
Exterior Features
Fencing 
None
View 
CityMountain(s)Valley
Waterview 
CityMountain(s)Valley

Listing courtesy of: Stephen Jin of Metro Edge Realty

The trademarks MLS®, Multiple Listing Service® and the associated logos are owned by The Canadian Real Estate Association (CREA) and identify the quality of services provided by real estate professionals who are members of CREA. Used under license.

The trademarks REALTOR®, REALTORS®, and the REALTOR® logo are controlled by The Canadian Real Estate Association (CREA) and identify real estate professionals who are members of CREA. These trademarks are owned or controlled by The Canadian Real Estate Association (CREA) and identify real estate professionals who are members of CREA (REALTOR®) and/or the quality of services they provide (MLS®).

This REALTOR.ca listing content is owned and licensed by REALTOR® members of The Canadian Real Estate Association.

Neighborhood & Commute
Source: Walkscore
Save
Ask
Tour
Hide
Share