
5375 Big White Road Unit# 314Big White, BC V1Y4S3

Mortgage Calculator
Monthly Payment (Est.)
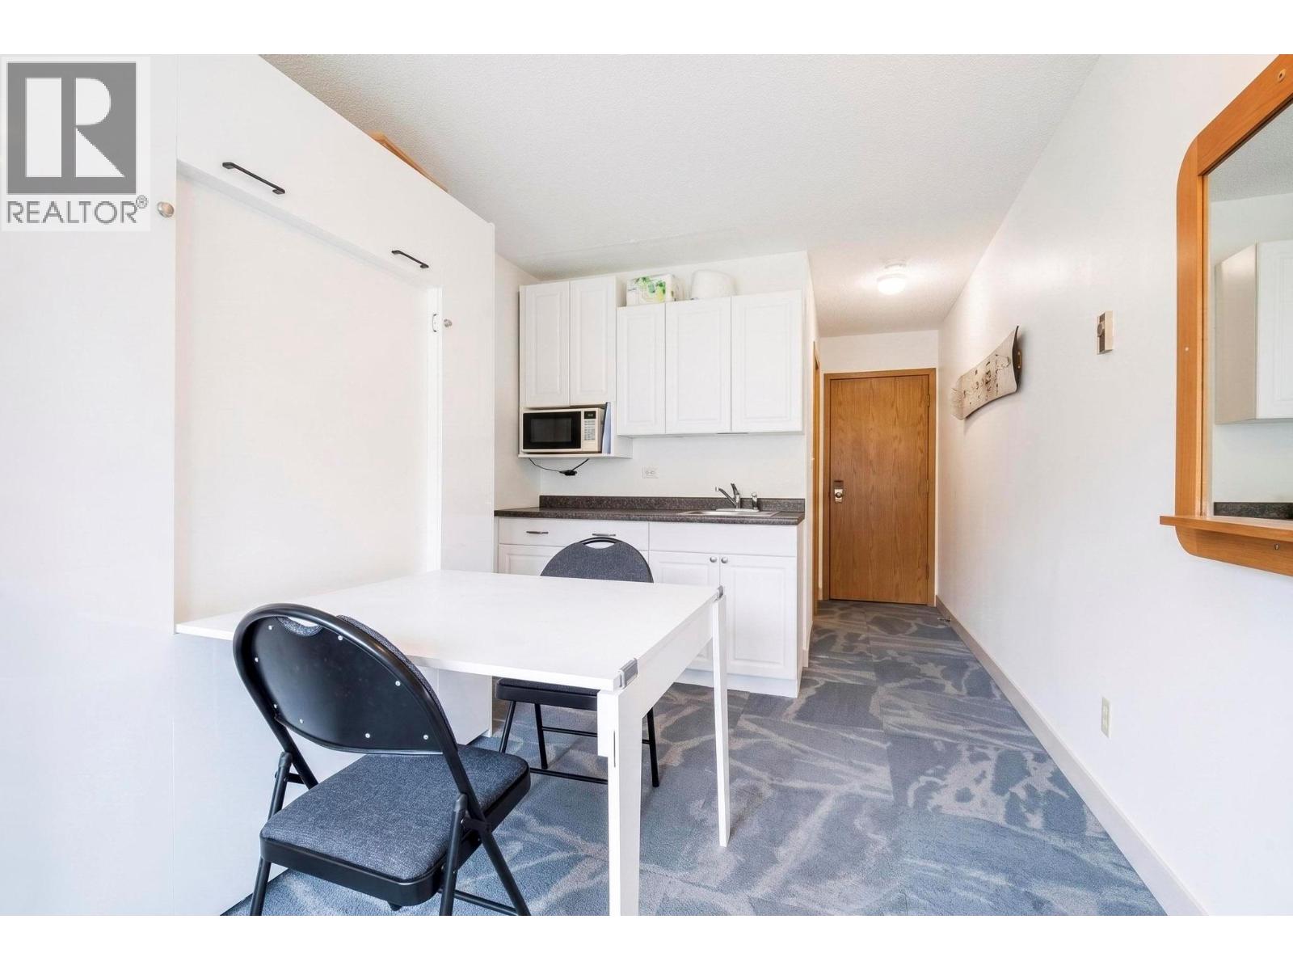
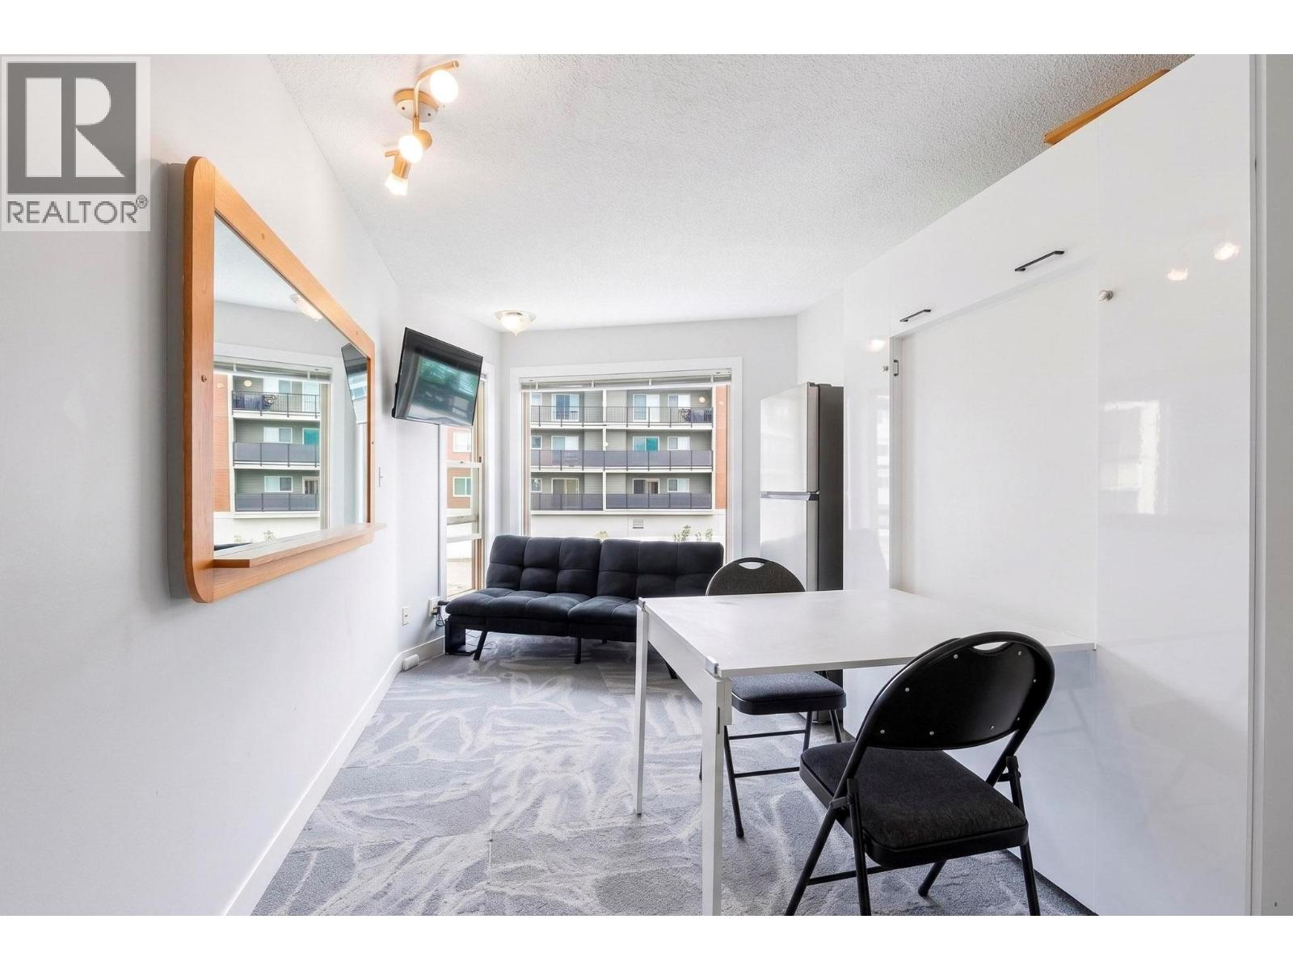
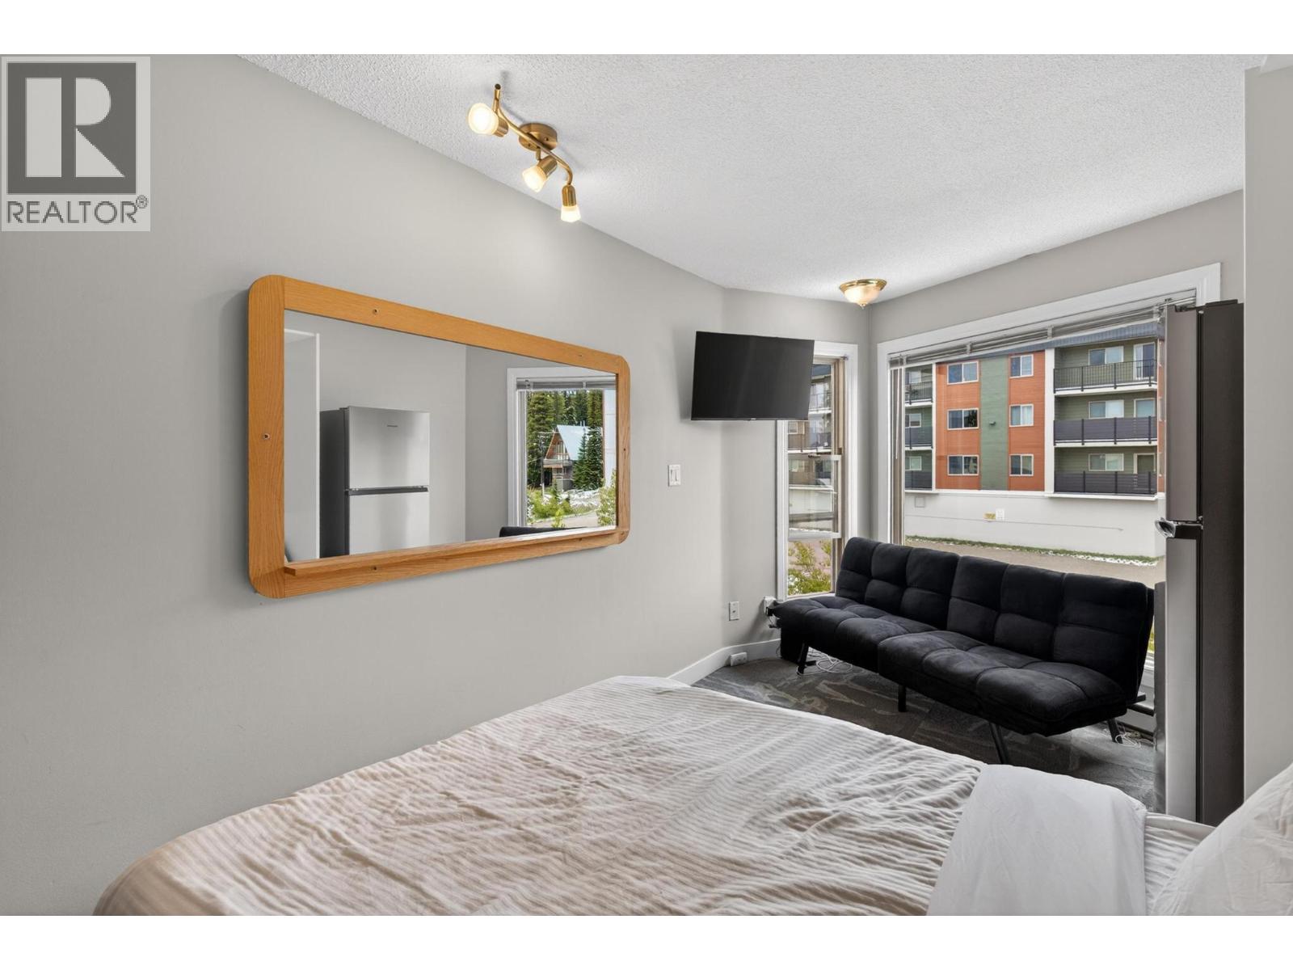
$794Don't miss this turnkey, move-in-ready ski-in, ski-out studio condo in the highly sought-after Whitefoot Lodge, perfectly situated in the heart of Big White Ski Resort. Located on the second floor, this fully furnished apartment offers breathtaking mountain and village views, allowing you to watch the weekly fireworks right from your window. The ultimate in convenience, Whitefoot Lodge features unmatched in-building amenities, including a grocery/liquor store, pharmacy, medical clinic, hot tub, sauna, and heated underground parking, all while being steps away from the legendary Snowshoe Sam's. This property represents a fantastic investment opportunity with solid rental income potential, especially as Big White continues to expand its summer season tourism alongside its world-class winter experience. Whether you are looking for a personal alpine getaway or a high-yield revenue generator, this cozy village condo delivers the perfect blend of lifestyle and location. Book your showing today! (id:31684)
| a month ago | Listing updated with changes from the MLS® | |
| a month ago | Listing first seen on site |



The trademarks MLS®, Multiple Listing Service® and the associated logos are owned by The Canadian Real Estate Association (CREA) and identify the quality of services provided by real estate professionals who are members of CREA. Used under license.
The trademarks REALTOR®, REALTORS®, and the REALTOR® logo are controlled by The Canadian Real Estate Association (CREA) and identify real estate professionals who are members of CREA. These trademarks are owned or controlled by The Canadian Real Estate Association (CREA) and identify real estate professionals who are members of CREA (REALTOR®) and/or the quality of services they provide (MLS®).
This REALTOR.ca listing content is owned and licensed by REALTOR® members of The Canadian Real Estate Association.