Save
Ask
Tour
Hide
Share
$1,298,000
41 Days On Site

145 Magic Drive
Kelowna, BC V1V1N2

For Sale|Single Family Residence|Active
8
Beds
3
Total Baths
3,920
SqFt
$331
/SqFt
1992
Built
Subdivision:
Glenmore
Call Now: (250) 575-4804
Is this the listing for you? We can help make it yours.
(250) 575-4804
145 Magic Drive145 Magic Drive145 Magic Drive145 Magic Drive
Save
Ask
Tour
Hide
Share

Mortgage Calculator

Monthly Payment (Est.)

$5,922
Calculator powered by Showcase IDX, a Constellation1 Company. Copyright ©2026 Information is deemed reliable but not guaranteed.

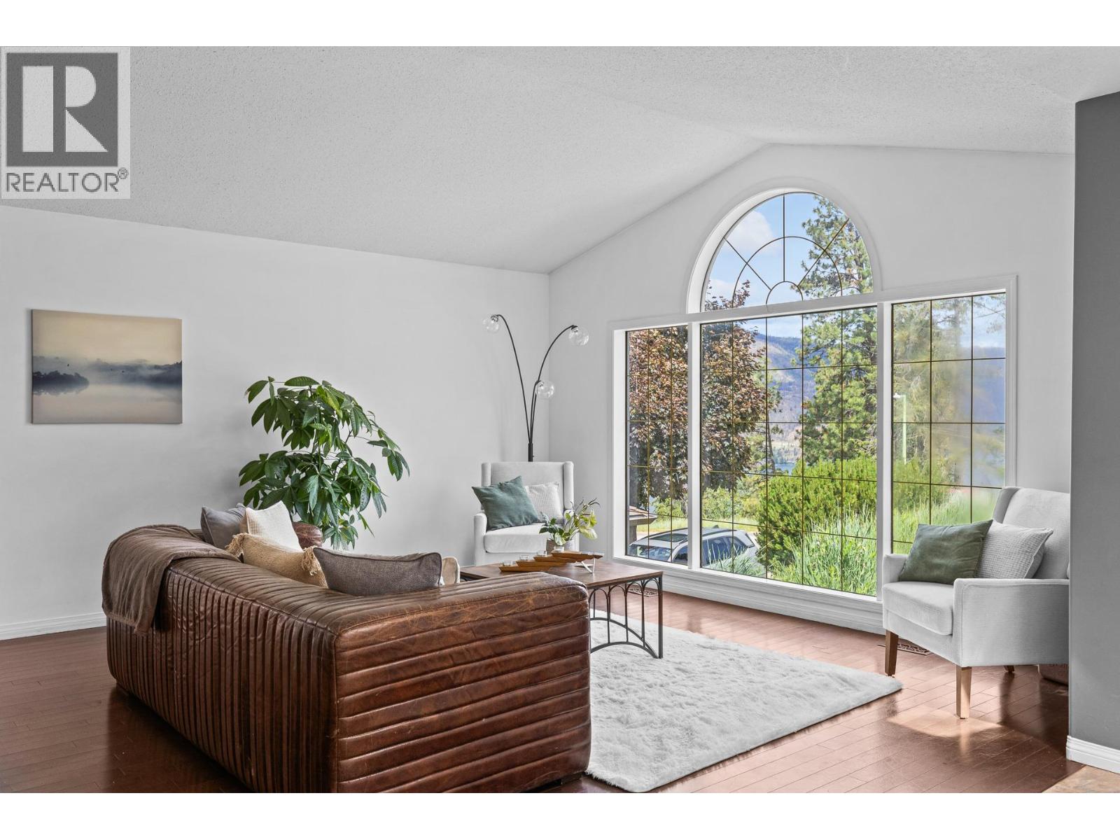
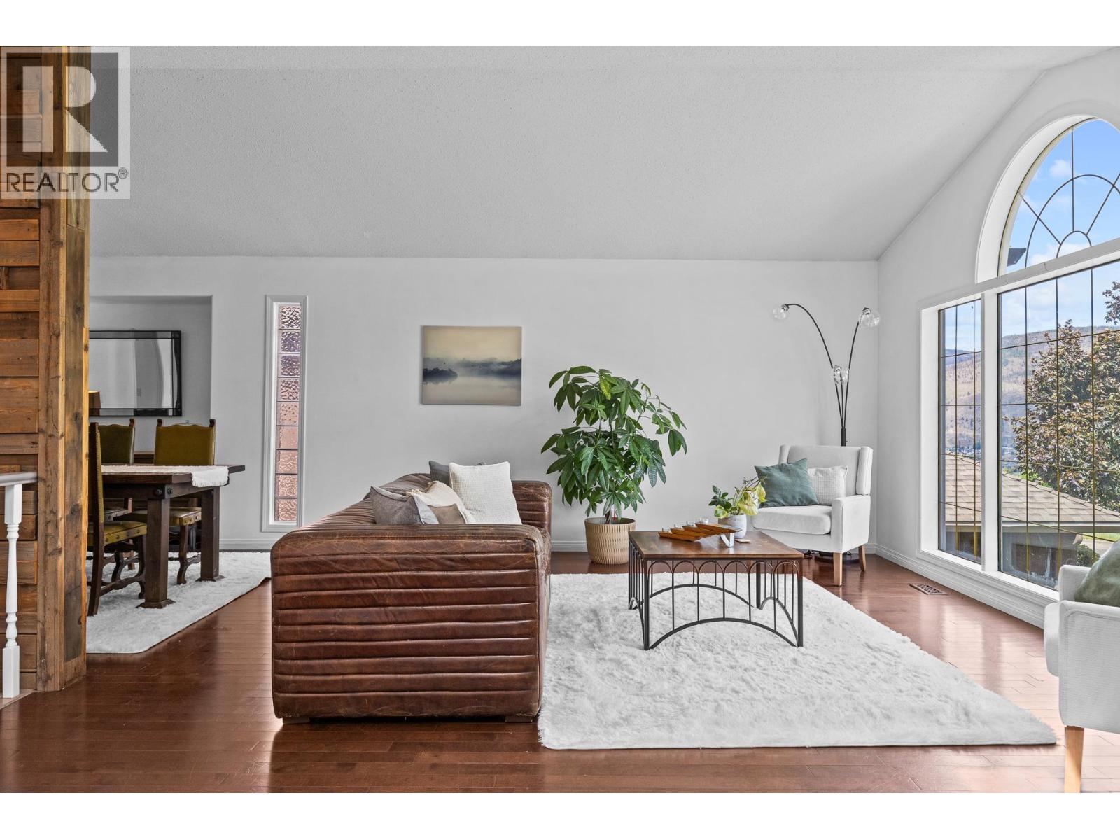
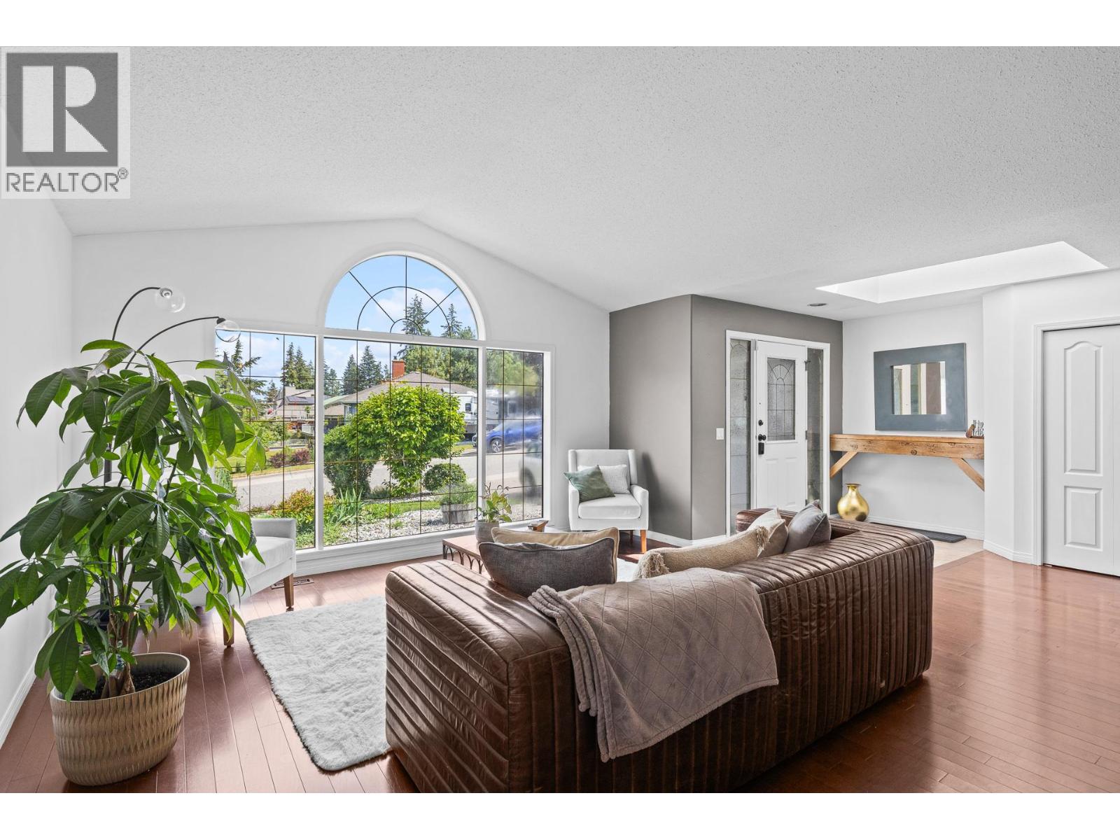
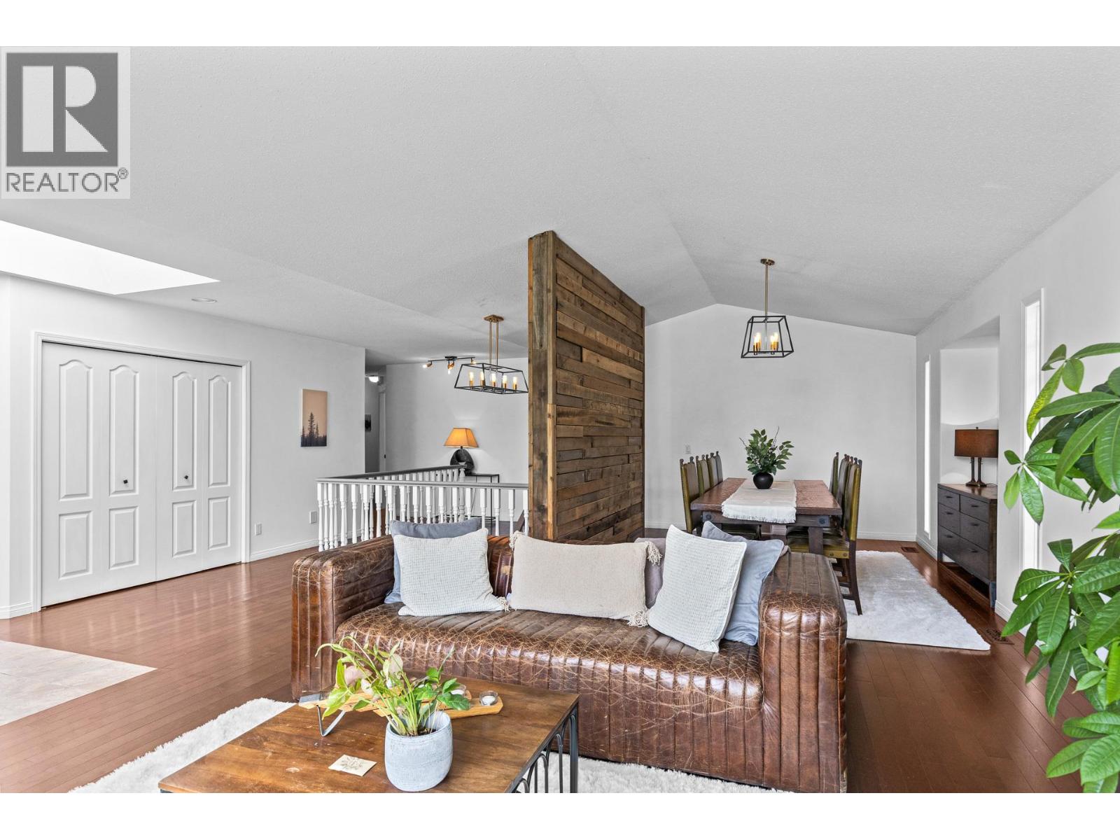
Imagine living in a beautiful home in Kelowna's famous Magic Estates neighbourhood! This amazing 5-bedroom house is right next to the Knox Mountain hiking trails and the beach at Paul’s Tomb, so you can swim and hike every single day. The backyard feels like your own private park, complete with a big swimming pool and awesome mountain views. Inside, everything looks fresh and bright with new paint and brand-new floors on the lower level. A very special part of this home is the huge 3-bedroom suite downstairs. It has its own kitchen and living room, making it perfect for grandparents, visitors, or earning extra money as a vacation rental (just remember to check the City of Kelowna rules). You are also only a short drive away from the fun shops and delicious restaurants downtown. Buying this home is a super smart choice because building a house with a pool and all these great features would cost way more money today. It is easily the best value in the area and has everything a family needs to be happy. Come take a look and see why this is the best deal in town before someone else snaps it up! (id:31684)

Save
Ask
Tour
Hide
Share
Listing Snapshot
Price 
$1,298,000
Days On Site 
41 Days
Bedrooms 
8
Inside Area (SqFt) 
3,920 sqft
Total Baths 
3
Full Baths 
N/A
Partial Baths 
N/A
Lot Size 
0.19 Acres
Year Built 
1992
MLS® Number 
10390932
Status 
Active
Property Tax 
N/A
Maintenance Fees 
N/A
Sq Ft Source 
N/A
Friends & Family
Recent Activity
a month agoListing updated with changes from the MLS®
a month agoListing first seen on site
General Features
Acres 
0.19
Attached Garage 
Yes
Garage 
Yes
Garage Spaces 
2
Levels 
Two
Parking 
Attached
Parking Spaces 
5
Property Sub Type 
Single Family Residence
Sewer 
Public Sewer
SqFt Total 
3920
Style 
Ranch
Interior Features
Cooling 
Central Air
Fireplace 
Yes
Fireplace Features 
Gas
Fireplaces 
1
Flooring 
CarpetCeramic TileHardwoodVinyl
Heating 
Forced AirSee Remarks
Bathroom 1 
Dimensions - 6'3'' x 10'4''Level - Main
Bathroom 2 
Dimensions - 12'9'' x 14'2''Level - Main
Bathroom 3 
Dimensions - 5'11'' x 10'3''
Bedroom 1 
Dimensions - 12'4'' x 11'6''Level - Lower
Bedroom 2 
Dimensions - 15'0'' x 14'0''Level - Lower
Bedroom 4 
Dimensions - 12'4'' x 11'1''Level - Main
Bedroom 5 
Dimensions - 12'5'' x 11'0''Level - Main
Bedroom 6 
Dimensions - 9'10'' x 10'7''
Bedroom 7 
Dimensions - 12'2'' x 10'1''
Bedroom 8 
Dimensions - 11'1'' x 10'0''
Dining Room 
Dimensions - 9'0'' x 11'1''Level - Main
Family Room 
Dimensions - 14'2'' x 15'10''Level - Main
Kitchen 
Dimensions - 10'6'' x 16'2''Level - Main
Living Room 
Dimensions - 15'11'' x 15'3''Level - Main
Master Bedroom 
Dimensions - 15'4'' x 14'11''Level - Main
Mud room 
Dimensions - 8'7'' x 6'4''Level - Main
Other Room 1 
Dimensions - 6'7'' x 7'0''Level - Main
Sauna 
Dimensions - 10'0'' x 18'1''Level - Lower
Utility Room 
Dimensions - 14'7'' x 19'6''Level - Lower
Save
Ask
Tour
Hide
Share
Exterior Features
Fencing 
Fenced
Frontage 
64 ft
Lot Features 
Landscaped
Private Pool 
Yes
View 
LakeMountain(s)
Waterview 
LakeMountain(s)

Listing courtesy of: Michal Gook of Engel & Volkers Okanagan

The trademarks MLS®, Multiple Listing Service® and the associated logos are owned by The Canadian Real Estate Association (CREA) and identify the quality of services provided by real estate professionals who are members of CREA. Used under license.

The trademarks REALTOR®, REALTORS®, and the REALTOR® logo are controlled by The Canadian Real Estate Association (CREA) and identify real estate professionals who are members of CREA. These trademarks are owned or controlled by The Canadian Real Estate Association (CREA) and identify real estate professionals who are members of CREA (REALTOR®) and/or the quality of services they provide (MLS®).

This REALTOR.ca listing content is owned and licensed by REALTOR® members of The Canadian Real Estate Association.

Neighborhood & Commute
Source: Walkscore
Save
Ask
Tour
Hide
Share