Save
Ask
Tour
Hide
Share
$1,998,000
34 Days On Site

8908 Hampshire Crescent
Vernon, BC V1H2K9

For Sale|Single Family Residence|Active
4
Beds
4
Total Baths
1
Partial Bath
3,184
SqFt
$628
/SqFt
2018
Built
Subdivision:
Adventure Bay
Call Now: (250) 575-4804
Is this the listing for you? We can help make it yours.
(250) 575-4804
8908 Hampshire Crescent8908 Hampshire Crescent8908 Hampshire Crescent8908 Hampshire Crescent
Save
Ask
Tour
Hide
Share

Mortgage Calculator

Monthly Payment (Est.)

$9,116
Calculator powered by Showcase IDX, a Constellation1 Company. Copyright ©2026 Information is deemed reliable but not guaranteed.

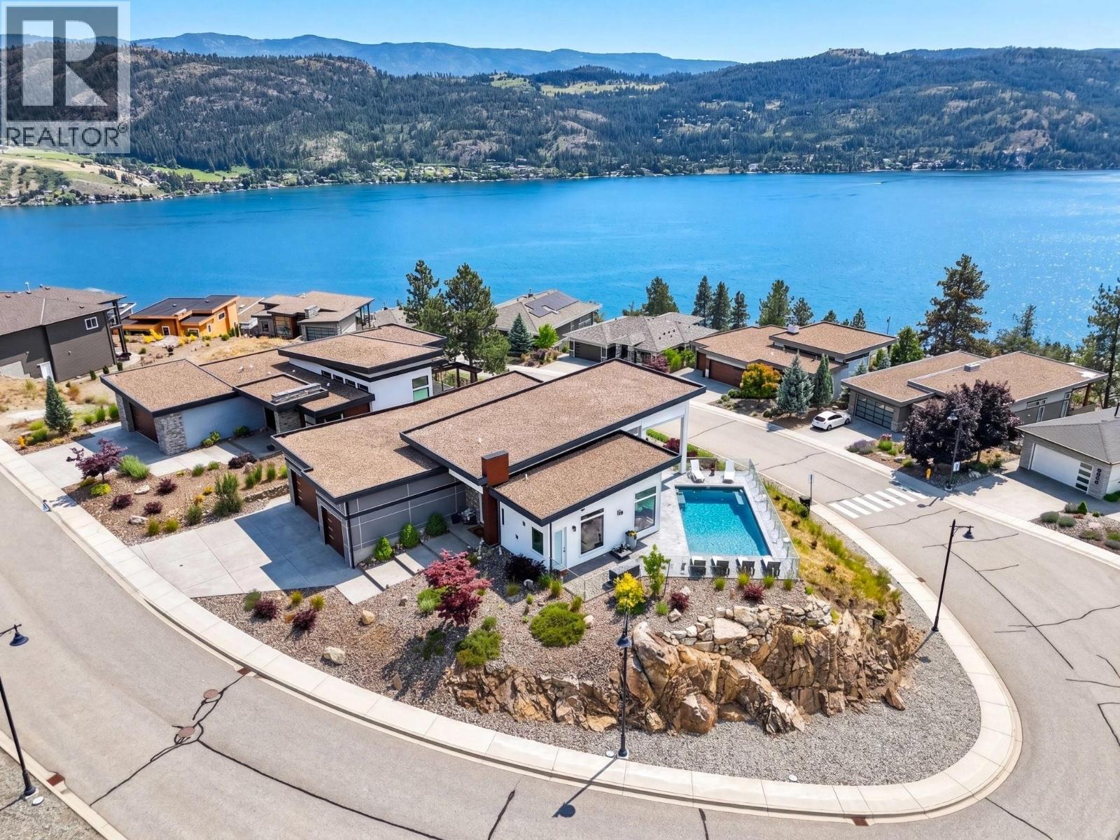
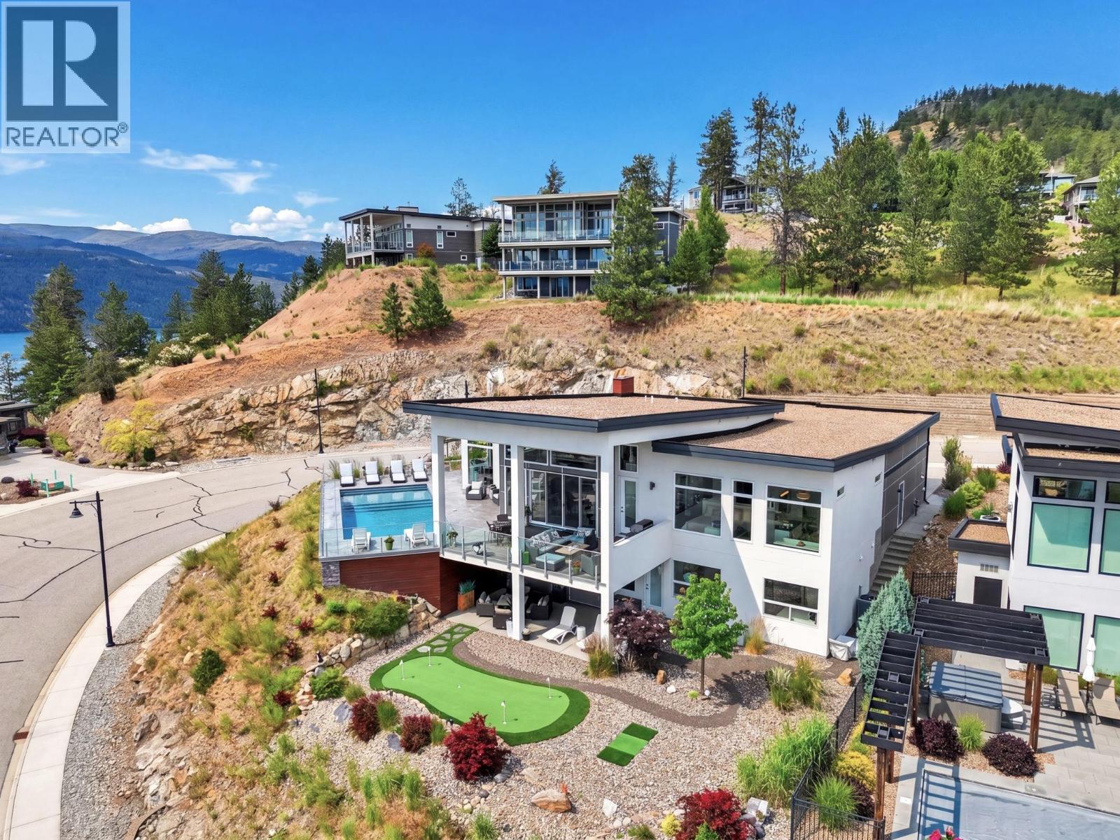
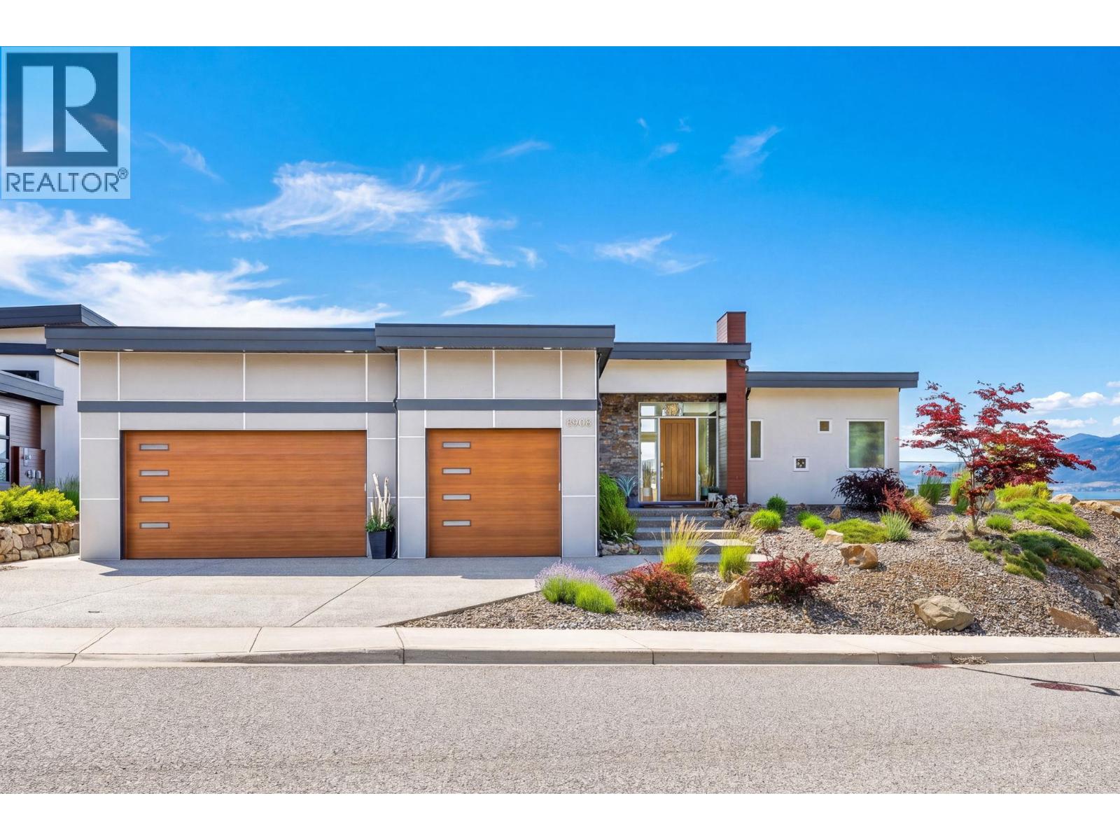
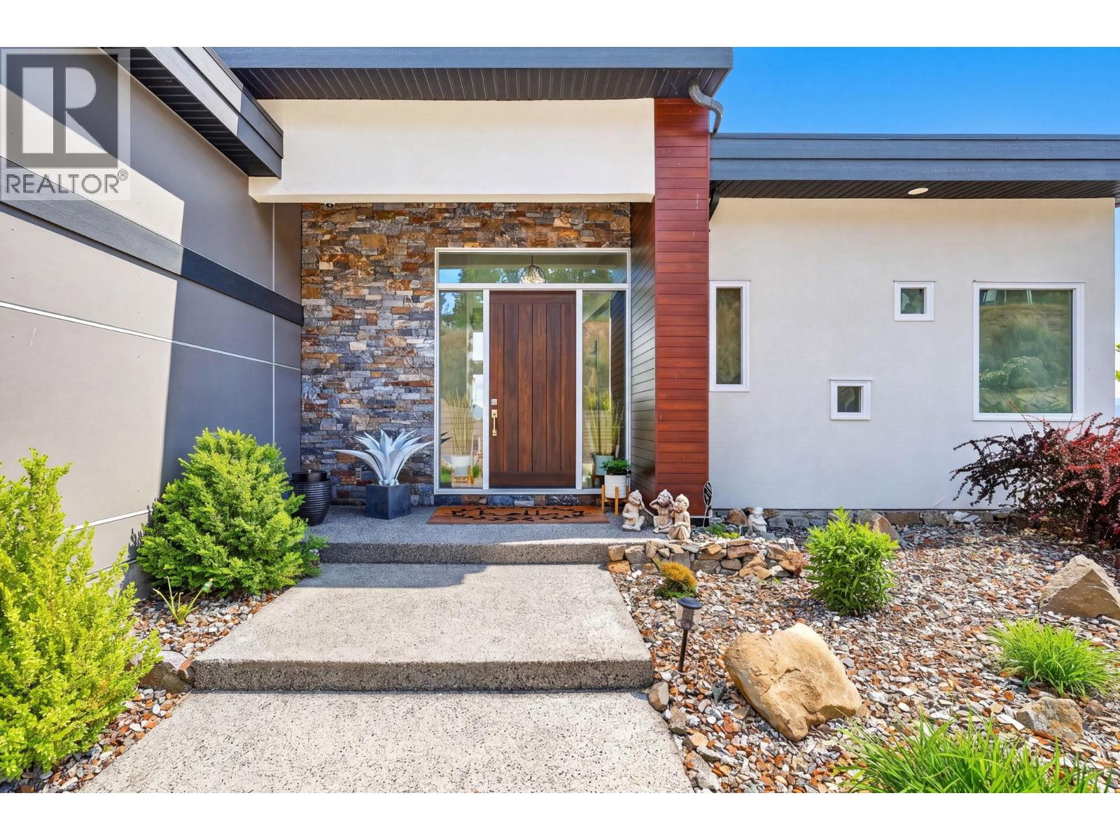
Experience elevated Okanagan living in this exceptional Adventure Bay residence, perfectly positioned on a signature 0.31 acre corner lot with panoramic lake and mountain views. Designed for seamless indoor/outdoor living, the outdoor oasis features a heated saltwater pool with automatic cover, covered entertaining deck with motorized sunshades, outdoor fire table, putting and chipping green, and beautifully landscaped grounds. Inside, over 3,600 sq.ft. of open concept luxury showcases floor-to-ceiling windows, motorized blinds, a premium Miele chef’s kitchen with a waterfall island, walk-in pantry, custom cabinetry, and a great room anchored by a striking floor-to-ceiling fireplace and built-in bar with wine and beverage fridges. The primary retreat offers a lavish ensuite with steam shower, and a freestanding soaker tub positioned to capture the views. The walkout lower level hosts a dedicated home theatre, wet bar, fitness/flex area, three additional bedrooms, guest laundry, and abundant storage. A triple garage with epoxy floors, built-in storage, and hot and cold water service completes this masterfully crafted home. Enjoy exclusive Adventure Bay privileges including private beach access, lakeside amenities, tennis and pickleball courts, and scenic hiking trails. This is resort style luxury, recreation, and spectacular Okanagan living brought together in one unforgettable property. (id:31684)

Save
Ask
Tour
Hide
Share
Listing Snapshot
Price 
$1,998,000
Days On Site 
34 Days
Bedrooms 
4
Inside Area (SqFt) 
3,184 sqft
Total Baths 
4
Full Baths 
N/A
Partial Baths 
1
Lot Size 
0.31 Acres
Year Built 
2018
MLS® Number 
10390933
Status 
Active
Property Tax 
N/A
Maintenance Fees 
N/A
Sq Ft Source 
N/A
Friends & Family
Recent Activity
3 weeks agoListing updated with changes from the MLS®
a month agoListing first seen on site
General Features
Acres 
0.31
Attached Garage 
Yes
Garage 
Yes
Garage Spaces 
3
Levels 
Two
Parking 
Attached
Parking Spaces 
5
Property Sub Type 
Single Family Residence
Sewer 
Public Sewer
SqFt Total 
3184
Style 
Ranch
Interior Features
Cooling 
Central Air
Fireplace 
Yes
Fireplace Features 
Insert
Fireplaces 
1
Heating 
Fireplace InsertForced AirSee Remarks
Bathroom 1 
Dimensions - 11'11'' x 6'5''Level - Basement
Bathroom 2 
Dimensions - 5'0'' x 5'0''Level - Main
Bathroom 3 
Dimensions - 14'6'' x 5'5''Level - Main
Bathroom 4 
Dimensions - 18'1'' x 19'6''Level - Main
Bedroom 1 
Dimensions - 12'6'' x 9'11''Level - Basement
Bedroom 2 
Dimensions - 12'0'' x 9'10''Level - Basement
Bedroom 3 
Dimensions - 11'11'' x 9'10''Level - Basement
Den 
Dimensions - 13'3'' x 10'7''Level - Basement
Dining Room 
Dimensions - 17'11'' x 8'9''Level - Main
Kitchen 
Dimensions - 20'9'' x 10'4''Level - Main
Laundry 
Dimensions - 9'6'' x 9'0''Level - Main
Living Room 
Dimensions - 21'2'' x 23'1''Level - Main
Master Bedroom 
Dimensions - 15'7'' x 13'4''Level - Main
Media 
Dimensions - 19'11'' x 11'0''Level - Basement
Mud room 
Dimensions - 13'1'' x 12'0''Level - Main
Other Room 1 
Dimensions - 32'10'' x 32'9''Level - Main
Recreation room 
Dimensions - 15'1'' x 14'10''Level - Basement
Utility Room 
Dimensions - 28'5'' x 24'6''Level - Basement
Save
Ask
Tour
Hide
Share
Exterior Features
Lot Features 
Landscaped
Private Pool 
Yes
View 
LakeMountain(s)ValleyWater
Waterview 
LakeMountain(s)ValleyWater

Listing courtesy of: Justin O'Connor of Sotheby's International Realty Canada

The trademarks MLS®, Multiple Listing Service® and the associated logos are owned by The Canadian Real Estate Association (CREA) and identify the quality of services provided by real estate professionals who are members of CREA. Used under license.

The trademarks REALTOR®, REALTORS®, and the REALTOR® logo are controlled by The Canadian Real Estate Association (CREA) and identify real estate professionals who are members of CREA. These trademarks are owned or controlled by The Canadian Real Estate Association (CREA) and identify real estate professionals who are members of CREA (REALTOR®) and/or the quality of services they provide (MLS®).

This REALTOR.ca listing content is owned and licensed by REALTOR® members of The Canadian Real Estate Association.

Neighborhood & Commute
Source: Walkscore
Save
Ask
Tour
Hide
Share