
655 Academy Way Unit# 111Kelowna, BC V1V0C8
Mortgage Calculator
Monthly Payment (Est.)
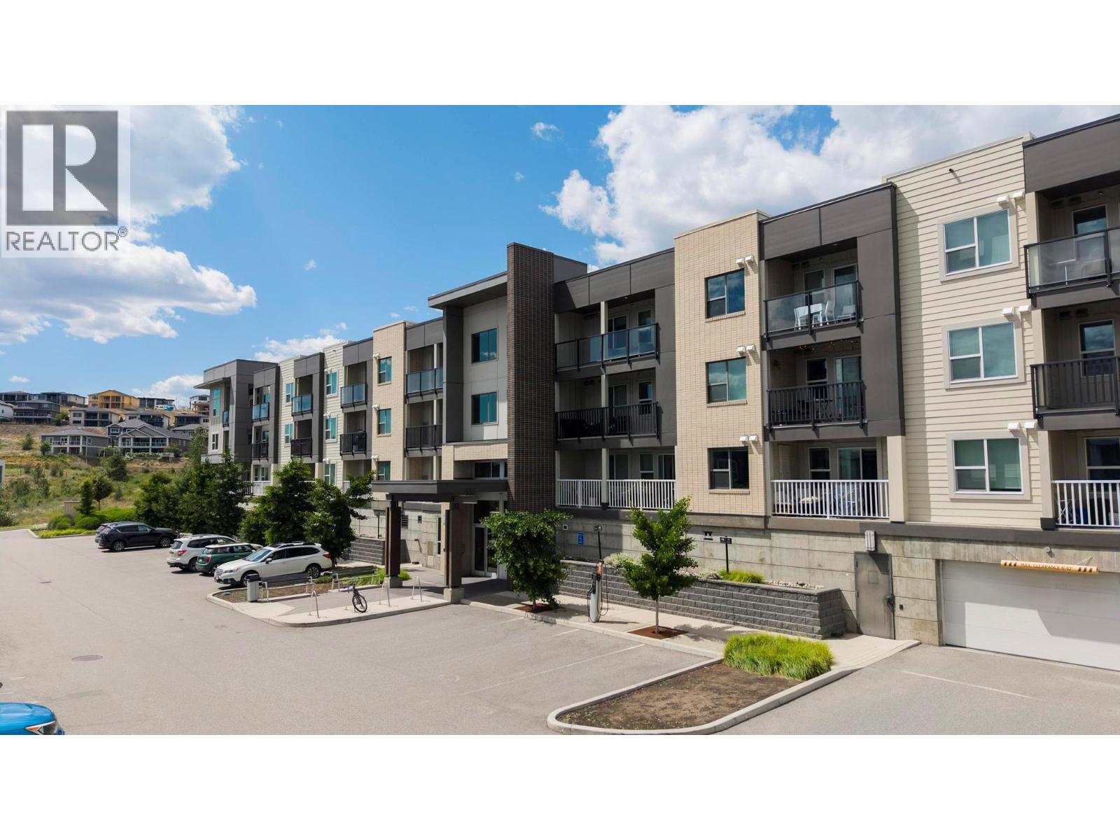
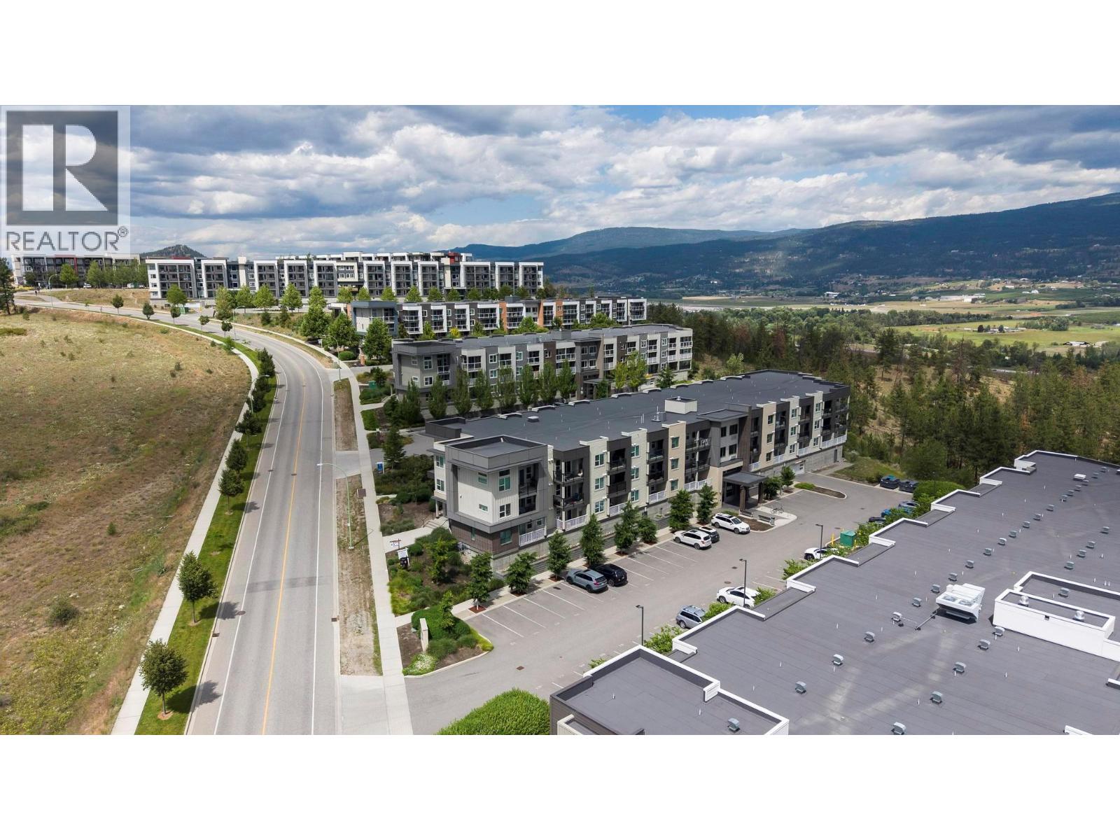
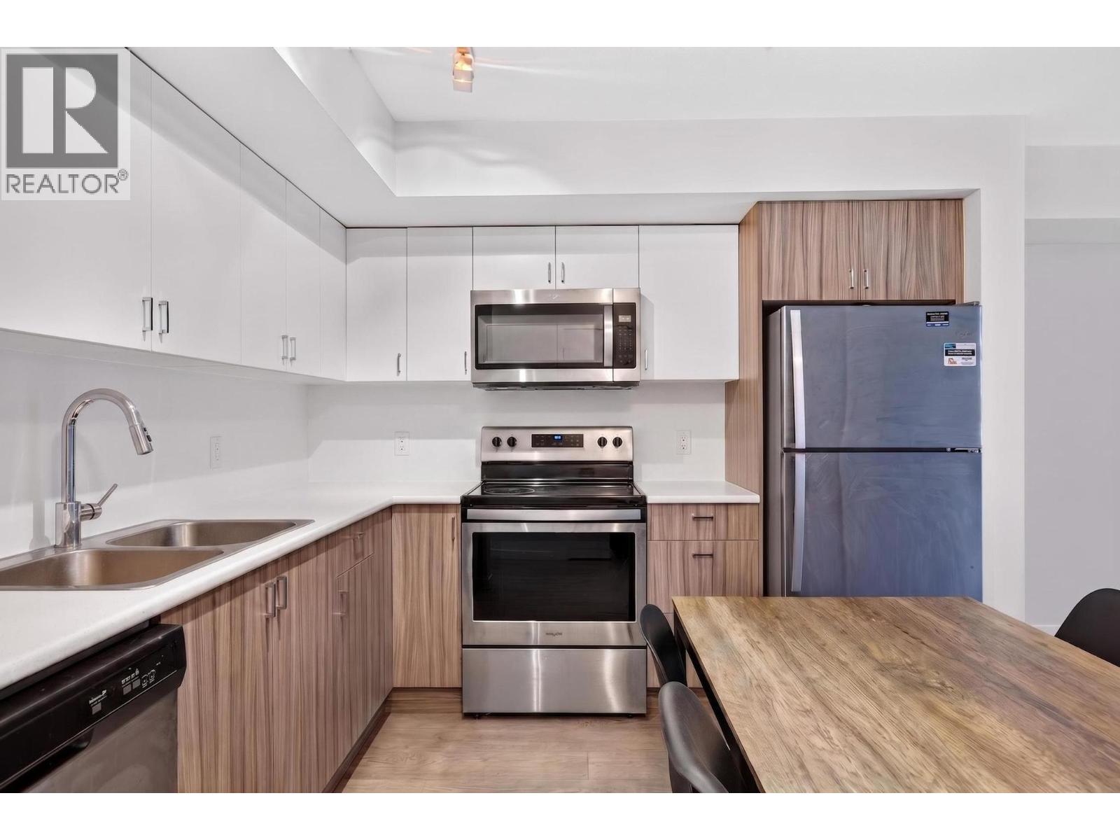
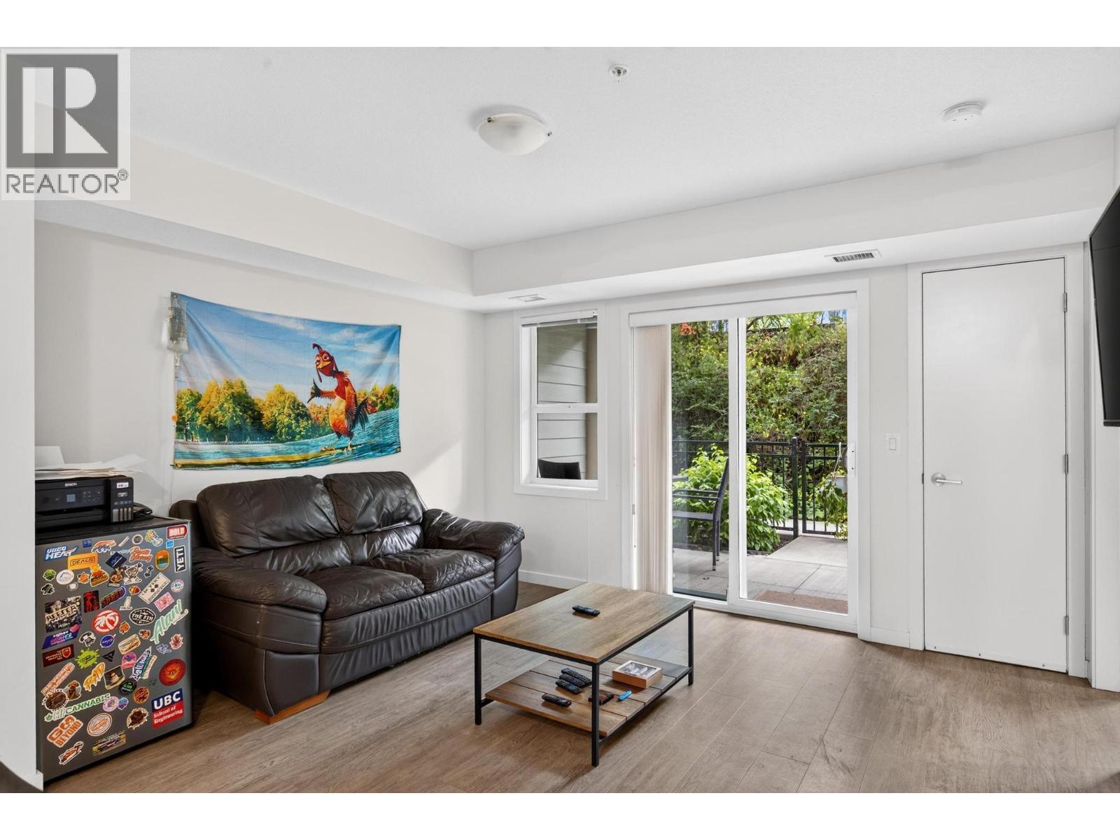
$1,779Situated in the heart of Kelowna’s university district. This exceptionally well-maintained, bright 2-bedroom, 2-bathroom condo is the ultimate move-in-ready opportunity for first-time buyers, students, or savvy investors looking to capitalize on a high-demand location. Thoughtfully fully furnished and accessorized, this unit two bedroom two bathroom unit allows you to simply unpack and settle in with ease. The efficient, open-concept split floor plan layout creates a seamless flow, ideal for comfortable daily living. Perfectly positioned within walking distance to every convenience at the university, you are close to grocery shopping, local restaurants, parks, and transit routes. UBCO is easily accessible, making this a prime choice for students and faculty seeking a cozy, stress-free retreat. Enjoy quick access to the airport, nearby golf courses, and renowned Okanagan wineries, keeping you at the center of the Kelowna lifestyle. Whether you are looking for a low-maintenance home or a turnkey rental investment, this property delivers unbeatable value, quality, and location. Don’t miss your chance to secure this outstanding asset in one of Kelowna's most convenient communities. Book your viewing today! Tenants will be vacating at the end of August, and quick possession is available. (id:31684)
| 4 hours ago | Listing updated with changes from the MLS® | |
| 4 weeks ago | Listing first seen on site |



The trademarks MLS®, Multiple Listing Service® and the associated logos are owned by The Canadian Real Estate Association (CREA) and identify the quality of services provided by real estate professionals who are members of CREA. Used under license.
The trademarks REALTOR®, REALTORS®, and the REALTOR® logo are controlled by The Canadian Real Estate Association (CREA) and identify real estate professionals who are members of CREA. These trademarks are owned or controlled by The Canadian Real Estate Association (CREA) and identify real estate professionals who are members of CREA (REALTOR®) and/or the quality of services they provide (MLS®).
This REALTOR.ca listing content is owned and licensed by REALTOR® members of The Canadian Real Estate Association.