
3313 Wilson Street Unit# 406Penticton, BC V2A8J3
Mortgage Calculator
Monthly Payment (Est.)
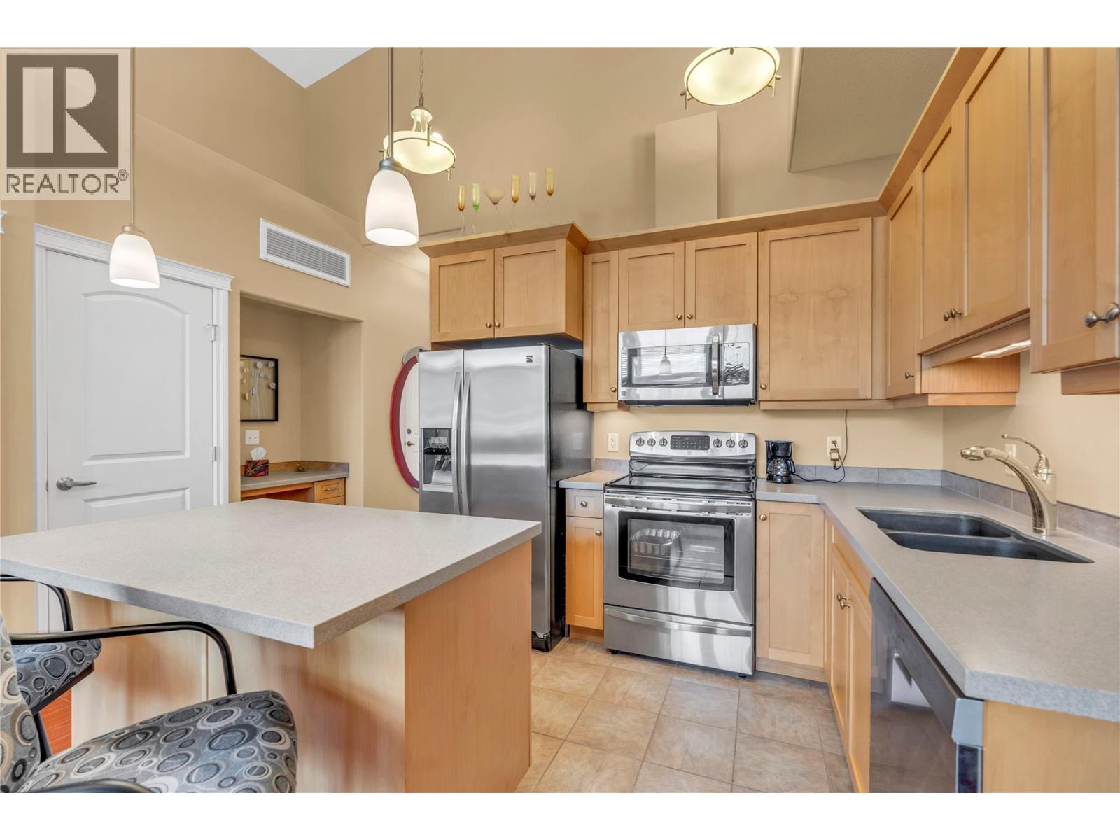
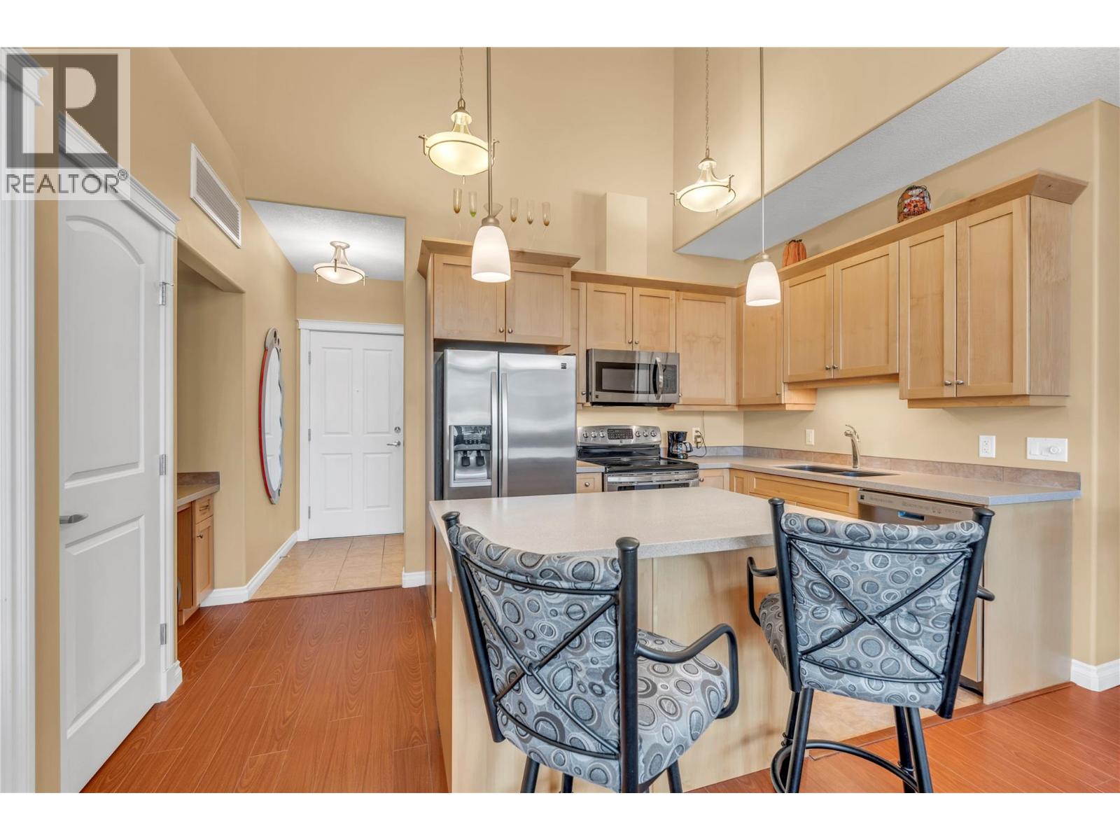
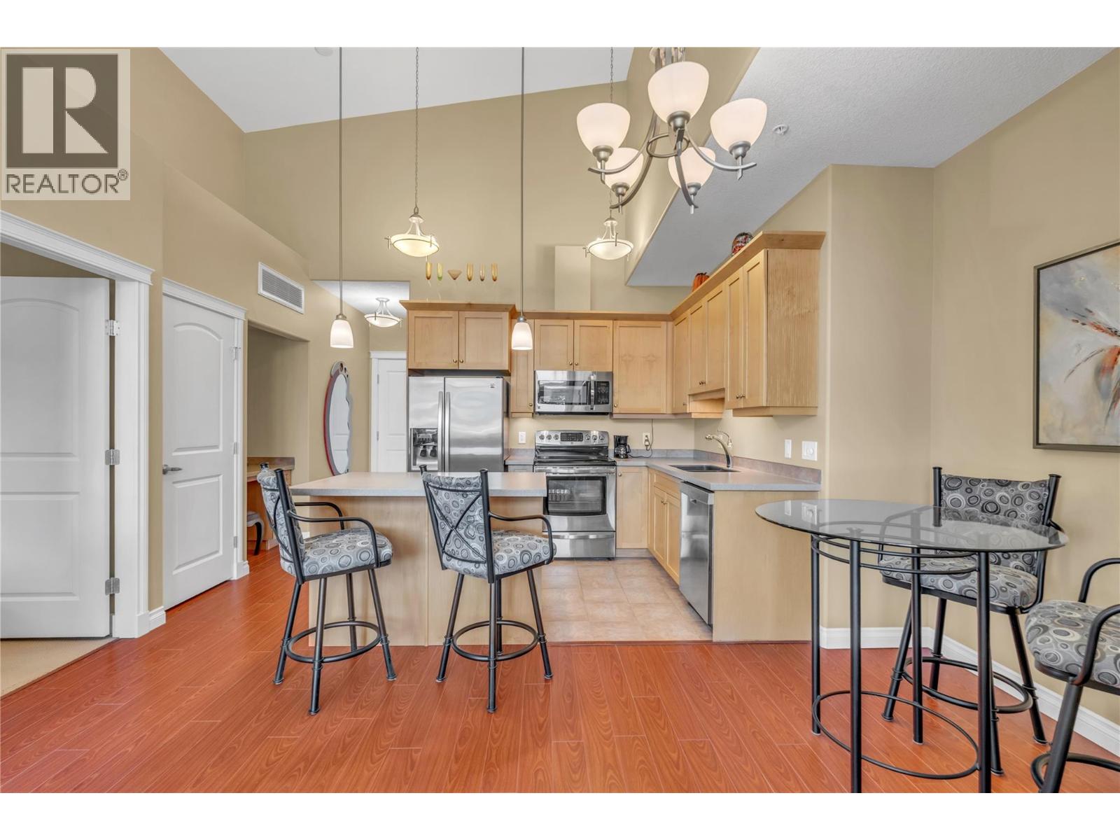
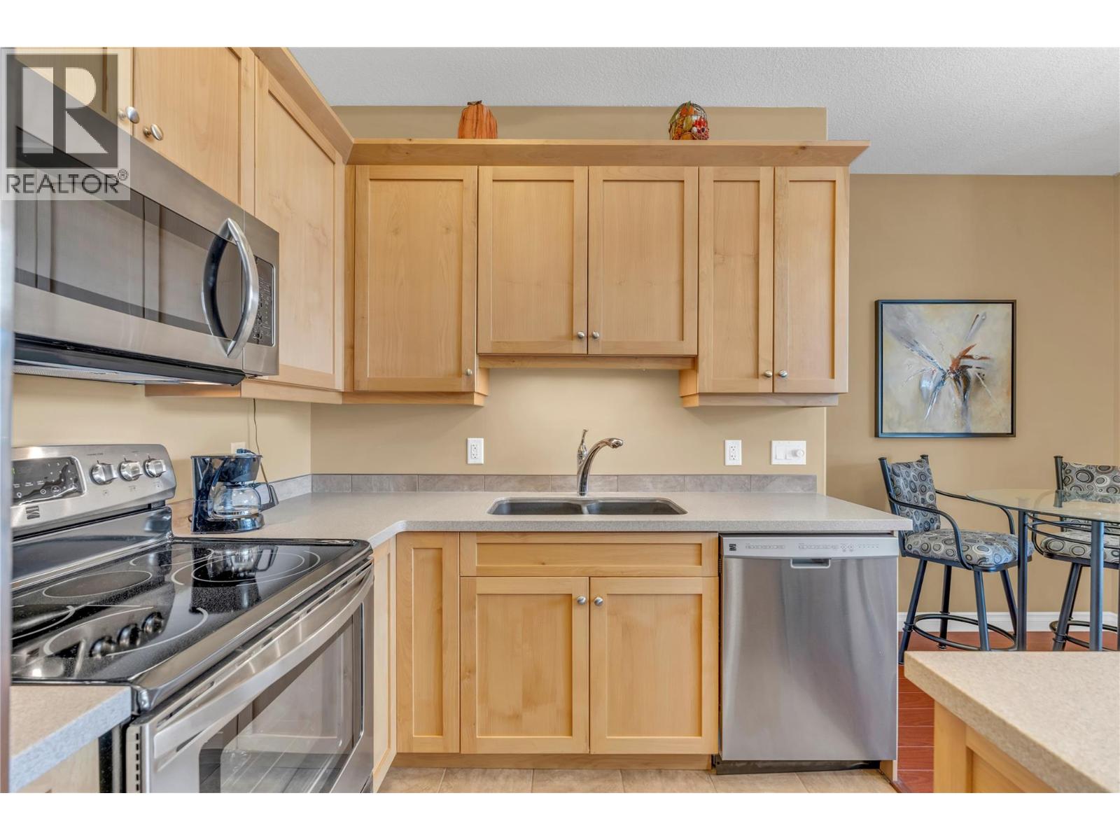
$2,144Top-floor living at The Verana, bright, easy, and move-in ready. This 2-bed, 2-bath in Penticton's south end sits on the top floor, so there's no one above you, just great light, privacy, and a calm that's hard to find in apartment living. An open kitchen, dining, and living area opens to the view. The two bedrooms sit comfortably apart for real privacy, two full bathrooms keep mornings easy, and in-unit laundry plus a dedicated storage locker handle the day-to-day. The home comes with two dedicated parking stalls, a genuine rarity at this price, with room for the vehicles, bikes, and gear. Beyond your door, the building's amenity centre adds a clubhouse, fitness room, party room, and recreation space. The location takes it from there: minutes from Skaha Lake Park, one of Penticton's best, with sandy beach, marina, tennis courts, and sports fields right on the water. Shops, restaurants, and parks sit close at hand, and quick highway access opens up the rest of the South Okanagan and its wineries to the south. Bright, well-kept, and ready to move in. Top floor, two parking stalls, and a lifestyle that's tough to beat. (id:31684)
| 4 weeks ago | Listing updated with changes from the MLS® | |
| a month ago | Listing first seen on site |



The trademarks MLS®, Multiple Listing Service® and the associated logos are owned by The Canadian Real Estate Association (CREA) and identify the quality of services provided by real estate professionals who are members of CREA. Used under license.
The trademarks REALTOR®, REALTORS®, and the REALTOR® logo are controlled by The Canadian Real Estate Association (CREA) and identify real estate professionals who are members of CREA. These trademarks are owned or controlled by The Canadian Real Estate Association (CREA) and identify real estate professionals who are members of CREA (REALTOR®) and/or the quality of services they provide (MLS®).
This REALTOR.ca listing content is owned and licensed by REALTOR® members of The Canadian Real Estate Association.