
123 Green Avenue W Unit# 103Penticton, BC V2A3S9
Mortgage Calculator
Monthly Payment (Est.)
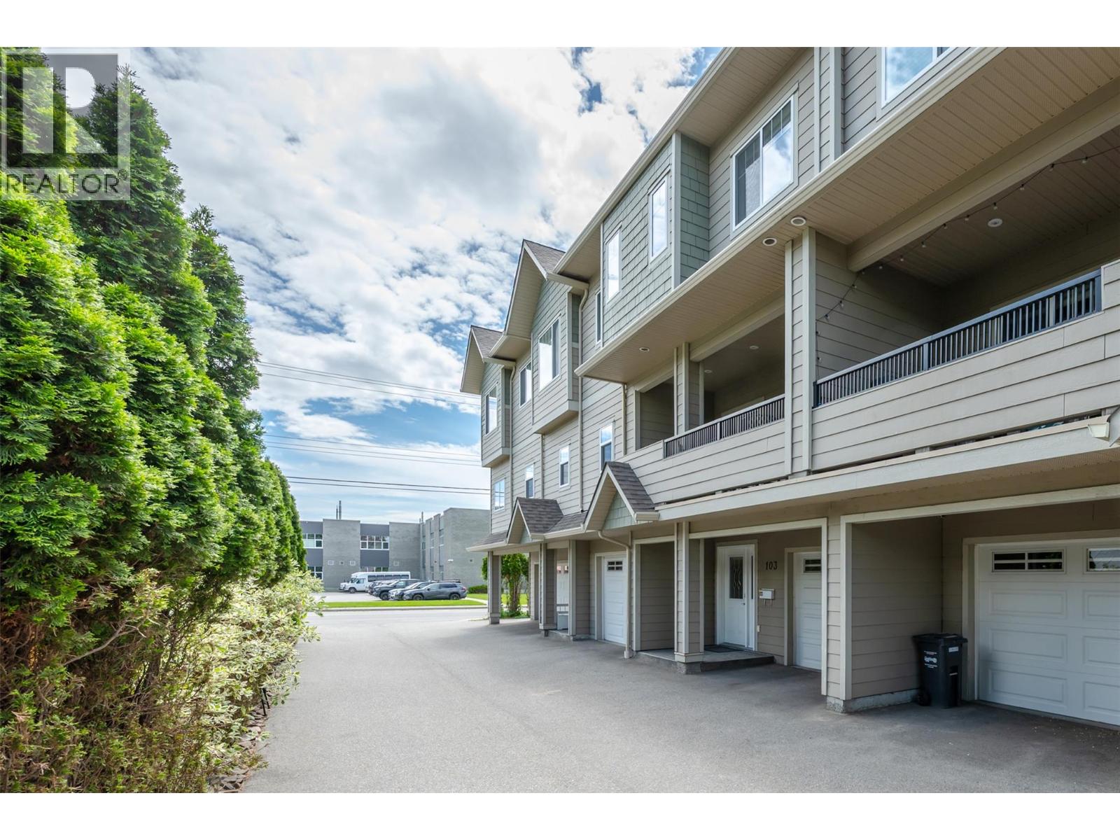
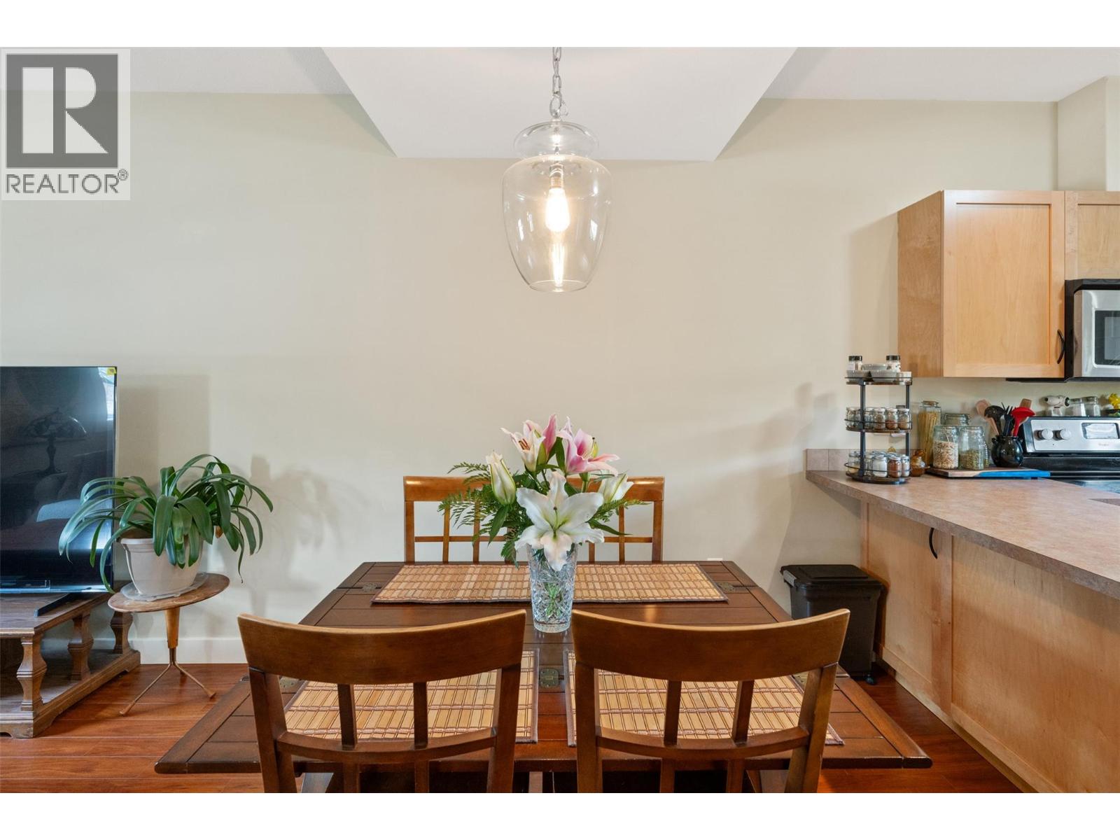
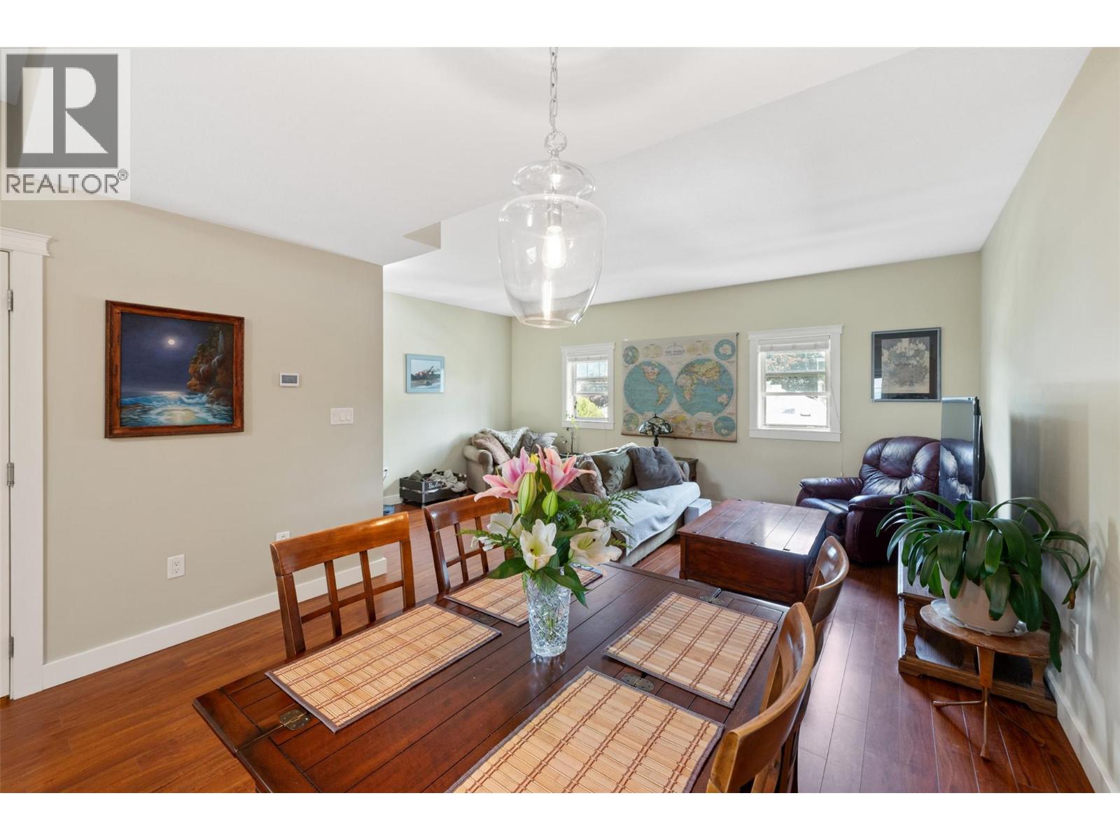
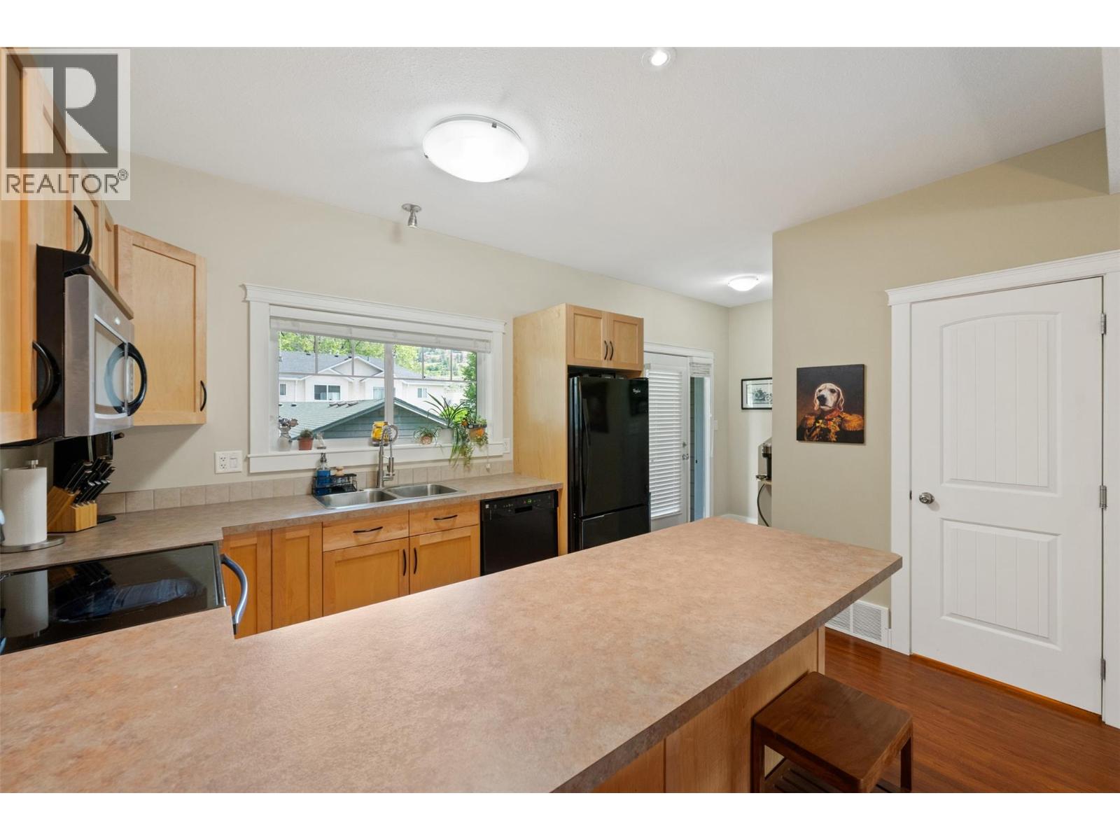
$2,505Welcome to this well kept 3 storey townhouse, part of a quiet 6 unit strata that offers a private, low density setting. Featuring 3 bedrooms and 3 bathrooms, the home is designed with 9-foot ceilings that create a bright, open feel throughout the main living space. The kitchen opens onto a spacious covered patio with a gas BBQ hookup, perfect for entertaining or enjoying outdoor living. A fenced backyard adds extra space for kids, pets, or simply relaxing in your own outdoor area. The attached extended single garage provides additional room for storage or a functional workspace. Ideally located directly across from a daycare, elementary school, and high school, this home makes everyday routines easy. You’re also within walking distance to South Main Market and nearby shopping, putting convenience right at your doorstep. An excellent opportunity to own a thoughtfully designed home in a highly convenient and family friendly location. (id:31684)
| 3 weeks ago | Listing updated with changes from the MLS® | |
| 3 weeks ago | Price changed to $549,000 | |
| a month ago | Listing first seen on site |



The trademarks MLS®, Multiple Listing Service® and the associated logos are owned by The Canadian Real Estate Association (CREA) and identify the quality of services provided by real estate professionals who are members of CREA. Used under license.
The trademarks REALTOR®, REALTORS®, and the REALTOR® logo are controlled by The Canadian Real Estate Association (CREA) and identify real estate professionals who are members of CREA. These trademarks are owned or controlled by The Canadian Real Estate Association (CREA) and identify real estate professionals who are members of CREA (REALTOR®) and/or the quality of services they provide (MLS®).
This REALTOR.ca listing content is owned and licensed by REALTOR® members of The Canadian Real Estate Association.