
6430 Whiskey Jack Road Unit# 302Big White, BC V1P1T4
Mortgage Calculator
Monthly Payment (Est.)
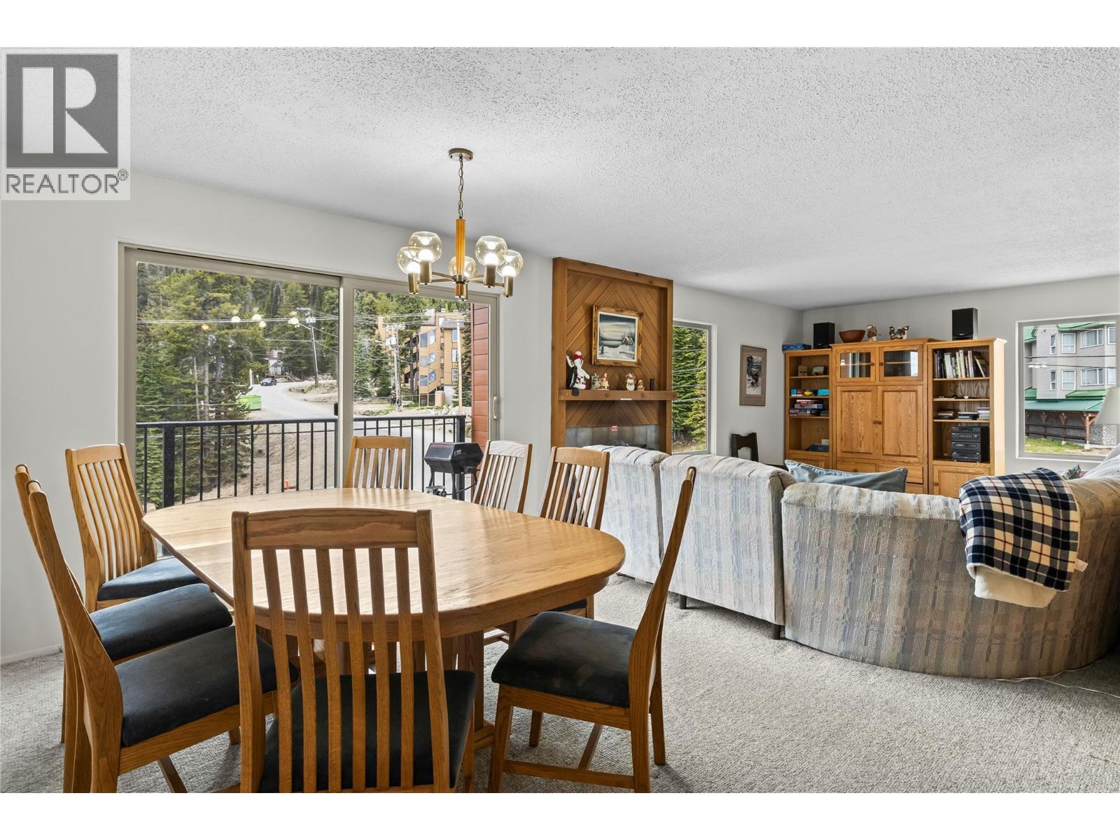
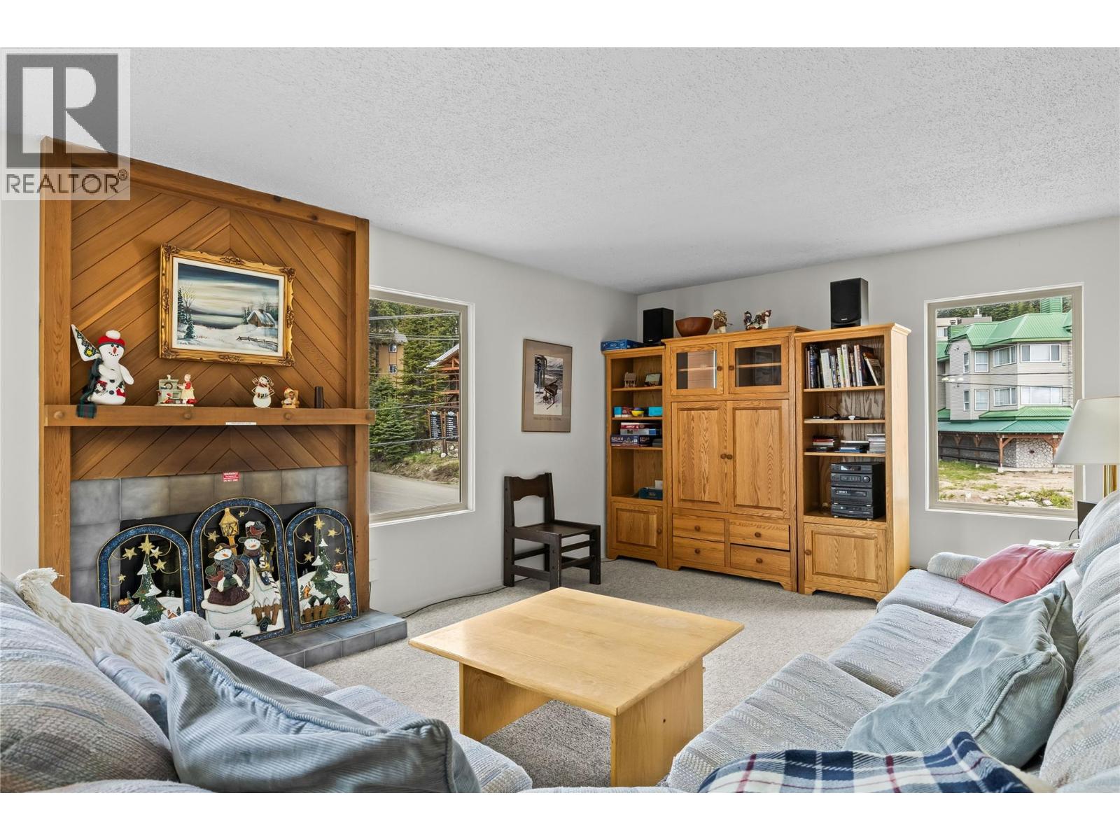
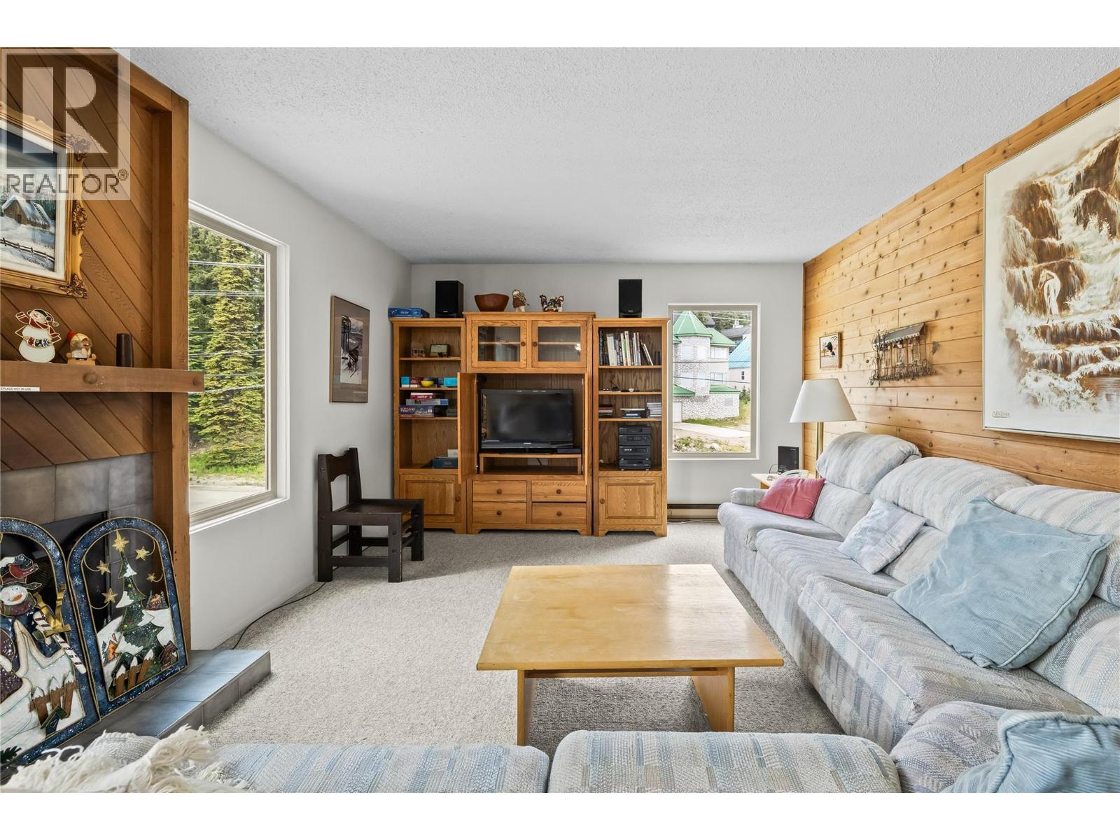
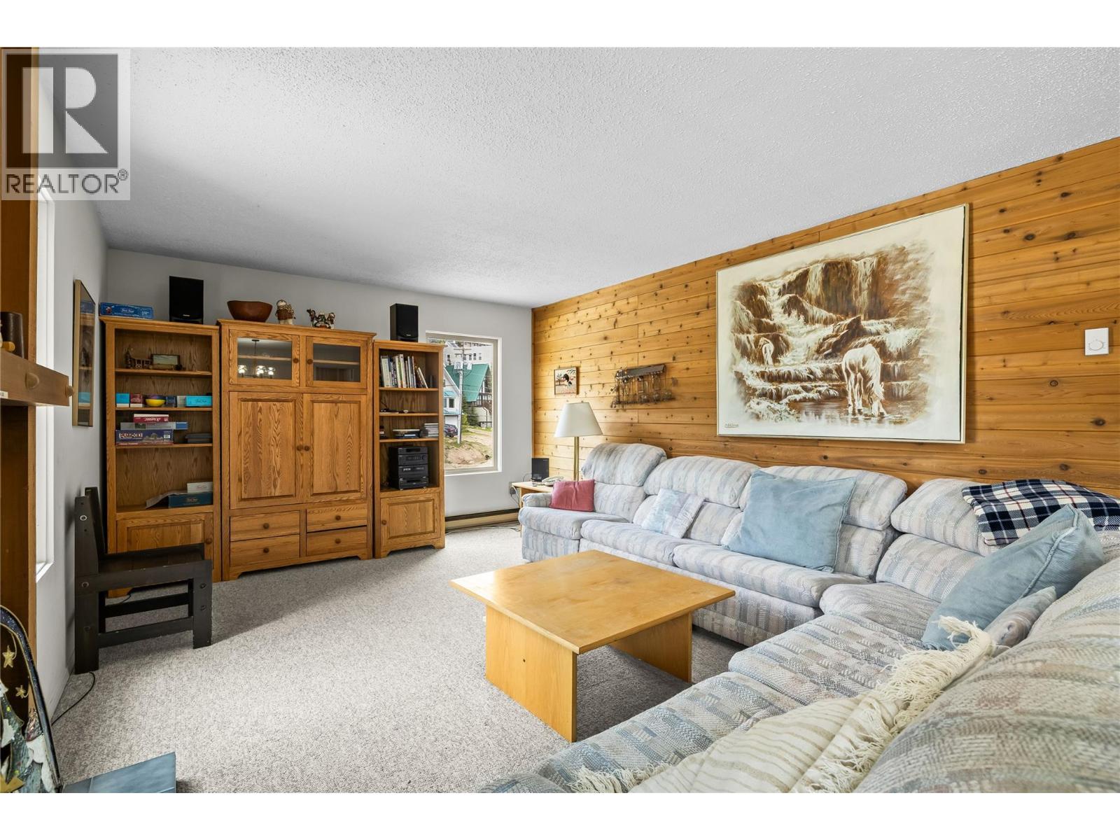
$2,395Experience the ultimate Big White lifestyle from this spacious 3-bedroom, 2-bathroom turn-key condo in the heart of the village. Perfectly positioned for easy access to skiing, dining, shopping, and year-round mountain activities, this inviting mountain retreat offers the space and flexibility that families, investors, and recreational property owners are searching for. The open-concept living area creates a welcoming gathering space after a day on the slopes, while the functional kitchen and generous sleeping accommodations comfortably host family and guests. Large windows bring in natural light and mountain atmosphere, creating a warm alpine setting throughout. Located in a well-established building with convenient access to village amenities, this property delivers the ideal combination of location, comfort, and rental potential. Whether you're looking for a family ski getaway, an investment property, or a place to create lasting mountain memories, this Big White condo offers an exceptional opportunity in one of Canada's premier ski destinations. (id:31684)
| a month ago | Listing updated with changes from the MLS® | |
| a month ago | Listing first seen on site |



The trademarks MLS®, Multiple Listing Service® and the associated logos are owned by The Canadian Real Estate Association (CREA) and identify the quality of services provided by real estate professionals who are members of CREA. Used under license.
The trademarks REALTOR®, REALTORS®, and the REALTOR® logo are controlled by The Canadian Real Estate Association (CREA) and identify real estate professionals who are members of CREA. These trademarks are owned or controlled by The Canadian Real Estate Association (CREA) and identify real estate professionals who are members of CREA (REALTOR®) and/or the quality of services they provide (MLS®).
This REALTOR.ca listing content is owned and licensed by REALTOR® members of The Canadian Real Estate Association.