
1308 CEDAR Street Unit# 15Okanagan Falls, BC V0H 1R4
Mortgage Calculator
Monthly Payment (Est.)
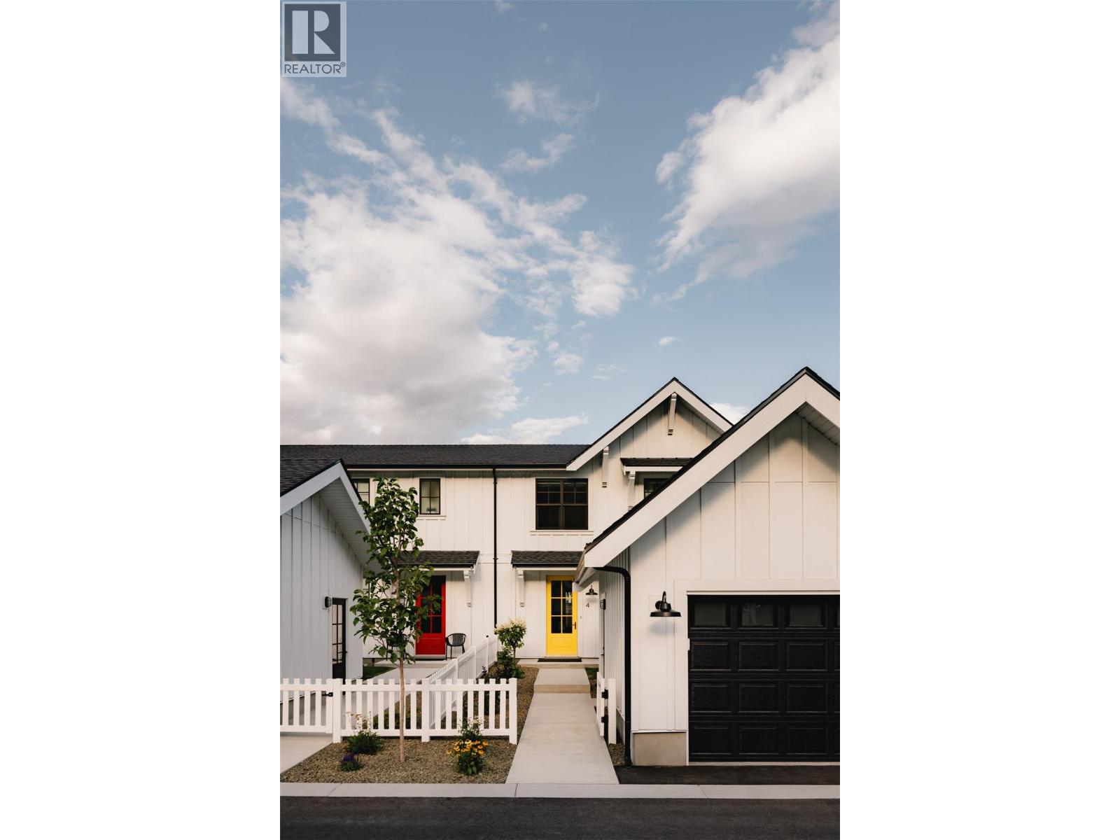
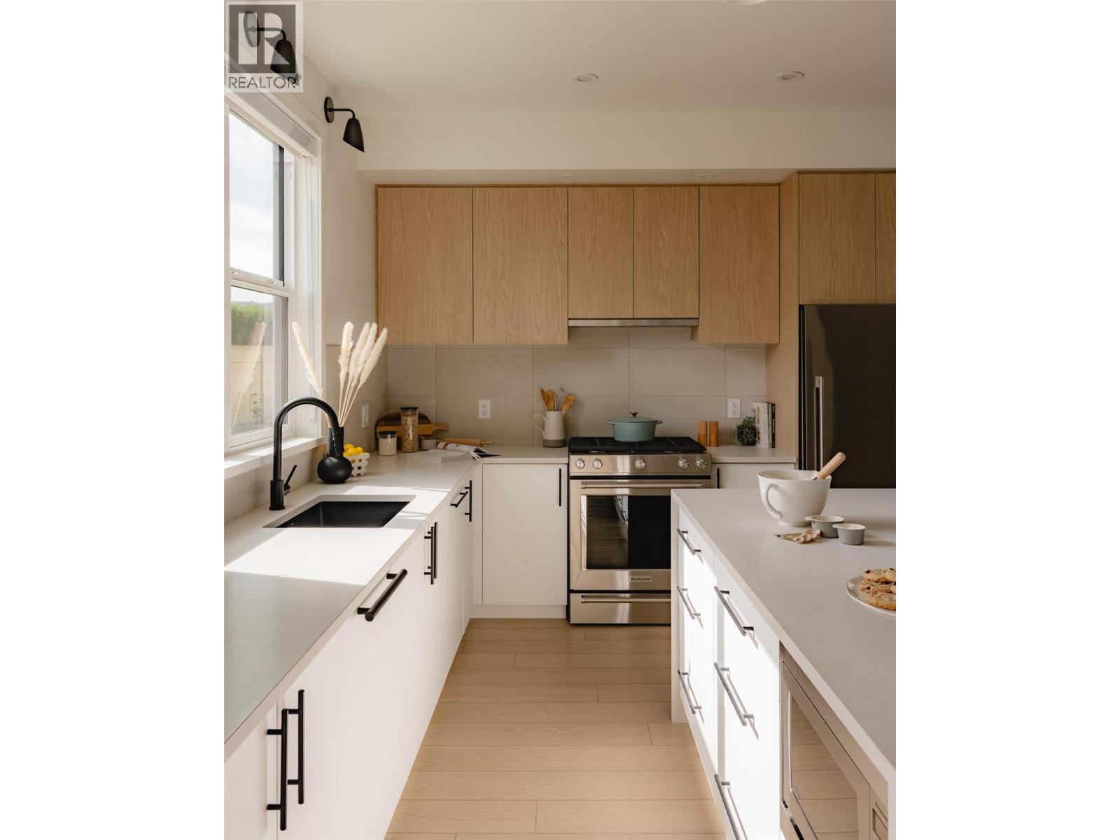
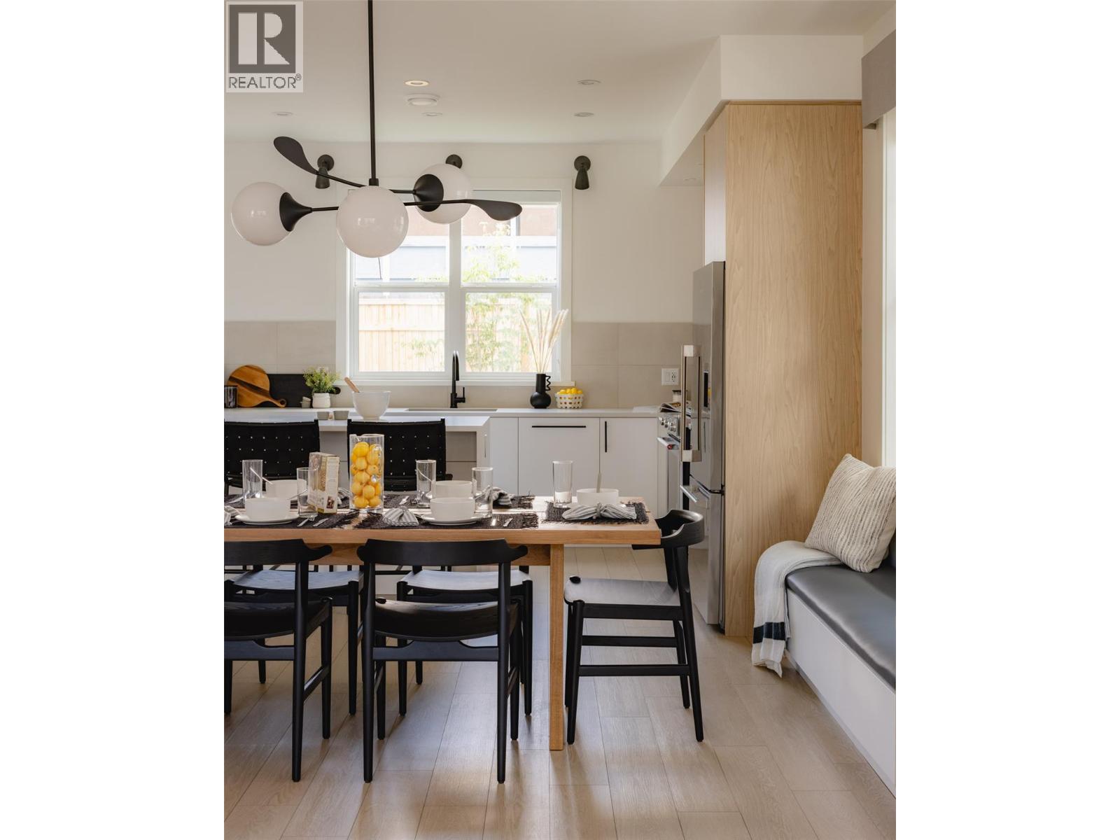
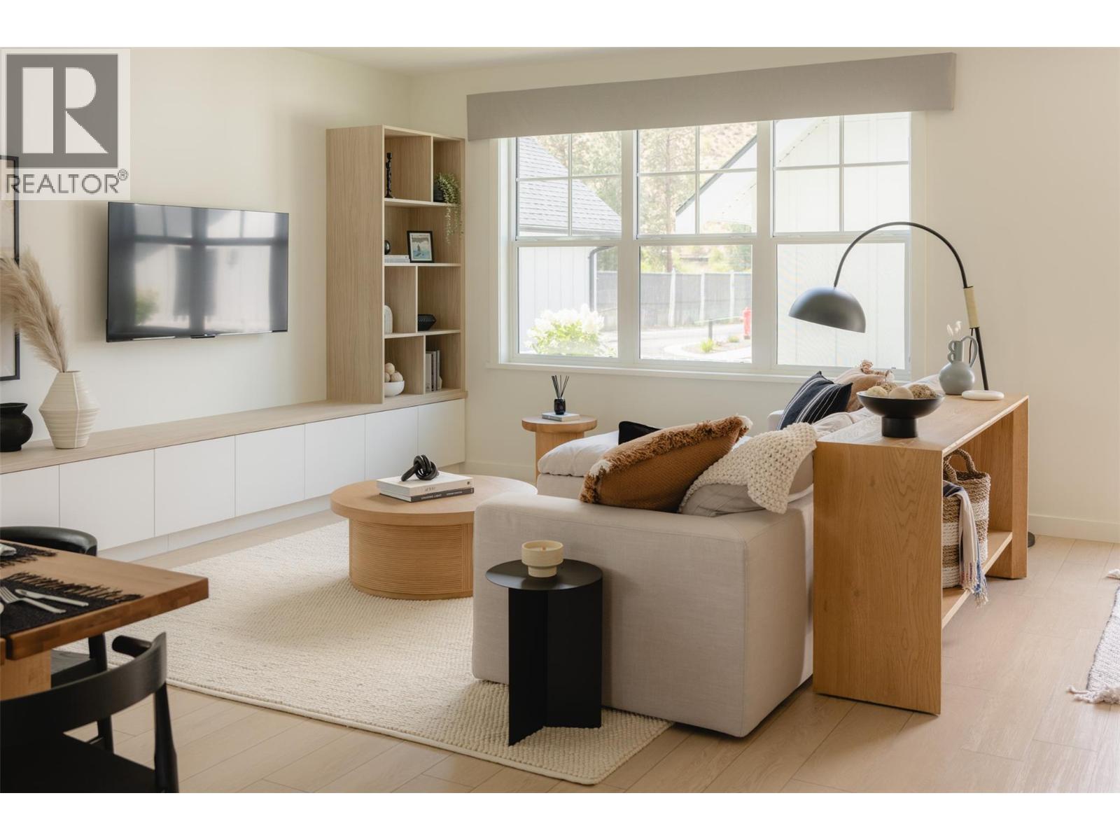
Enter an interest rate to see your estimated monthly payment.Lemonade Lane is a collection of 40 boutique residences in the highly desirable South Okanagan community of Okanagan Falls. A premium riverfront location with panoramic views of the mountains and surrounding nature. Introducing our Scandinavian farmhouse inspired homes. This home features modern and relaxing atmospheres with 9 ft ceilings on the main level, custom millwork, vinyl plank flooring, quartz stone countertops in kitchen and all bathrooms. Our appliance package is Fisher Paykel, KitchenAid and Whirlpool. We have created a youthful approach to a bright and airy home. To complete the whole package enjoy your detached garage on selected units. (id:31684)
| 4 weeks ago | Listing updated with changes from the MLS® | |
| 4 weeks ago | Price changed to $649,000 | |
| 4 weeks ago | Status changed to Active | |
| 4 months ago | Listing first seen on site |



The trademarks MLS®, Multiple Listing Service® and the associated logos are owned by The Canadian Real Estate Association (CREA) and identify the quality of services provided by real estate professionals who are members of CREA. Used under license.
The trademarks REALTOR®, REALTORS®, and the REALTOR® logo are controlled by The Canadian Real Estate Association (CREA) and identify real estate professionals who are members of CREA. These trademarks are owned or controlled by The Canadian Real Estate Association (CREA) and identify real estate professionals who are members of CREA (REALTOR®) and/or the quality of services they provide (MLS®).
This REALTOR.ca listing content is owned and licensed by REALTOR® members of The Canadian Real Estate Association.