
5326 Ptarmigan StreetKelowna, BC V1W5A4
Mortgage Calculator
Monthly Payment (Est.)
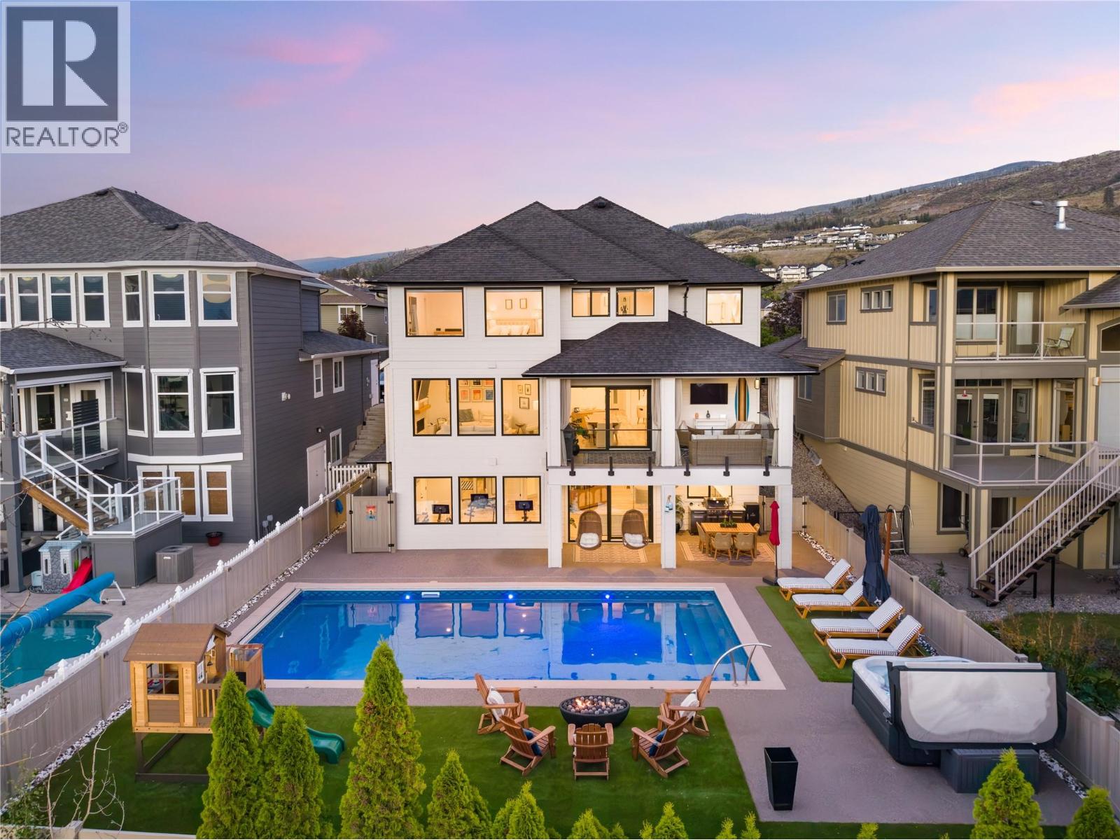
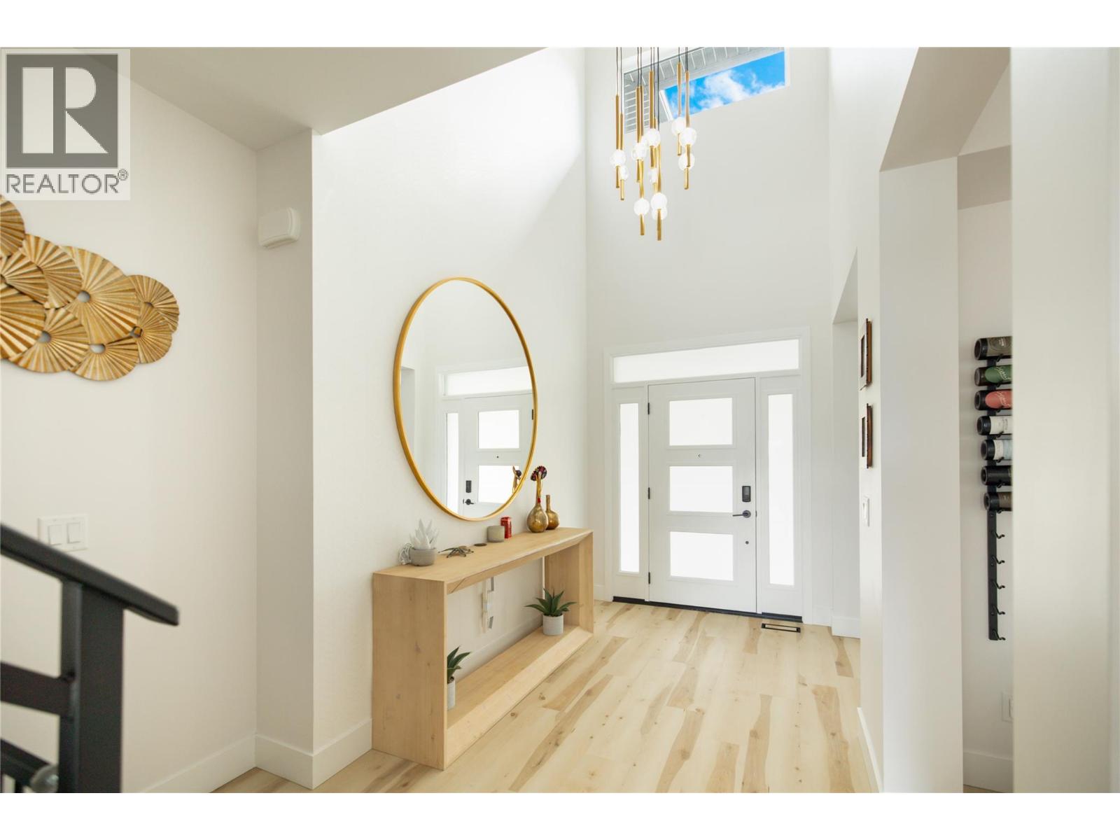
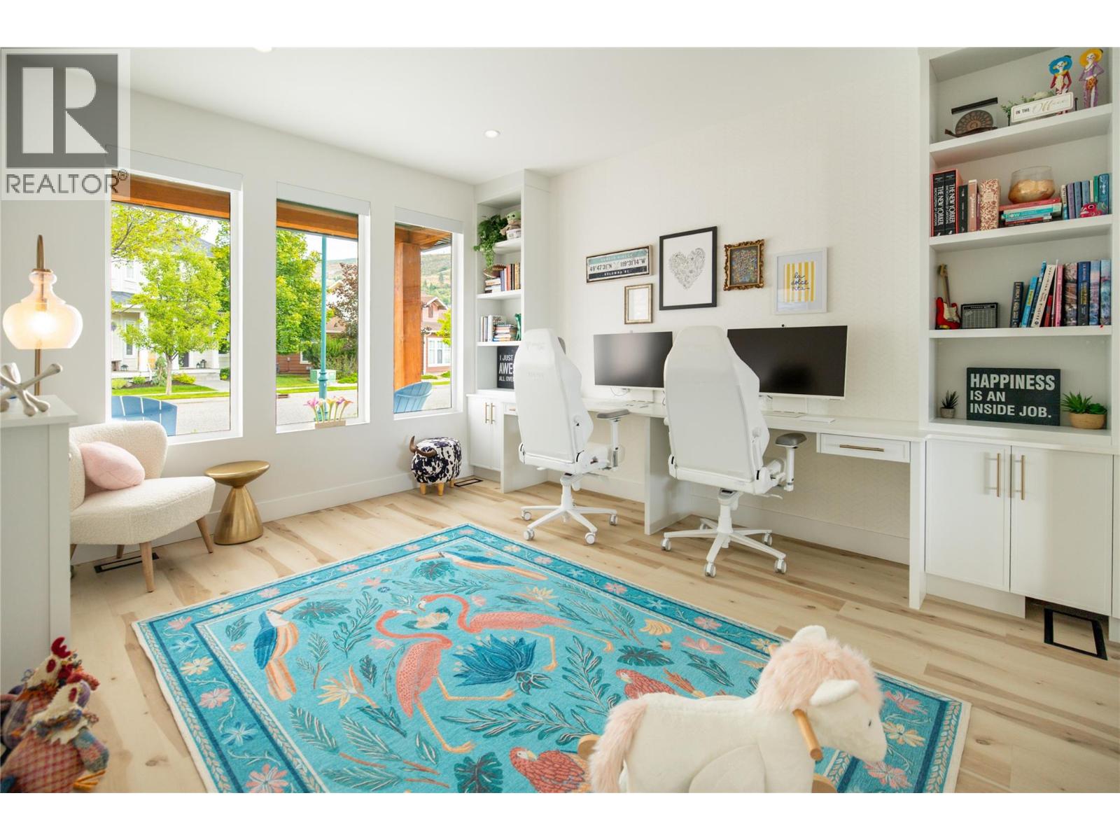
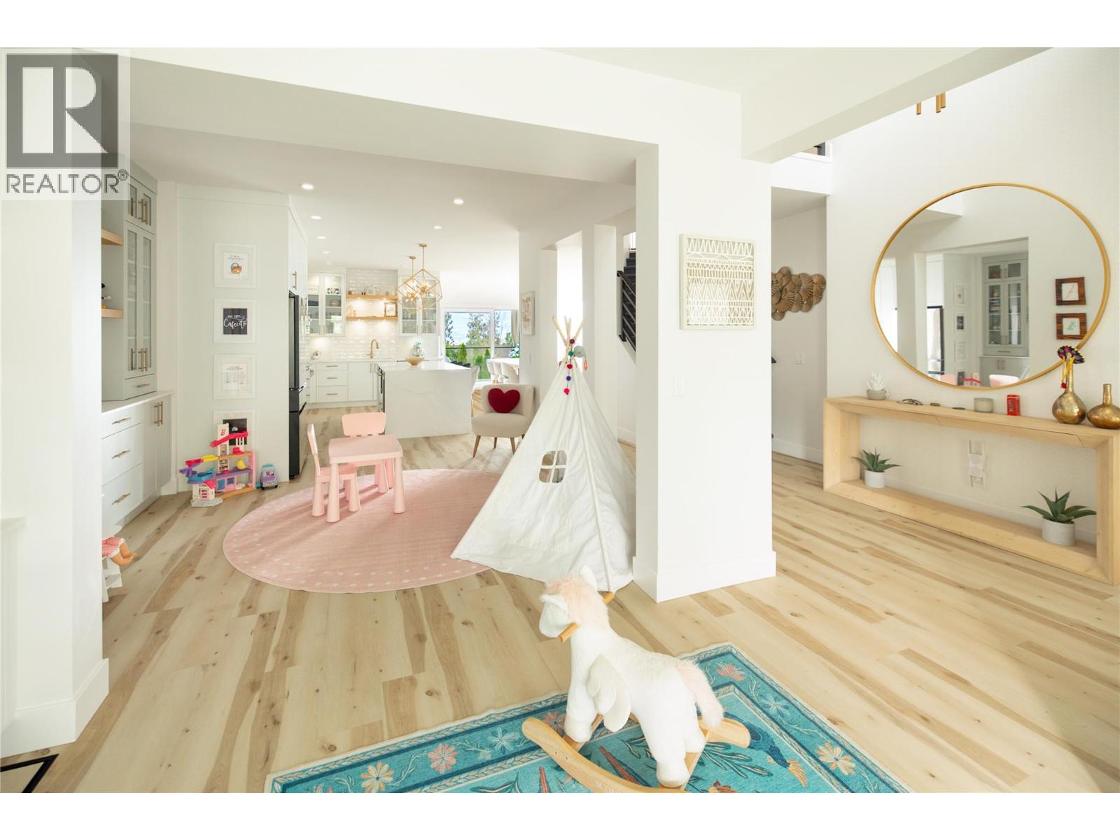
$10,014Imagine arriving home and feeling like you've escaped to your own private resort. Few homes successfully balance luxury, functionality, and lifestyle—this one delivers all three. Extensively renovated throughout, this exceptional Kettle Valley residence offers lake views, a resort-inspired backyard, and 4,826 sq.ft. of thoughtfully designed living space. Step outside and into your own backyard retreat, where low-maintenance artificial turf stays lush all season, rubberized decking surrounds the sparkling pool and hot tub, and a firepit lounge, covered outdoor living area, and children's play space set the scene for long summer afternoons that stretch well into evening. Inside, the renovation has elevated the home to a new standard. Timeless finishes, custom millwork, wide-plank flooring, and beautifully curated spaces create a residence that feels both sophisticated and welcoming. Expansive windows capture natural light and lake views while seamlessly connecting the indoor and outdoor living spaces. The upper level features four bedrooms, including an impressive primary retreat with lake views, a sitting area, spa-inspired ensuite, and walk-in closet. The main level offers multiple spaces for gathering and entertaining, while the lower level is dedicated to recreation and relaxation with two additional bedrooms, a large recreation room with wet bar, pool laundry, and a fully soundproof theatre room. Located in the heart of Kettle Valley, residents enjoy easy access to top-rated schools, parks, trails, local shops, and amenities. This is more than a beautifully renovated home—it is a property that delivers the luxury, comfort, and lifestyle buyers spend years searching for. (id:31684)
| a week ago | Listing updated with changes from the MLS® | |
| a month ago | Listing first seen on site |



The trademarks MLS®, Multiple Listing Service® and the associated logos are owned by The Canadian Real Estate Association (CREA) and identify the quality of services provided by real estate professionals who are members of CREA. Used under license.
The trademarks REALTOR®, REALTORS®, and the REALTOR® logo are controlled by The Canadian Real Estate Association (CREA) and identify real estate professionals who are members of CREA. These trademarks are owned or controlled by The Canadian Real Estate Association (CREA) and identify real estate professionals who are members of CREA (REALTOR®) and/or the quality of services they provide (MLS®).
This REALTOR.ca listing content is owned and licensed by REALTOR® members of The Canadian Real Estate Association.