
6960 Pleasant Valley RoadVernon, BC V1B3R5
Mortgage Calculator
Monthly Payment (Est.)
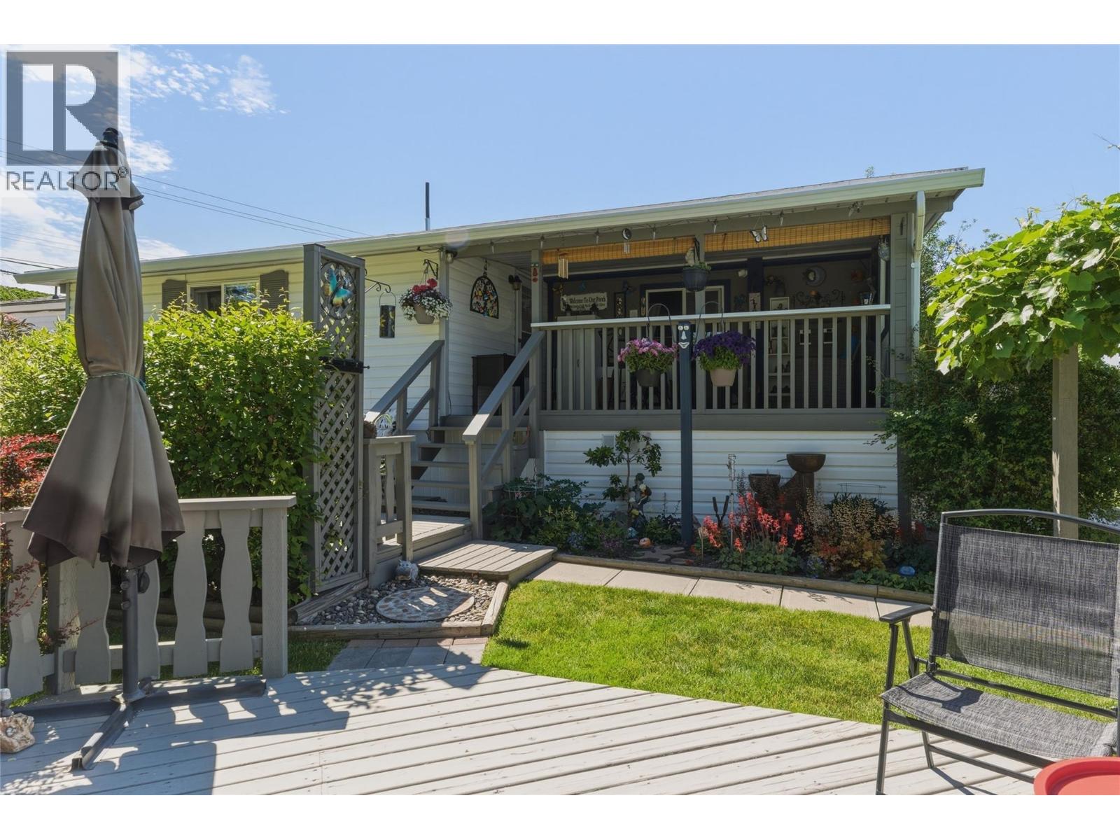
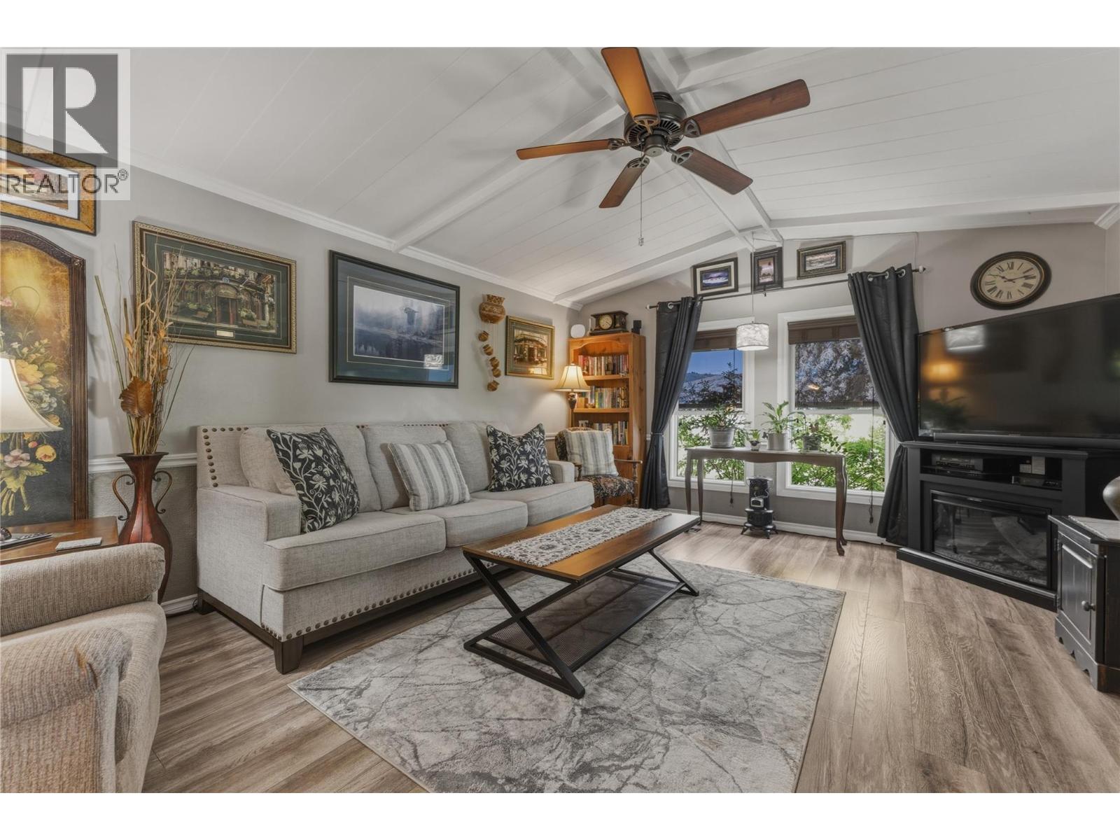
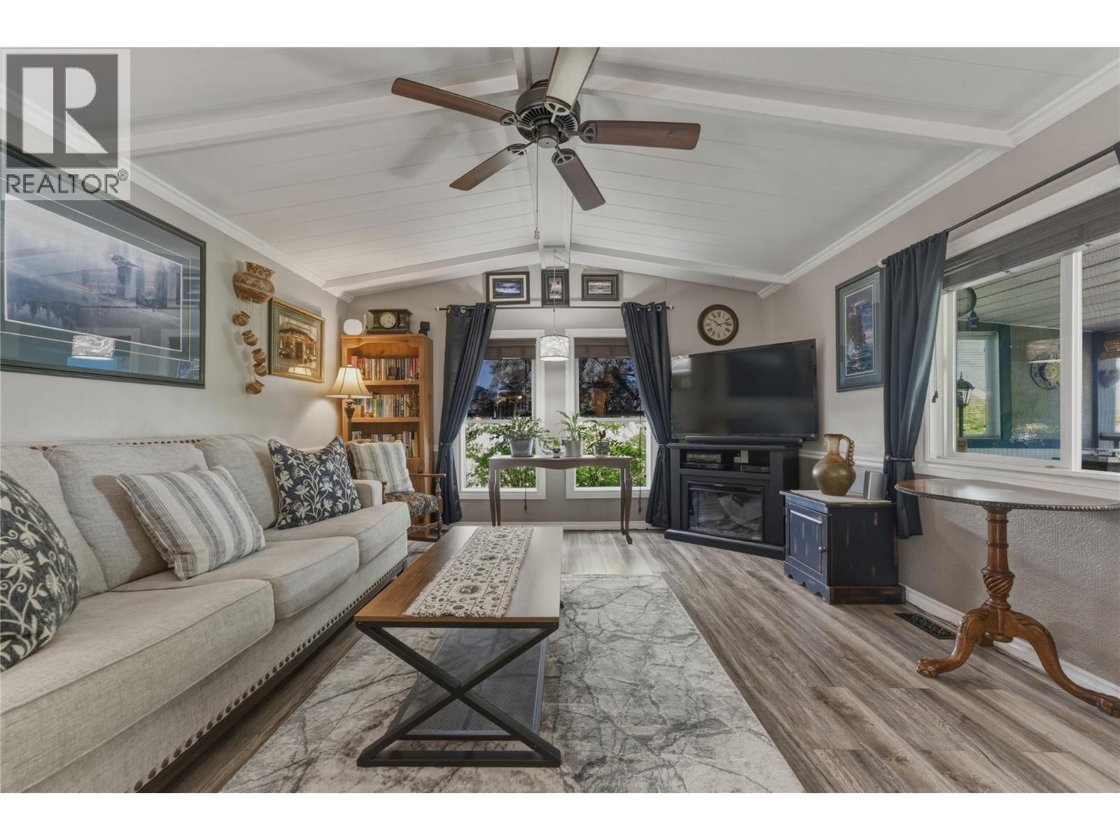
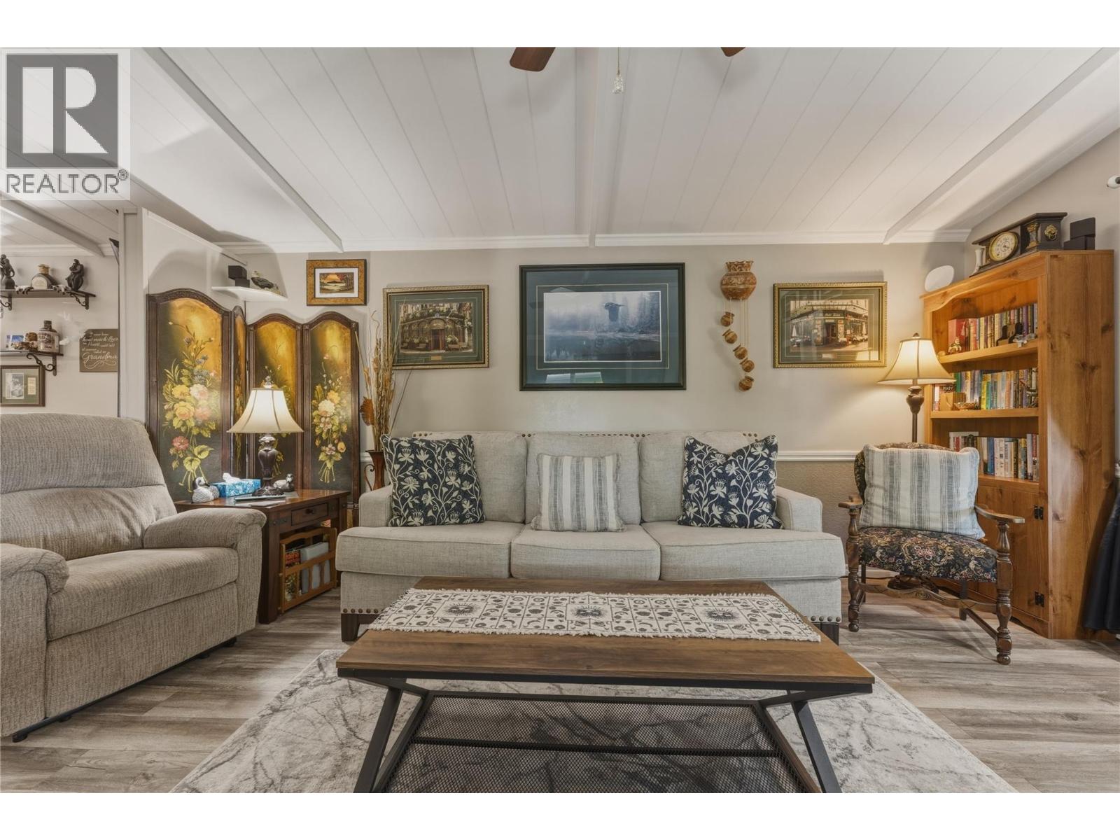
$2,669OPEN HOUSE SUNDAY JULY 12TH 11-1PM The Hidden Oasis You’ve Been Waiting For! It is rare to find a home this immaculate and private, situated on its own .24-acre lot with absolutely no park rules or pad fees. Perfectly blending a quiet rural vibe with the convenience of being close to town and local schools, this property is an exceptional fit for both growing families and empty nesters alike. Inside, the open-concept layout feels incredibly bright and airy thanks to the vaulted ceilings. The home features 3 spacious bedrooms and 2 full bathrooms, centered around a beautiful kitchen complete with custom cabinetry and stainless steel appliances. Outside, the property transforms into a beautifully landscaped hidden oasis. Whether you are relaxing on the large covered deck, cooling off in the above-ground pool, or working on projects in the detached shop, this backyard is built for enjoyment. Complete with tons of parking for an RV, boat, and guests, this move-in-ready home offers incredible, unmatched value. Schedule your viewing today to experience it in person! (id:31684)
| a week ago | Listing updated with changes from the MLS® | |
| a week ago | Price changed to $585,000 | |
| a month ago | Listing first seen on site |



The trademarks MLS®, Multiple Listing Service® and the associated logos are owned by The Canadian Real Estate Association (CREA) and identify the quality of services provided by real estate professionals who are members of CREA. Used under license.
The trademarks REALTOR®, REALTORS®, and the REALTOR® logo are controlled by The Canadian Real Estate Association (CREA) and identify real estate professionals who are members of CREA. These trademarks are owned or controlled by The Canadian Real Estate Association (CREA) and identify real estate professionals who are members of CREA (REALTOR®) and/or the quality of services they provide (MLS®).
This REALTOR.ca listing content is owned and licensed by REALTOR® members of The Canadian Real Estate Association.