
10802 Coldstream Creek RoadColdstream, BC V1B 1C9
Mortgage Calculator
Monthly Payment (Est.)
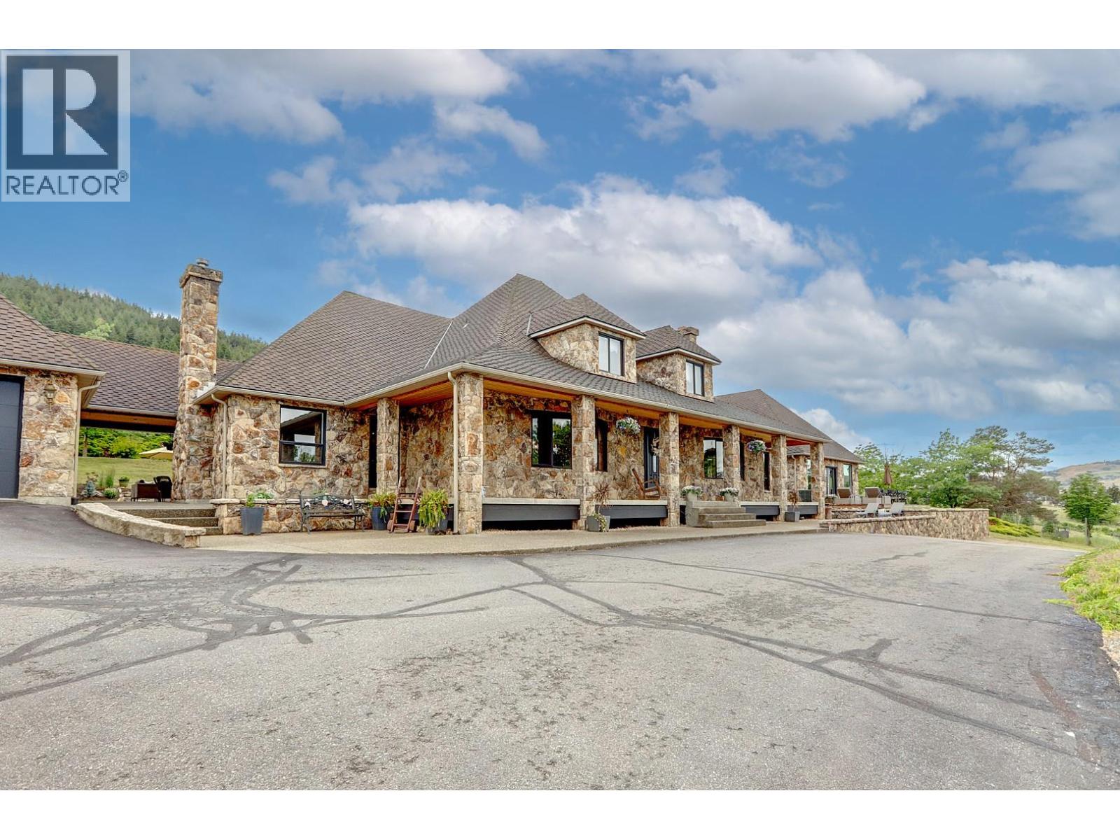
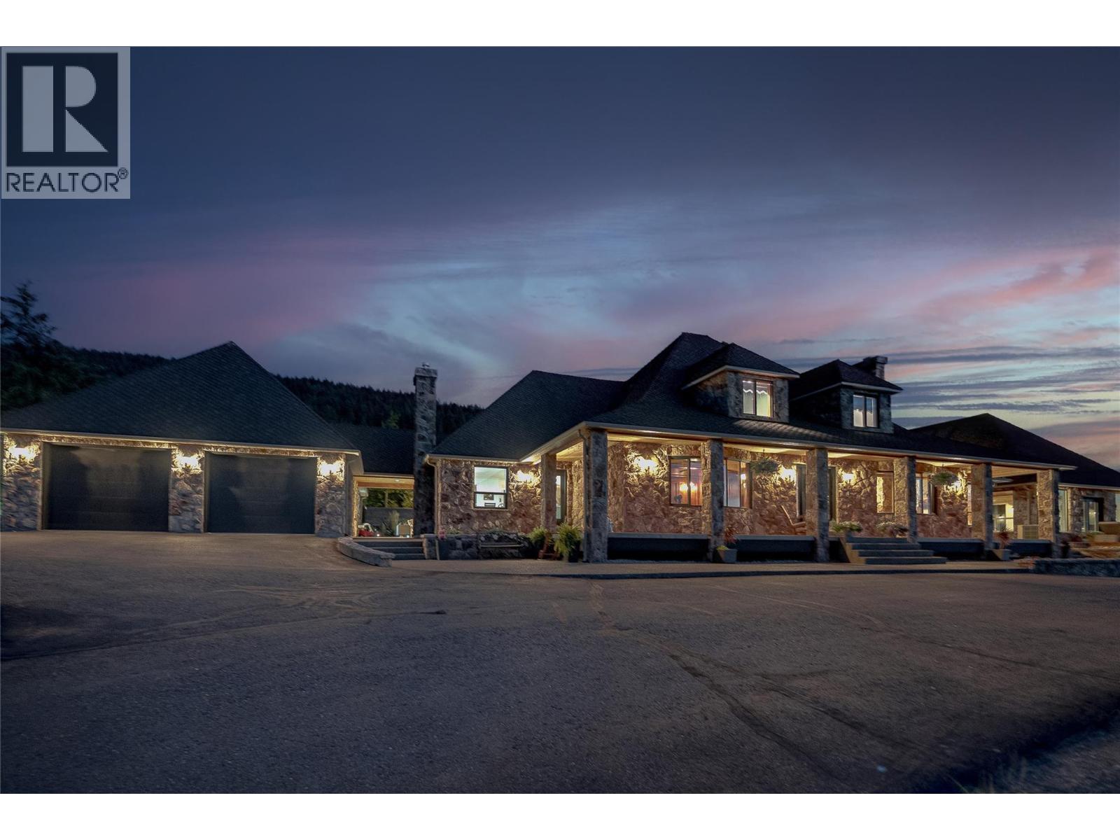
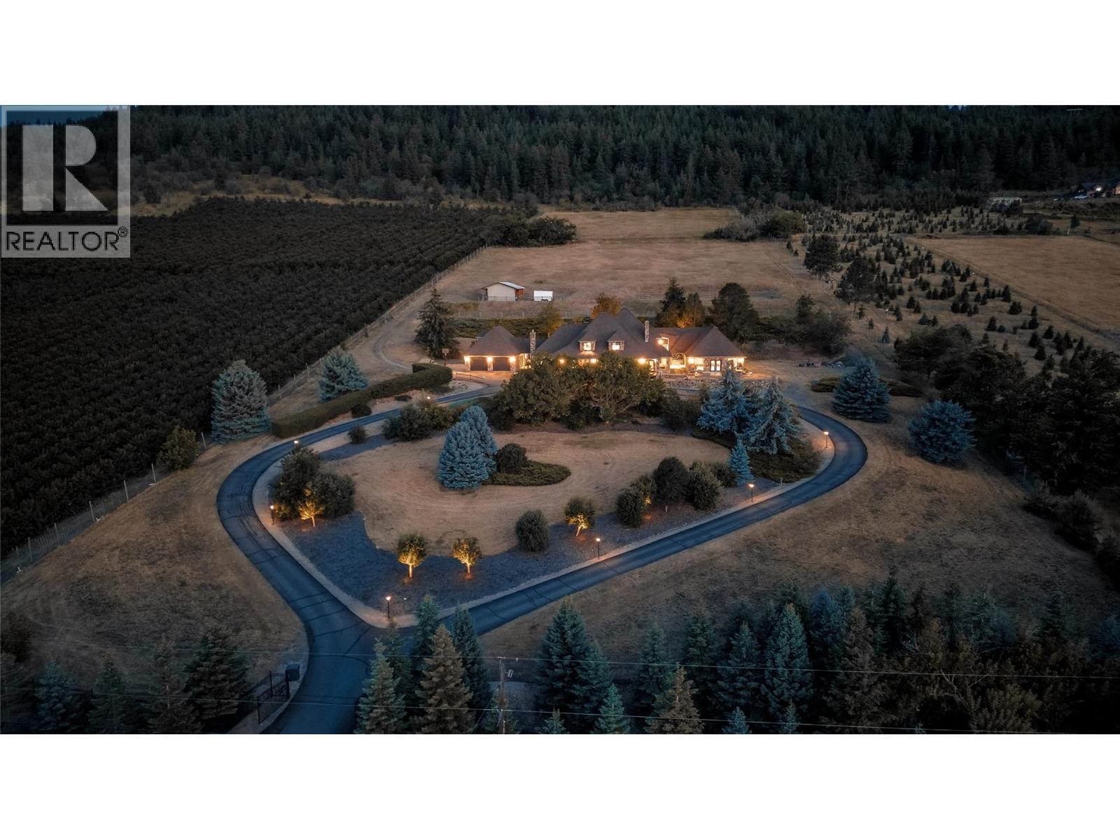
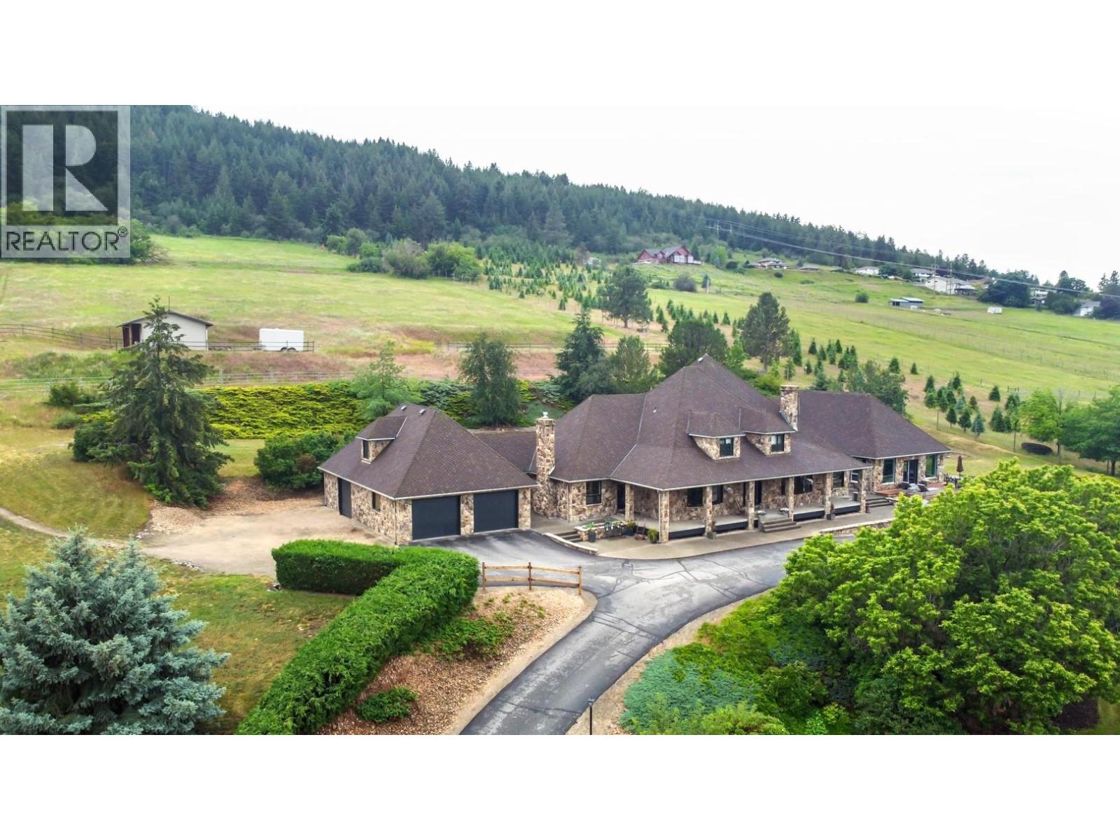
$12,770Gorgeous estate home on 10 acres of rolling countryside, ready for your horses and entertaining! Backing onto Kalamalka Lake Park, this estate blends timeless craftsmanship with luxury living and features 4 bedrooms, 6 baths and numerous spaces to relax, work, play and entertain! A grand stone exterior welcomes you to a meticulously designed residence featuring rich wood detailing and elegant gathering spaces. The spacious living room has two seating areas on either side of a two-way fireplace, a full bar with built-in storage cabinets. French doors provide access to the hot tub and pool house with a sauna, half-bath and shower. The open-concept gourmet kitchen and dining area has an adjacent family room and sunken formal dining room. French doors lead out onto a covered terrace connecting the two double-size garage/shop. The primary bedroom suite has a 5-pc ensuite with two vanities, jetted tub and shower. Upstairs there are 3 large bedrooms, a jack-and-jill style bath, a wood-paneled den, and a 4-pc bath. The basement has a huge office, game room, theatre room, wine closet, cold storage, laundry, 3-pc bath and approx. 780 sq. ft of unfinished space to customize! Lots of updates in the last few years (see brochure). Property is deer fenced with an iron fence & gate at the front; horse pasture has a two-stall barn, tack room and riding ring. This rare property delivers the perfect balance of privacy, sophistication, and resort-style amenities in a truly breathtaking setting. (id:31684)
| a week ago | Listing updated with changes from the MLS® | |
| a week ago | Status changed to Active | |
| 3 months ago | Listing first seen on site |



The trademarks MLS®, Multiple Listing Service® and the associated logos are owned by The Canadian Real Estate Association (CREA) and identify the quality of services provided by real estate professionals who are members of CREA. Used under license.
The trademarks REALTOR®, REALTORS®, and the REALTOR® logo are controlled by The Canadian Real Estate Association (CREA) and identify real estate professionals who are members of CREA. These trademarks are owned or controlled by The Canadian Real Estate Association (CREA) and identify real estate professionals who are members of CREA (REALTOR®) and/or the quality of services they provide (MLS®).
This REALTOR.ca listing content is owned and licensed by REALTOR® members of The Canadian Real Estate Association.