
9188 Tronson Road Unit# 5Vernon, BC V1H1E2
Mortgage Calculator
Monthly Payment (Est.)
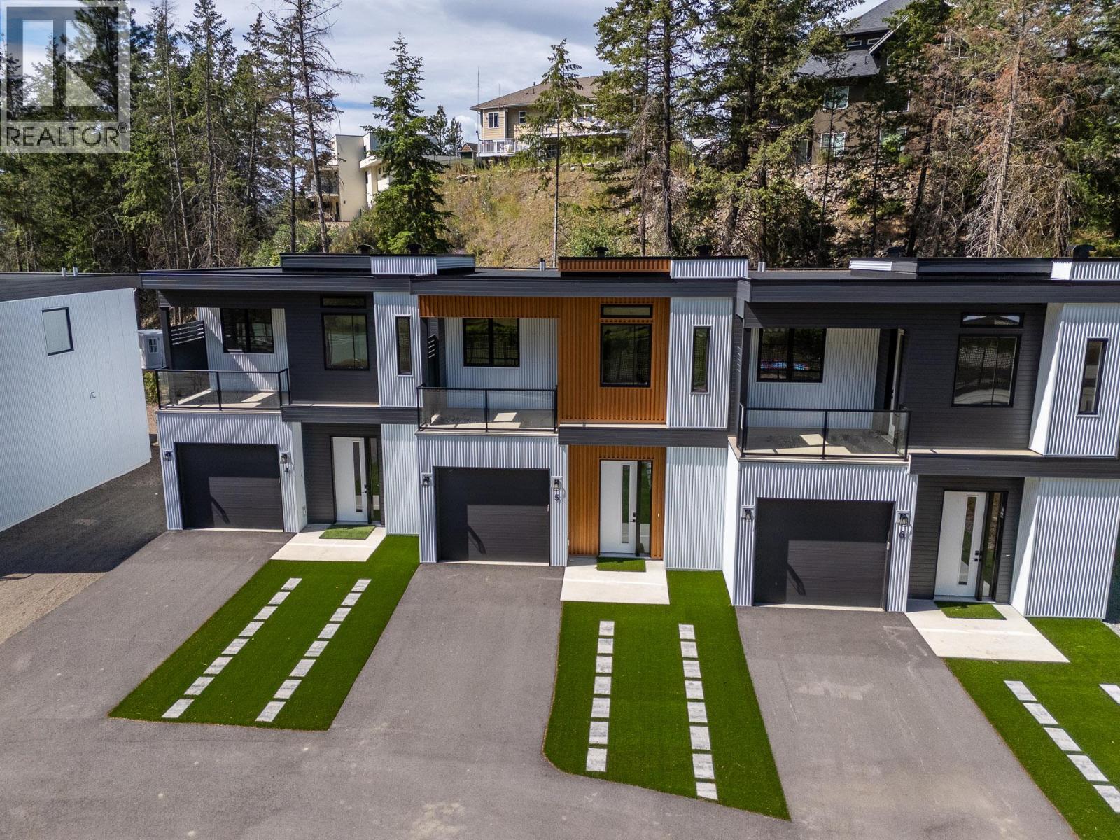
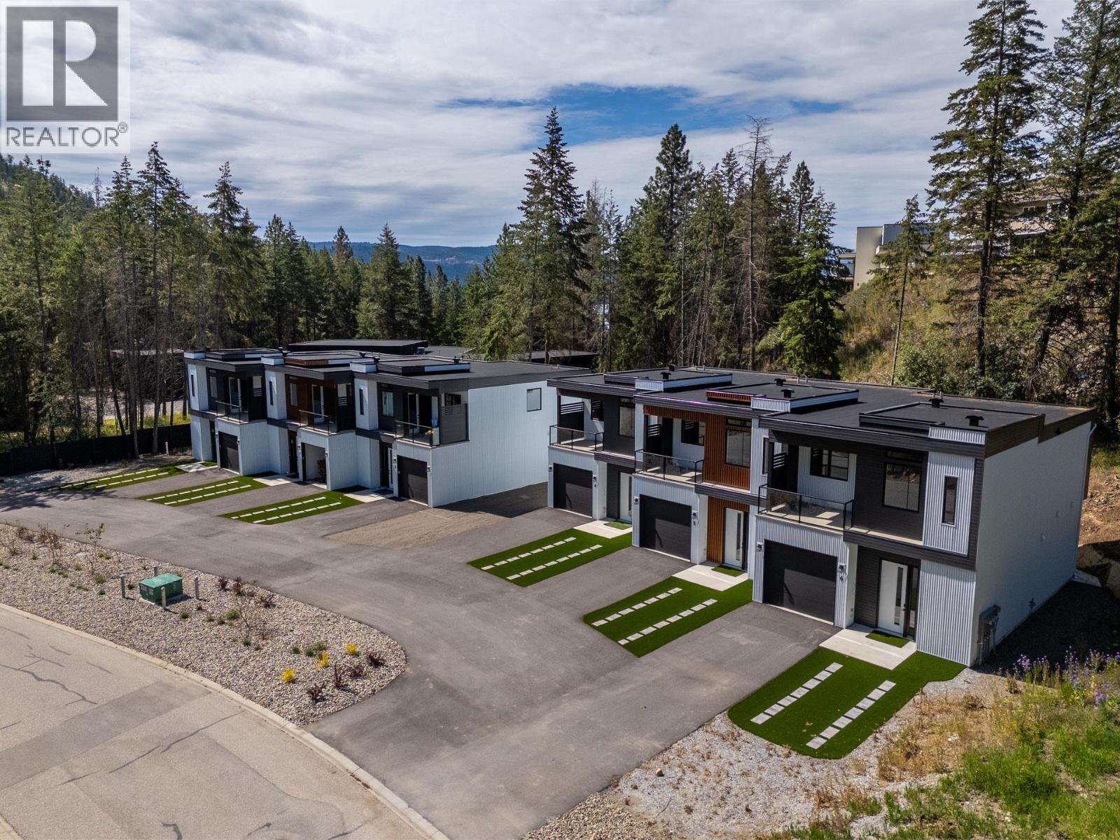
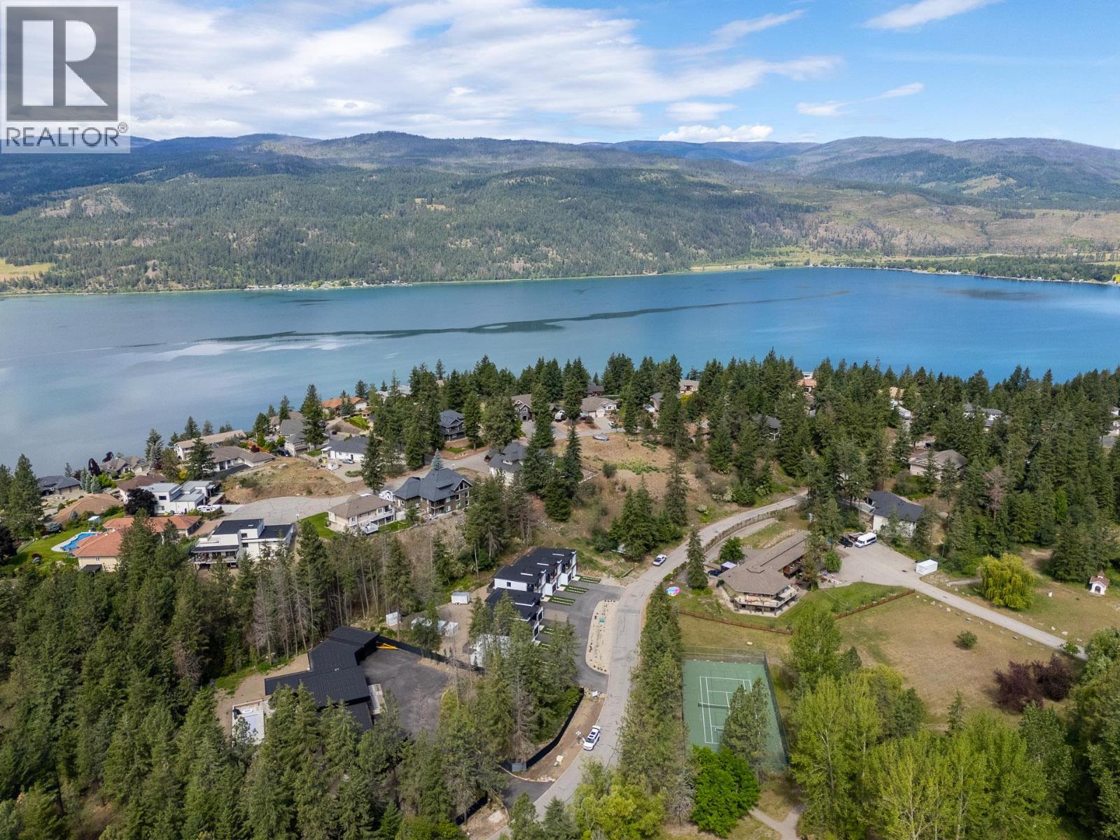
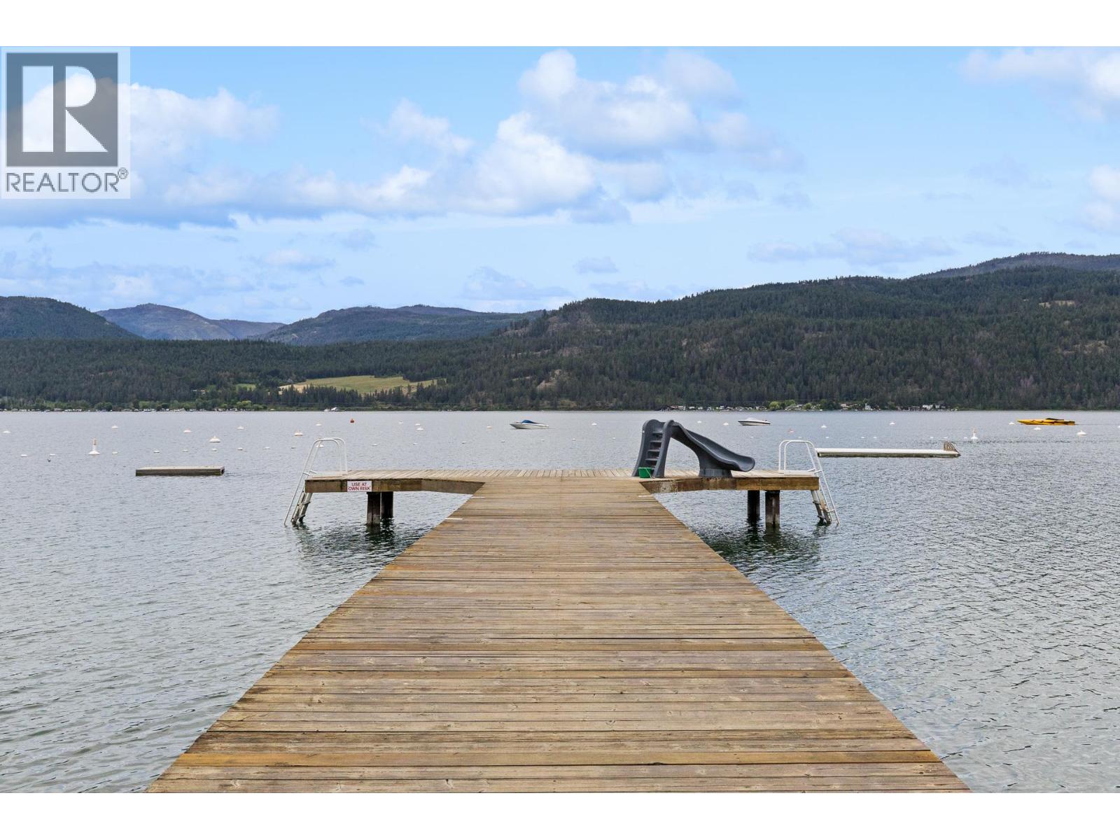
$2,915These premium 3 bedroom, 3 bath homes are situated within the exclusive Canadian Lakeview Estates neighbourhood and come with the option for private beach access! No details missed here - extraordinary value and an elevated lifestyle for any demographic. Finished to a high standard, the layout features the Kitchen, Living, Dining and 1/2 bath on the main floor as well as a storage room. Upstairs, you'll find three well-appointed bedrooms, highlighted by a spacious primary retreat that overlooks the park and racquet courts and features a private balcony. The ensuite offers a glass-enclosed shower, double vanity, and generous walk-in closet. Two additional bedrooms, complete with custom cabinetry, are serviced by a full bathroom, while the conveniently located upper-level laundry adds everyday functionality. Each residence includes its own secure storage container, and residents enjoy access to an exceptional lifestyle with nearby hiking trails, expansive green spaces, a playground, tennis/pickelball court, and everyday conveniences just minutes away. Take advantage of private lake access featuring a beautiful maintained beach, boat launch, and buoy, as well as a swimming area with dock for only $150 for the ENTIRE YEAR. Each unit includes an attached garage and 2 additional outdoor parking spaces. Complete metal cladded exteriors with longevity/low maintenance in mind. Too much to list! Come see for yourself - the value at Copper Crescent is truly unparalleled. (id:31684)
| a month ago | Listing updated with changes from the MLS® | |
| a month ago | Listing first seen on site |



The trademarks MLS®, Multiple Listing Service® and the associated logos are owned by The Canadian Real Estate Association (CREA) and identify the quality of services provided by real estate professionals who are members of CREA. Used under license.
The trademarks REALTOR®, REALTORS®, and the REALTOR® logo are controlled by The Canadian Real Estate Association (CREA) and identify real estate professionals who are members of CREA. These trademarks are owned or controlled by The Canadian Real Estate Association (CREA) and identify real estate professionals who are members of CREA (REALTOR®) and/or the quality of services they provide (MLS®).
This REALTOR.ca listing content is owned and licensed by REALTOR® members of The Canadian Real Estate Association.