
294 ROAD 18 RoadOliver, BC V0H1T1
Mortgage Calculator
Monthly Payment (Est.)
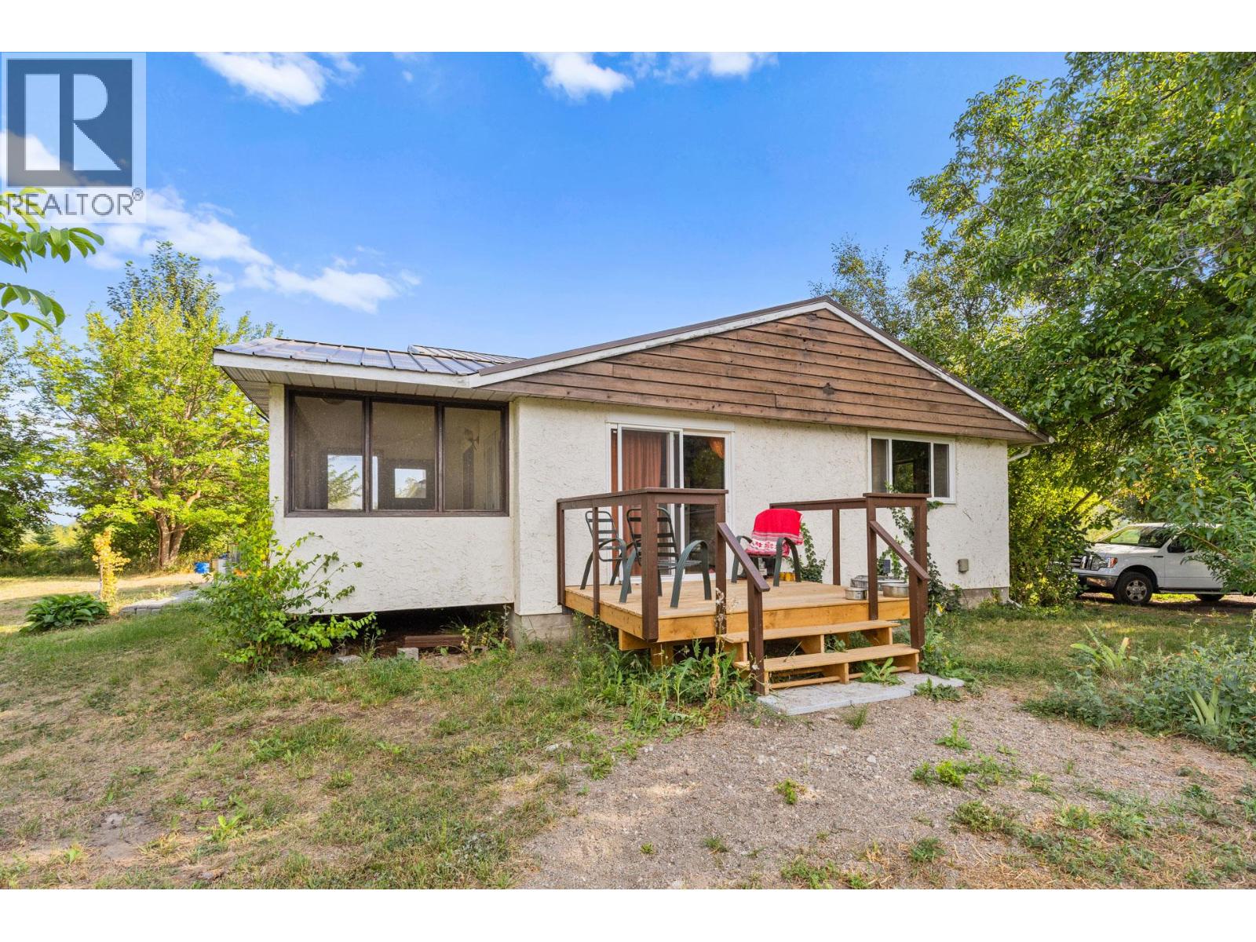
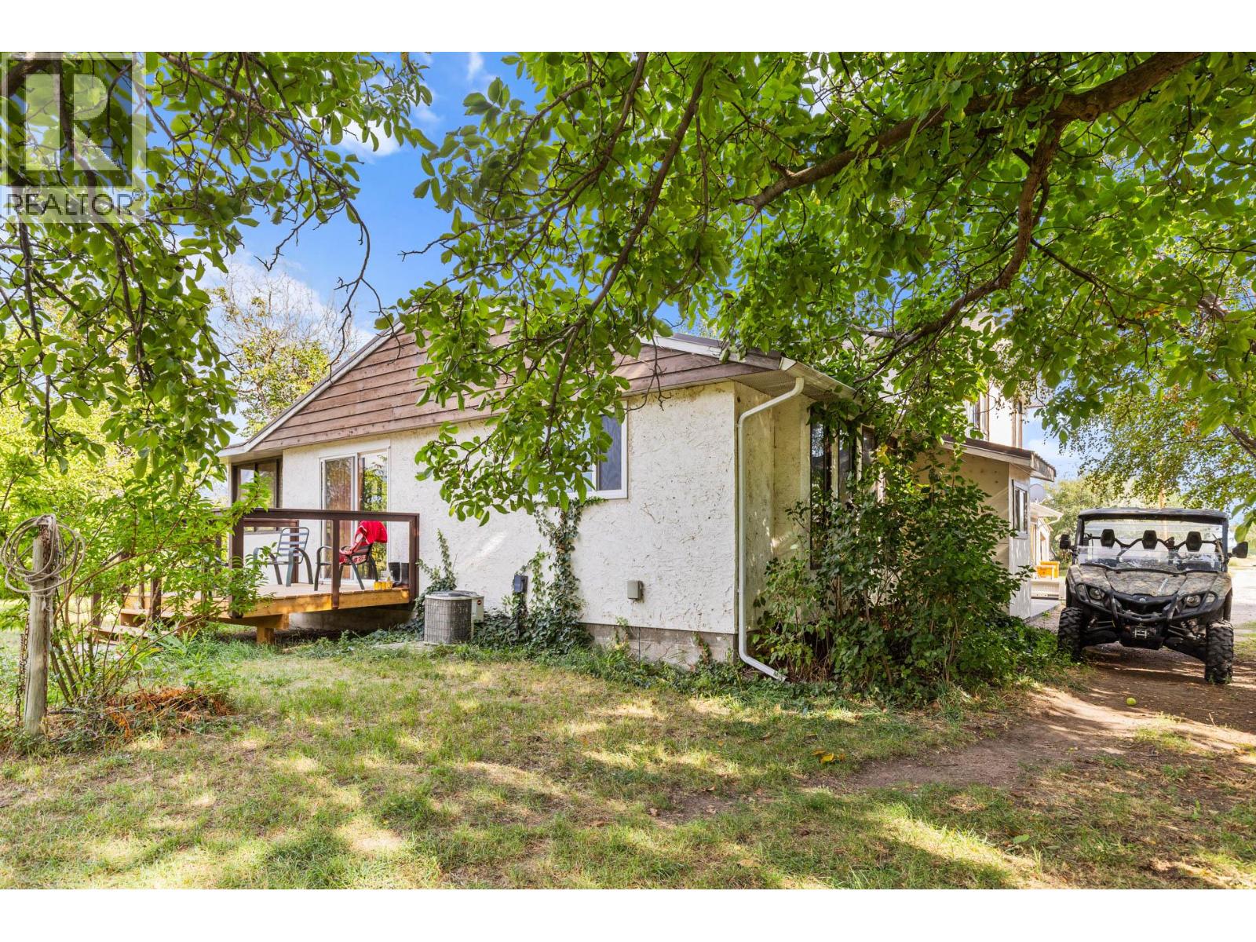
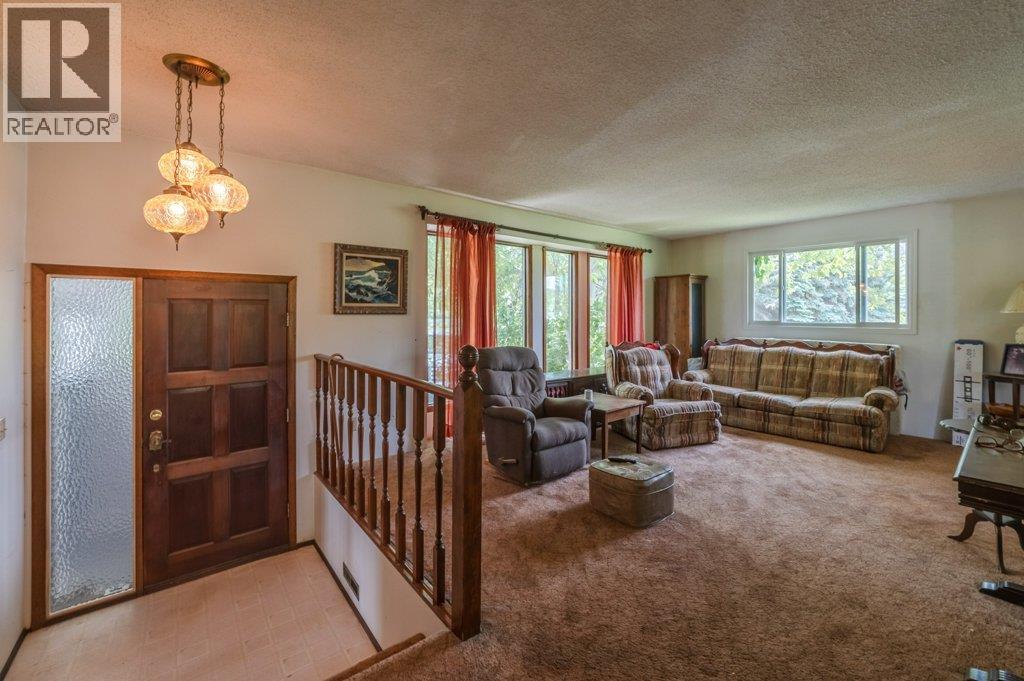
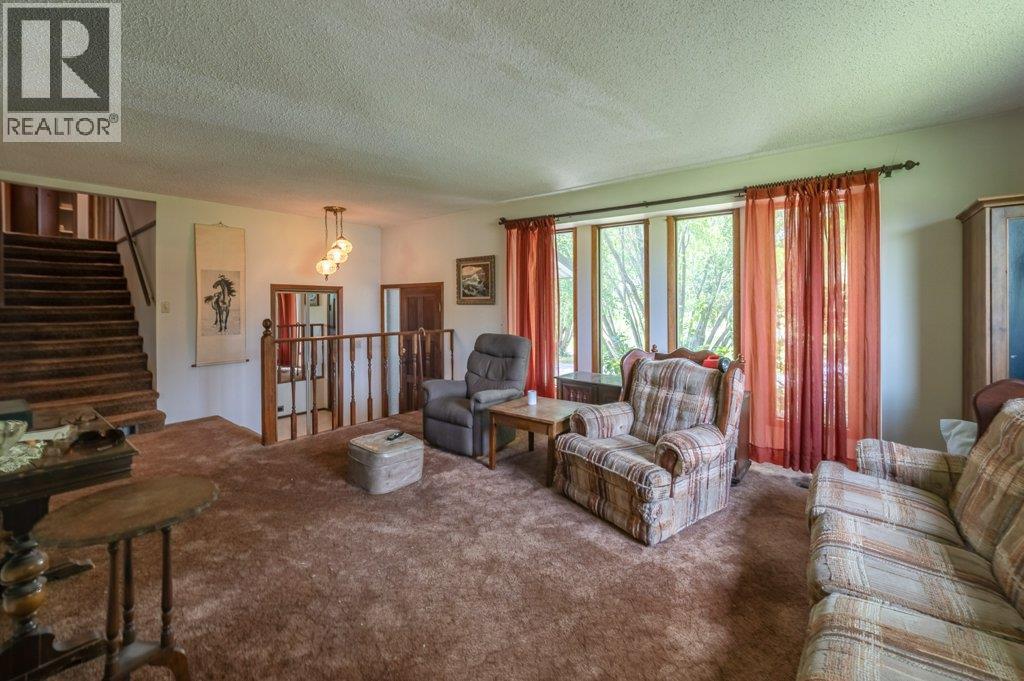
$6,702DISCOVER THE ENDLESS POSSIBILITIES OF THIS REMARKABLE 21+ ACRE ESTATE! Whether you're dreaming of an equestrian paradise, a thriving hobby farm, or a private rural retreat, this exceptional property offers the space, resources, and setting to make it a reality. The flat, usable acreage is ideal for horses, featuring water rights, access to numerous riding trails along the river channel, and plenty of room for paddocks, arenas, or agricultural pursuits. Continue the property's farming legacy with approximately 400 pear trees and over 1,200 Haskap berry bushes, while enjoying the potential for a variety of agricultural ventures. Previously home to honeybee production, this fertile property is rich with opportunity. Just minutes from Highway 97, the property is highlighted by the picturesque River Oxbows, complete with a valuable water license, stunning valley views, and a well-maintained split-level farmhouse designed for comfortable country living. An additional farm worker's residence provides flexibility for extended family, guests, or farm help. As you travel down the grand tree-lined driveway and arrive at the expansive open fields, you'll immediately appreciate the beauty, privacy, and potential this truly special property offers. A rare opportunity to own a spectacular piece of the South Okanagan countryside. (id:31684)
| a month ago | Listing updated with changes from the MLS® | |
| a month ago | Listing first seen on site |



The trademarks MLS®, Multiple Listing Service® and the associated logos are owned by The Canadian Real Estate Association (CREA) and identify the quality of services provided by real estate professionals who are members of CREA. Used under license.
The trademarks REALTOR®, REALTORS®, and the REALTOR® logo are controlled by The Canadian Real Estate Association (CREA) and identify real estate professionals who are members of CREA. These trademarks are owned or controlled by The Canadian Real Estate Association (CREA) and identify real estate professionals who are members of CREA (REALTOR®) and/or the quality of services they provide (MLS®).
This REALTOR.ca listing content is owned and licensed by REALTOR® members of The Canadian Real Estate Association.