
294 ROAD 18 RoadOliver, BC V0H1T1
Mortgage Calculator
Monthly Payment (Est.)
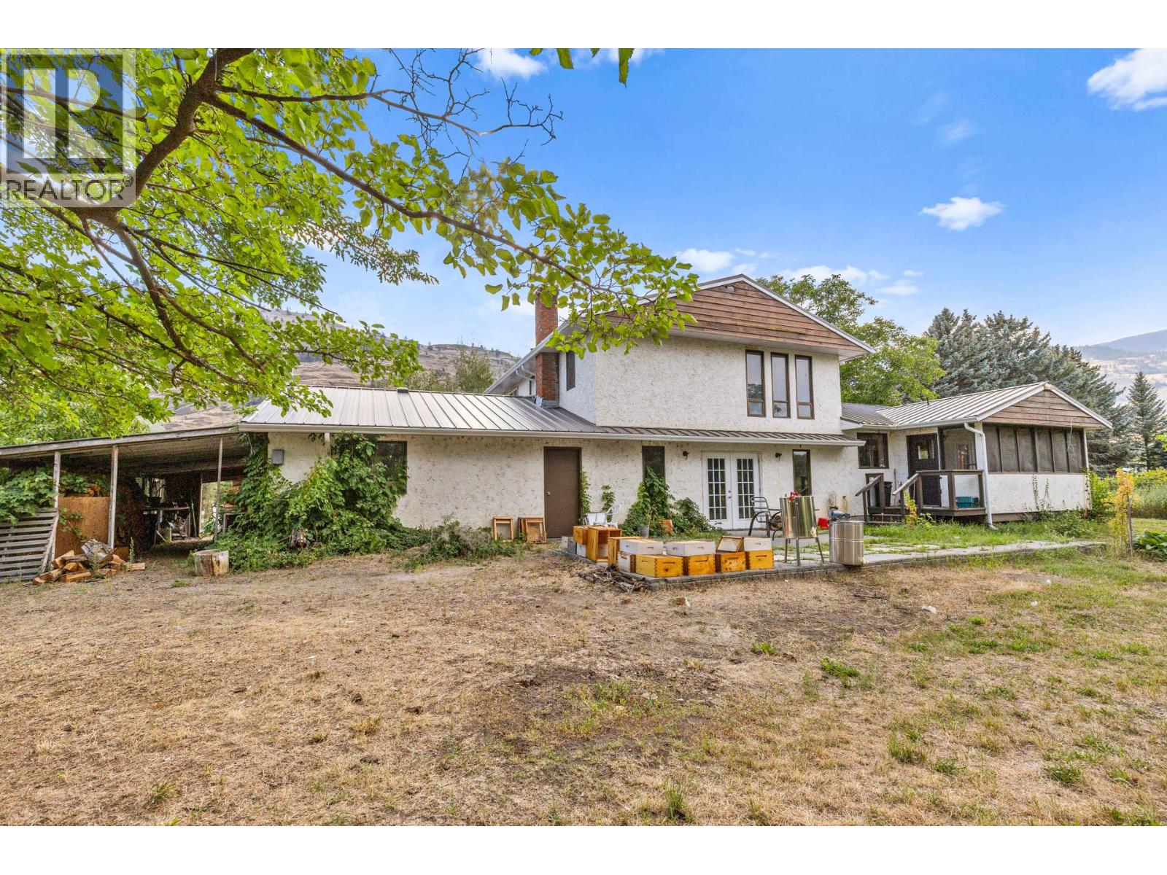
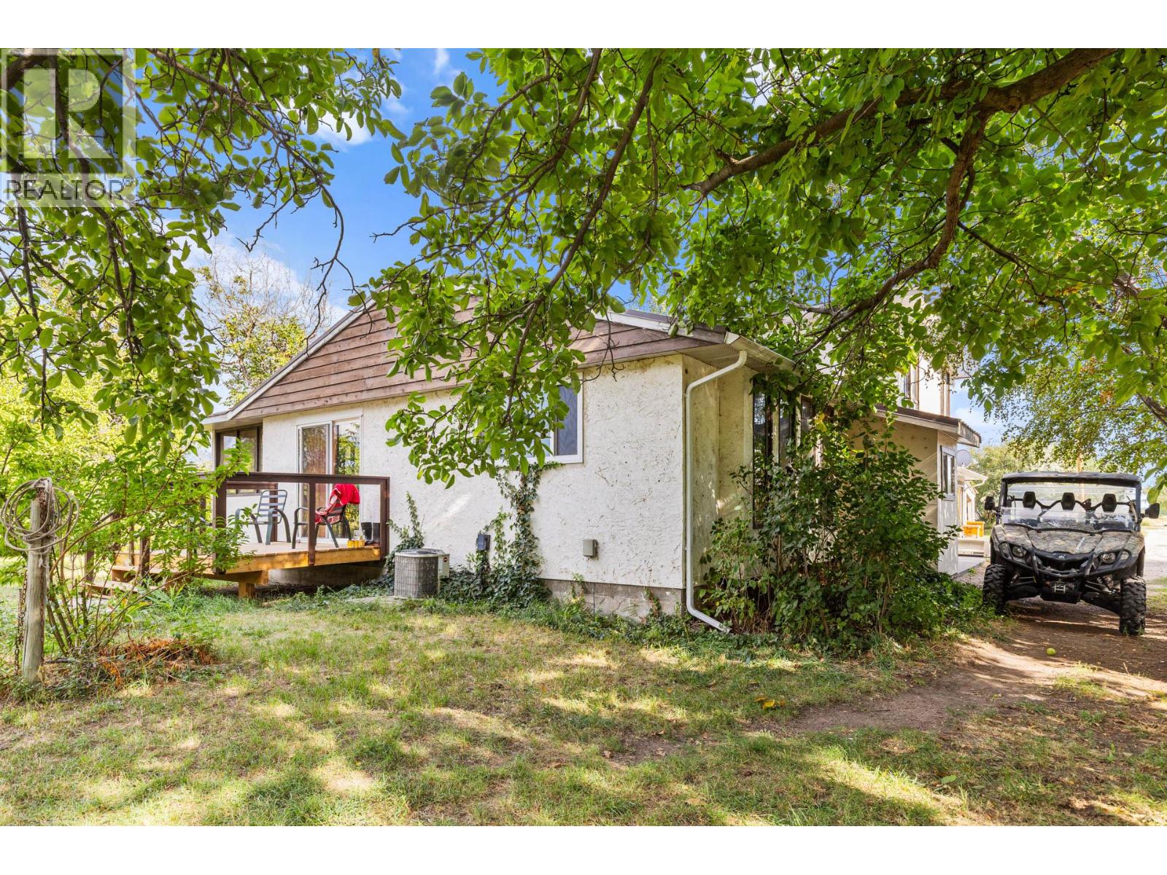
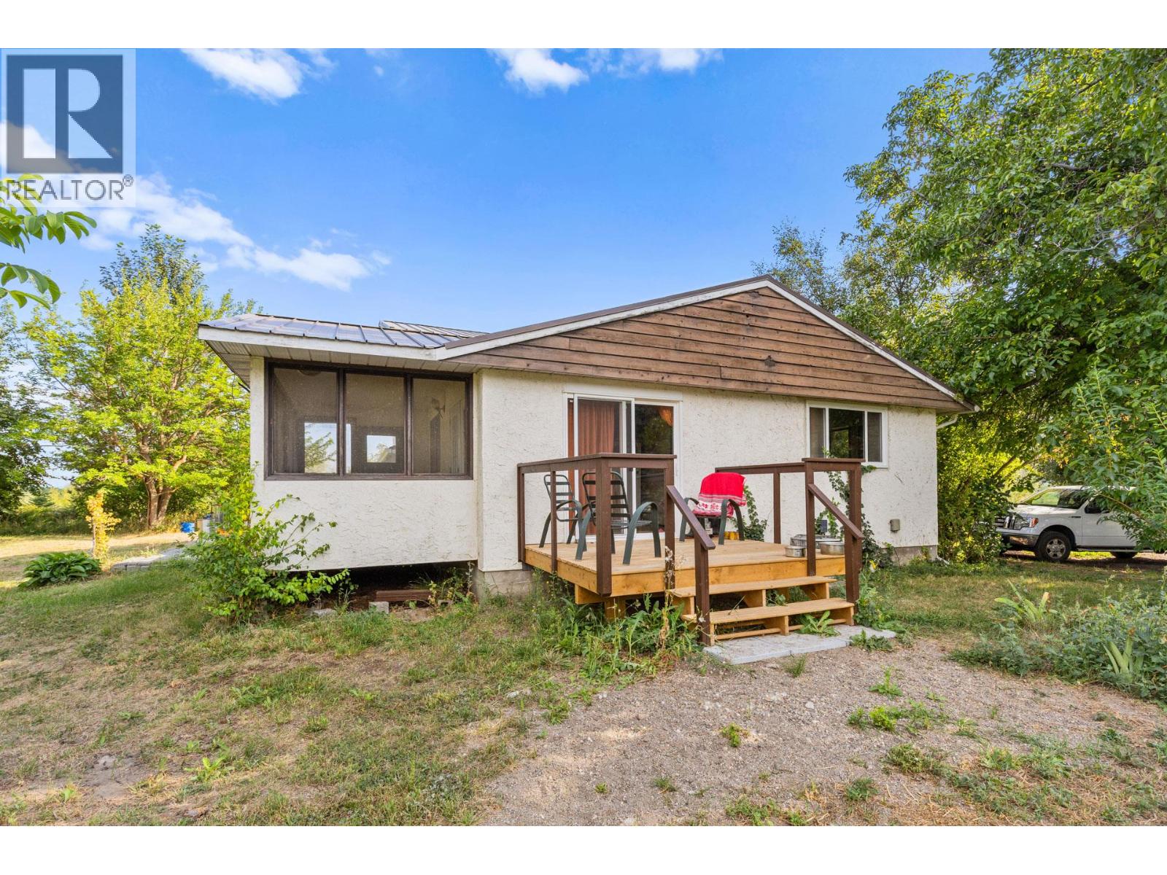
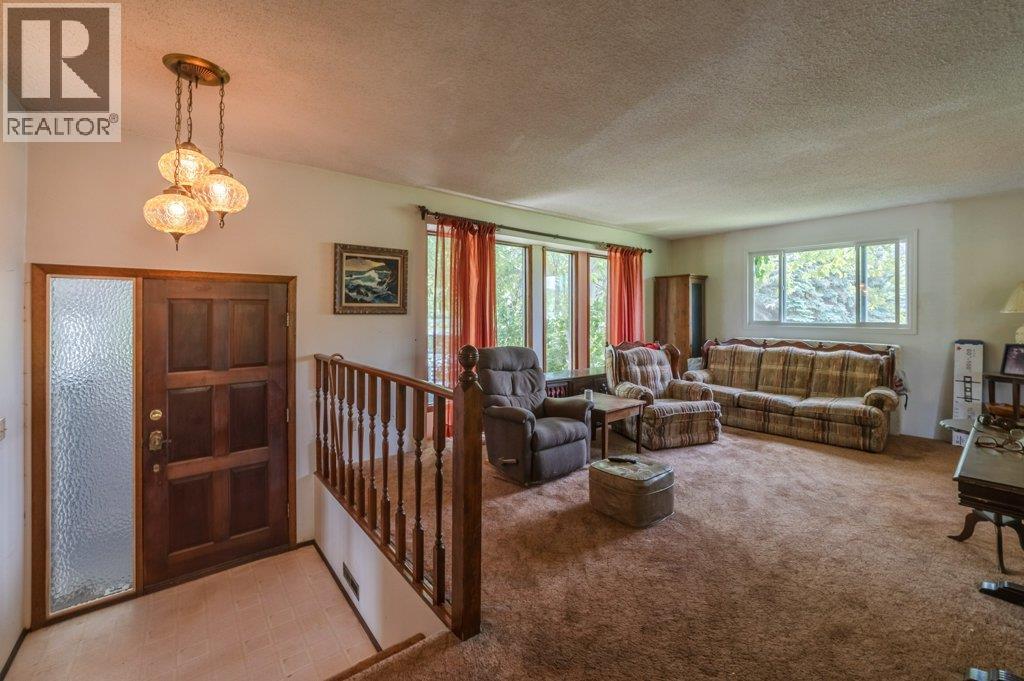
$6,702A rare opportunity to own a spectacular 21+ acre estate with endless possibilities. Whether you envision an equestrian facility, a productive farm, or a private country retreat, this exceptional property is ready to bring your dreams to life. The flat, usable land features valuable water rights and access to numerous riding trails that wind along the river channel, making it ideal for horse enthusiasts. Continue the property's agricultural legacy with approximately 400 pear trees and over 1,200 Haskap berry bushes. Previously home to a successful honeybee operation, the fertile land offers incredible potential for a variety of farming ventures. Located just minutes from Highway 97, this stunning property is enhanced by the meandering River Oxbows, complete with a water license, breathtaking valley views, and a well-built split-level farmhouse. An additional farm worker's residence provides flexibility and comes with experienced workers who would love to stay on and help the next owner achieve their vision for the property. As you make your way down the grand tree-lined driveway and into the expansive open fields, you'll immediately appreciate the beauty, privacy, and opportunity that surround you. This truly remarkable estate must be experienced in person. Book your private showing today. (id:31684)
| a month ago | Listing updated with changes from the MLS® | |
| a month ago | Listing first seen on site |



The trademarks MLS®, Multiple Listing Service® and the associated logos are owned by The Canadian Real Estate Association (CREA) and identify the quality of services provided by real estate professionals who are members of CREA. Used under license.
The trademarks REALTOR®, REALTORS®, and the REALTOR® logo are controlled by The Canadian Real Estate Association (CREA) and identify real estate professionals who are members of CREA. These trademarks are owned or controlled by The Canadian Real Estate Association (CREA) and identify real estate professionals who are members of CREA (REALTOR®) and/or the quality of services they provide (MLS®).
This REALTOR.ca listing content is owned and licensed by REALTOR® members of The Canadian Real Estate Association.