
75 Martin Street Unit# 807Penticton, BC V2A9C8
Mortgage Calculator
Monthly Payment (Est.)
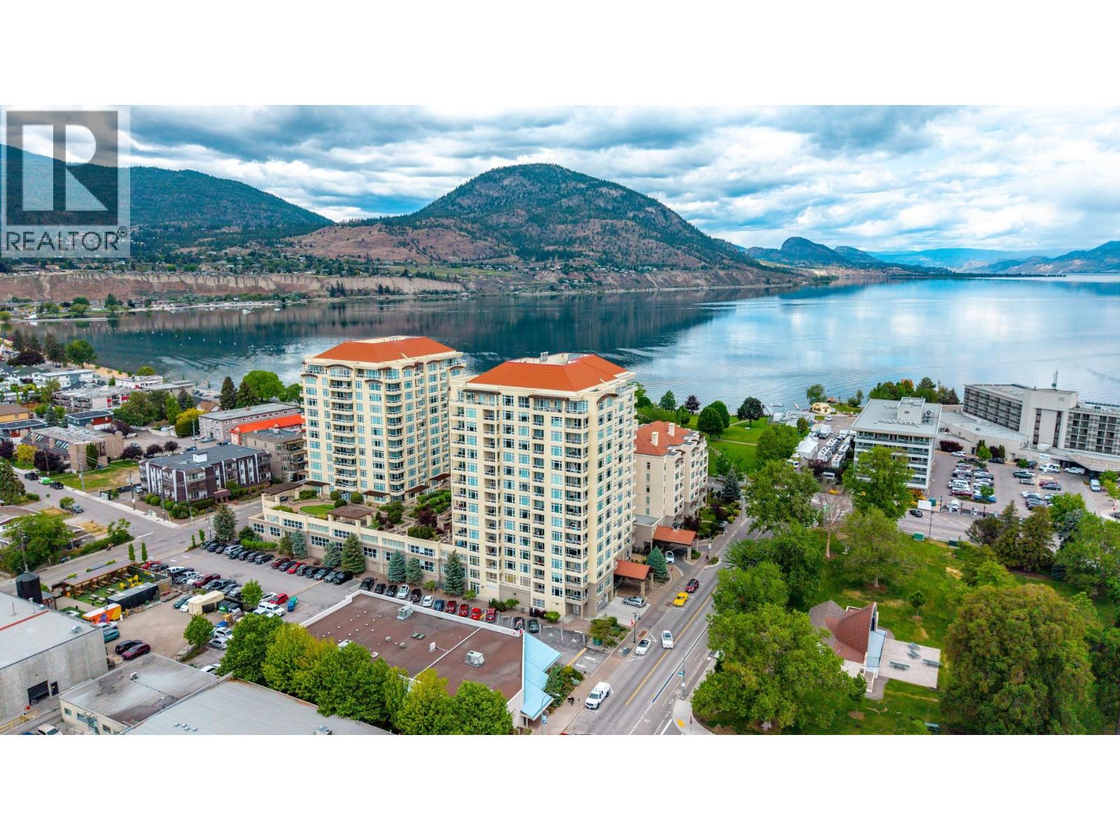
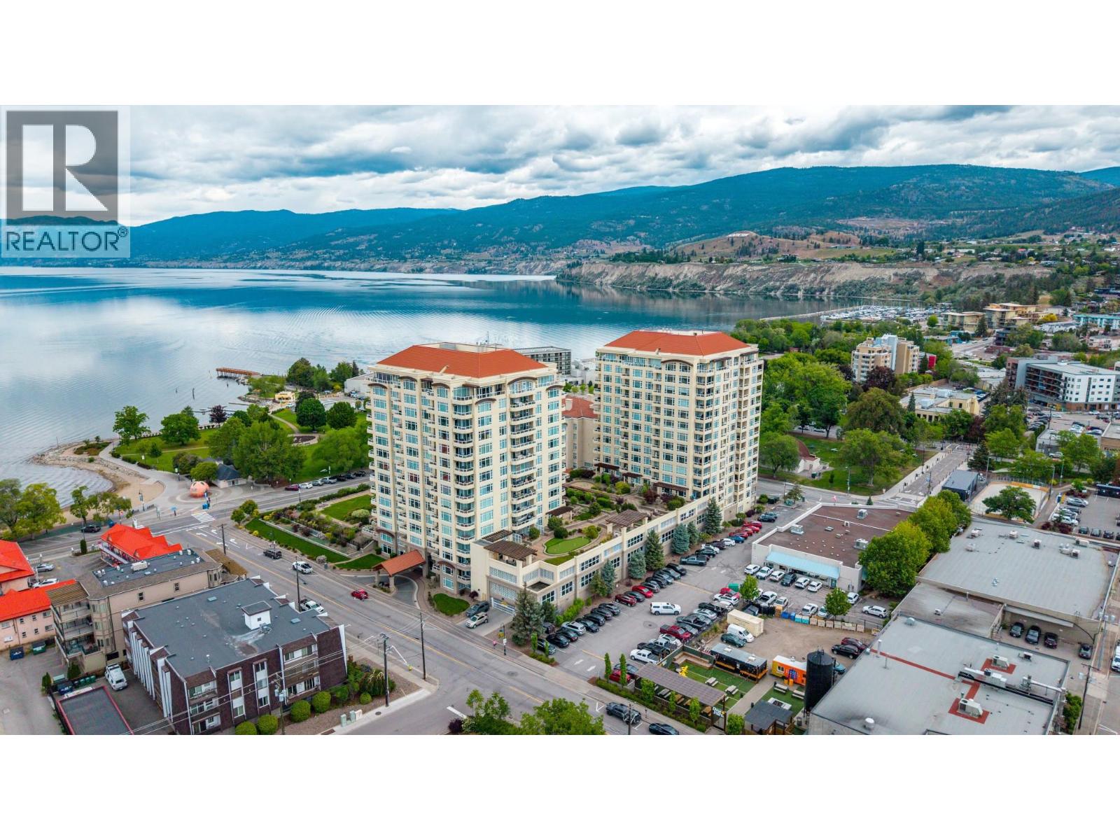
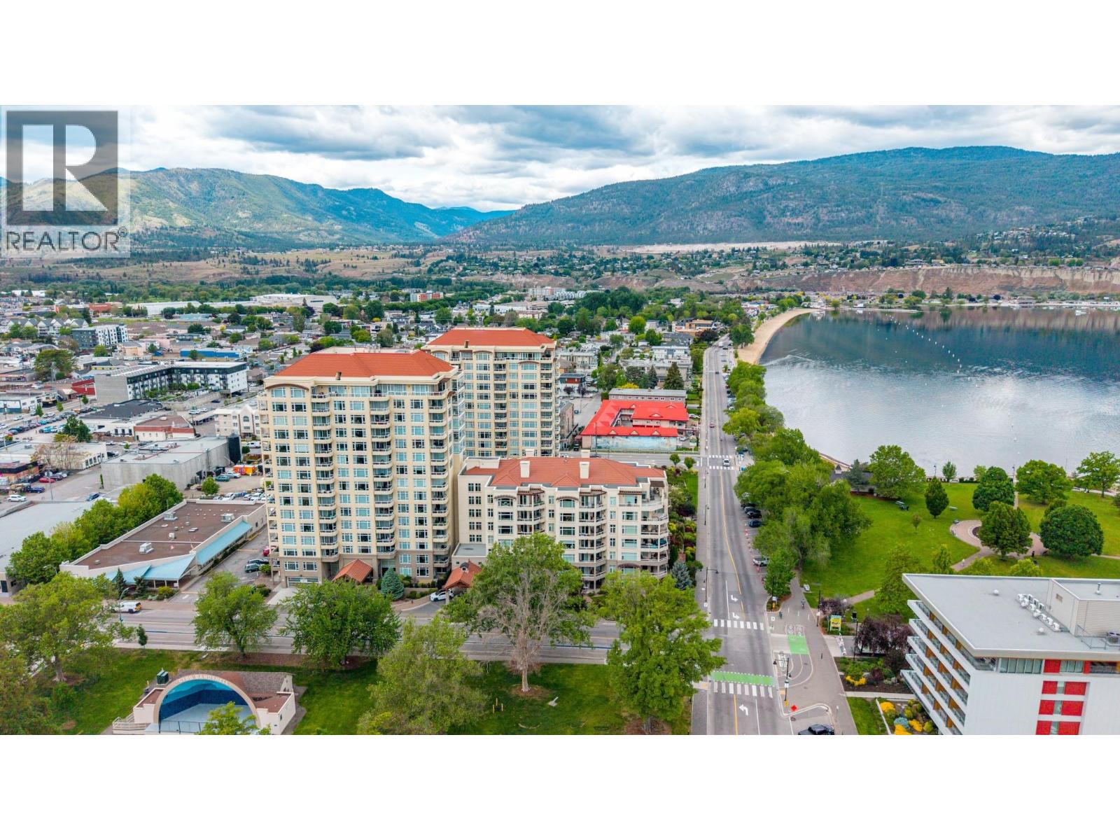
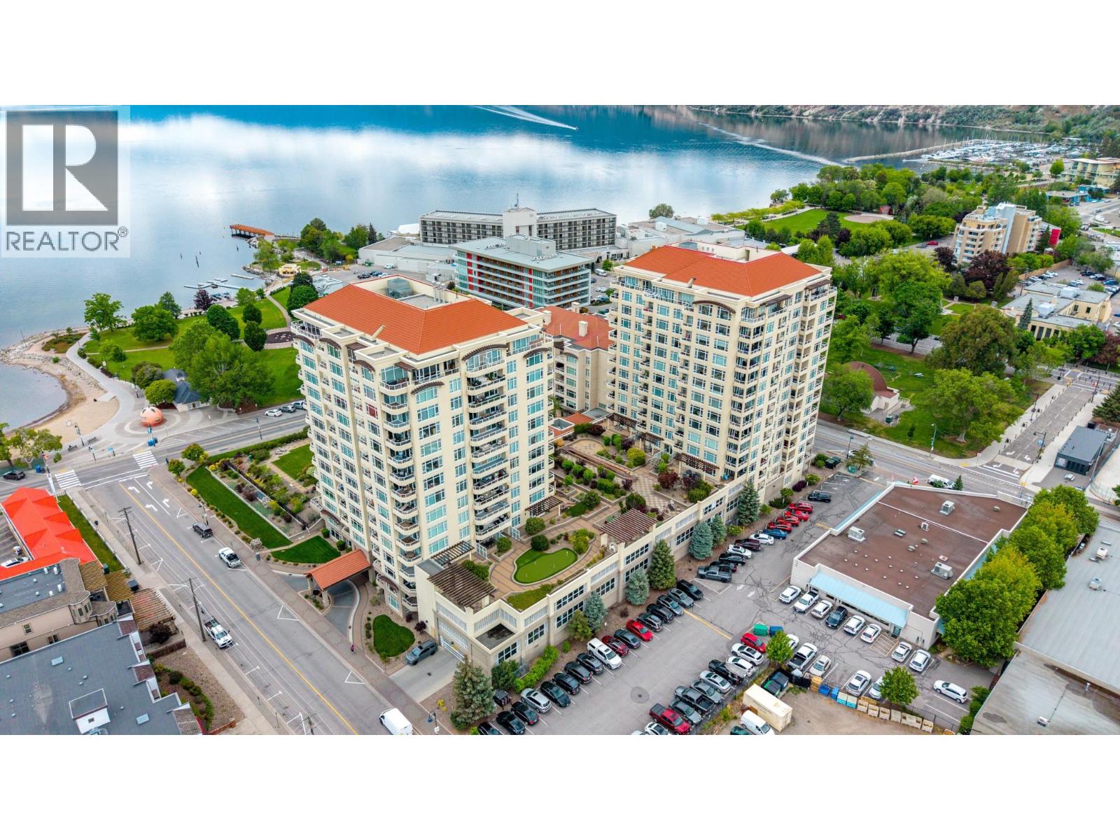
$5,019Welcome to 807-75 Martin St, an exceptional condo in Penticton's most exclusive lakefront development, Lakeshore Towers. Positioned directly in front of Okanagan Lake with all that Downtown Penticton has to offer, there's truly no better place to live the Okanagan lifestyle. Oversized windows flood the open-concept living space with natural light while framing stunning views of the lake, mountains, and city beyond. The kitchen-dining-living area flows effortlessly to 2 generously sized decks on the south and northwest sides of the condo - one to bask in the sunshine, one to relax in the shade - each with newly refinished deck surfaces. Thoughtfully updated throughout, the 2 bedroom, 2 ensuite bathroom layout features 12 new kitchen drawers, updated flooring, lighting, paint, closet organizers, and blackout blinds in the primary bedroom and living area - complete with secured parking, a storage locker, and a 100-bottle wine cooler. Lakeshore Towers delivers a true resort lifestyle with 2 gyms, an outdoor pool and hot tub, a putting green, guest suites, a clubroom, bike storage, and a car wash station. This is a remarkable package in an unbeatable location. (id:31684)
| a month ago | Listing updated with changes from the MLS® | |
| a month ago | Listing first seen on site |



The trademarks MLS®, Multiple Listing Service® and the associated logos are owned by The Canadian Real Estate Association (CREA) and identify the quality of services provided by real estate professionals who are members of CREA. Used under license.
The trademarks REALTOR®, REALTORS®, and the REALTOR® logo are controlled by The Canadian Real Estate Association (CREA) and identify real estate professionals who are members of CREA. These trademarks are owned or controlled by The Canadian Real Estate Association (CREA) and identify real estate professionals who are members of CREA (REALTOR®) and/or the quality of services they provide (MLS®).
This REALTOR.ca listing content is owned and licensed by REALTOR® members of The Canadian Real Estate Association.