
465 Pineview DriveKaleden, BC V0H 1K0
Mortgage Calculator
Monthly Payment (Est.)
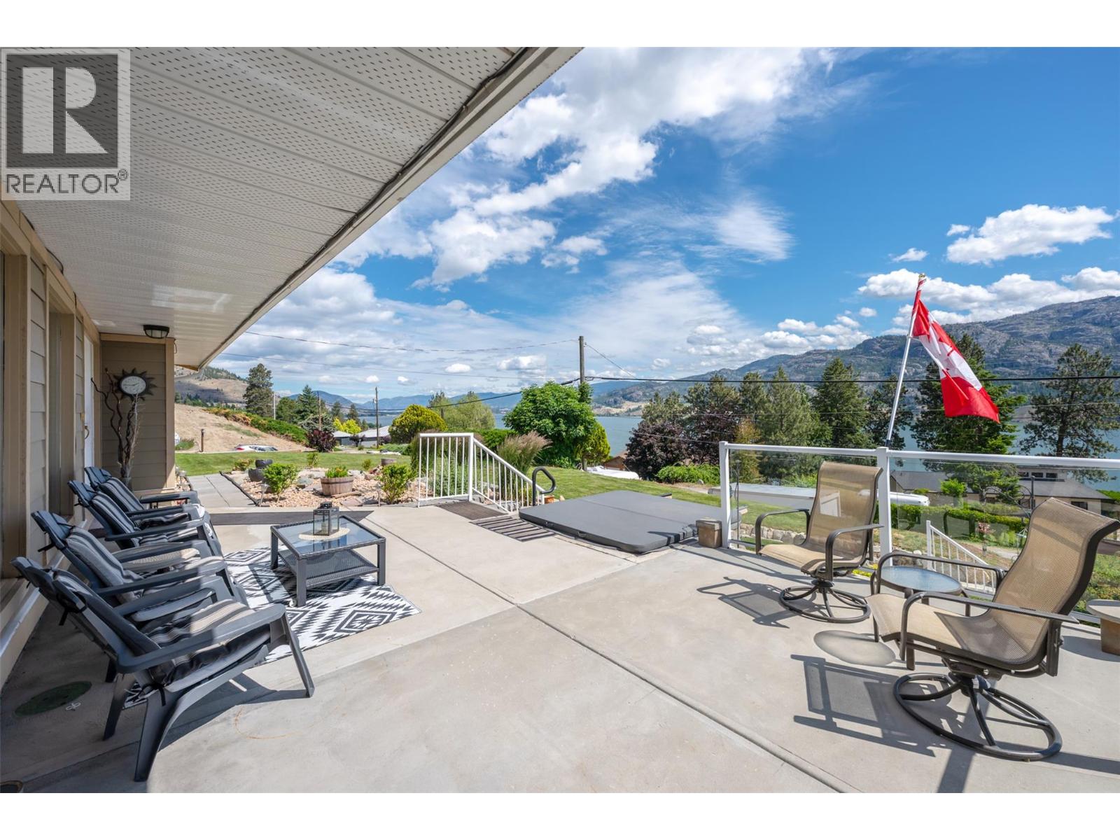
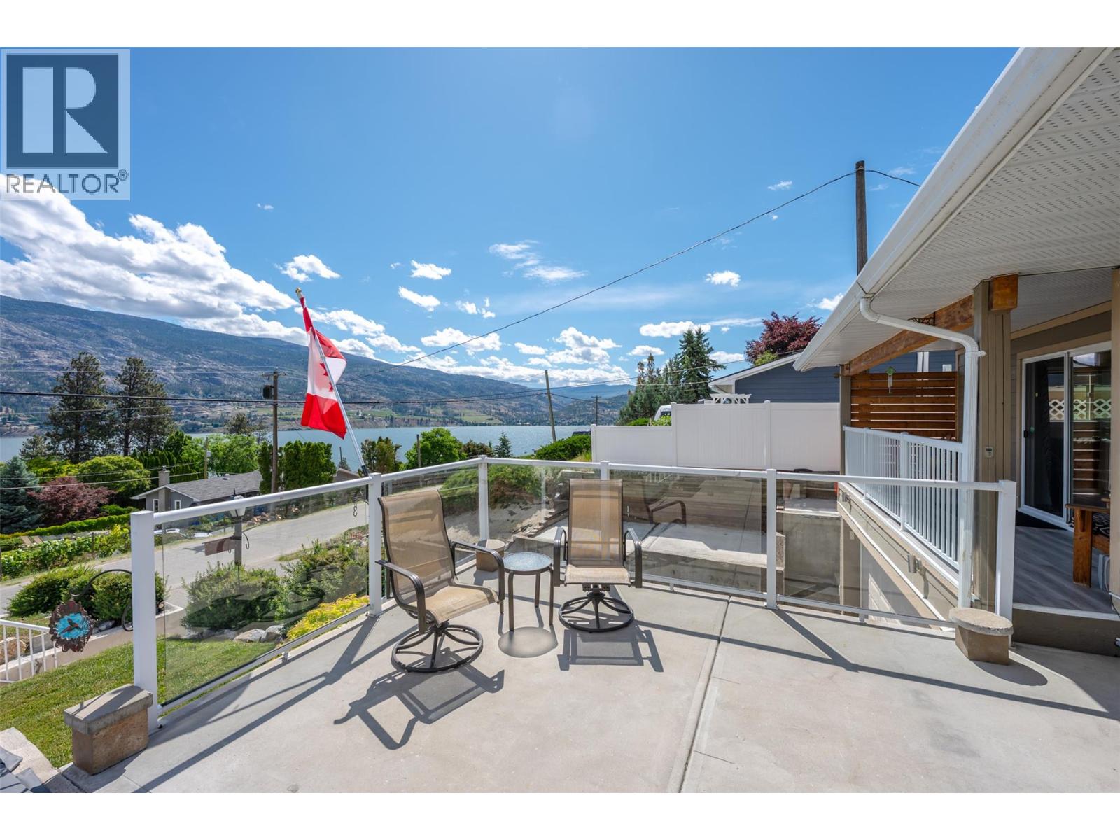
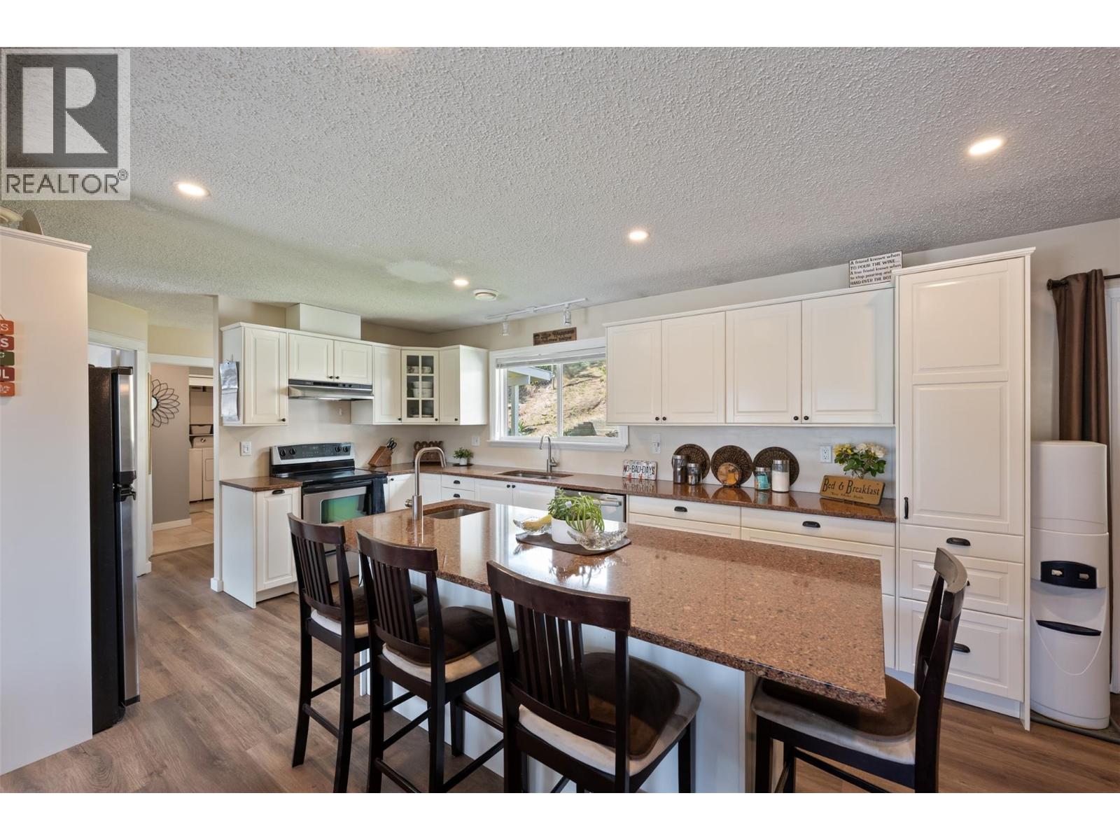
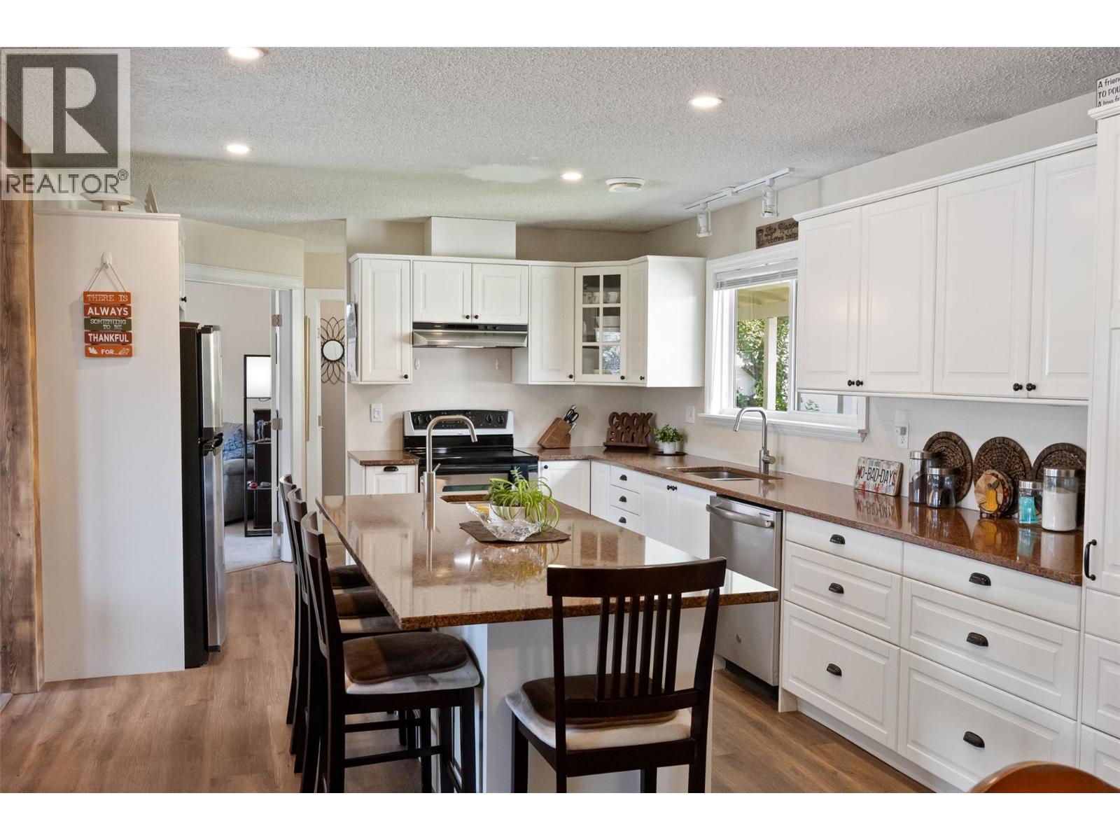
$3,786Welcome to this beautifully updated rancher in the highly sought-after community of Kaleden, renowned for its breathtaking lake views, peaceful atmosphere, and relaxed Okanagan lifestyle. Offering 2,083 sqft of one-level living, this 3 bed 3 bath home captures panoramic lake views from nearly every room. The bright and airy floor plan features two separate living areas, creating the perfect balance of functionality and space for families or entertaining. At the heart of the home is the updated kitchen, renovated in 2018, featuring a large island, ample workspace, and seamless flow into the dining and living areas. The spacious primary suite enjoys stunning lake views, walk in closet and a 2-piece ensuite, while the additional beds and baths provide comfort and flexibility for family and guests. Outside, the lifestyle truly shines. Enjoy summer BBQs on the covered stamped-concrete patio overlooking the gorgeous backyard or unwind on the front deck and hot tub while taking in the spectacular lake and mountain views. Situated on a generous 0.33-acre lot, the fully deer-fenced and irrigated yard features mature landscaping, two storage sheds, and a unique upper garden viewpoint-an incredible place to enjoy Okanagan sunsets! Additional highlights include updated windows, HVAC, appliances, exterior siding, double car garage and dedicated RV parking. This home is the total package! (id:31684)
| 3 weeks ago | Listing updated with changes from the MLS® | |
| a month ago | Price changed to $829,900 | |
| a month ago | Status changed to Active | |
| 3 months ago | Listing first seen on site |



The trademarks MLS®, Multiple Listing Service® and the associated logos are owned by The Canadian Real Estate Association (CREA) and identify the quality of services provided by real estate professionals who are members of CREA. Used under license.
The trademarks REALTOR®, REALTORS®, and the REALTOR® logo are controlled by The Canadian Real Estate Association (CREA) and identify real estate professionals who are members of CREA. These trademarks are owned or controlled by The Canadian Real Estate Association (CREA) and identify real estate professionals who are members of CREA (REALTOR®) and/or the quality of services they provide (MLS®).
This REALTOR.ca listing content is owned and licensed by REALTOR® members of The Canadian Real Estate Association.