Save
Ask
Tour
Hide
Share
$2,100,000
132 Days On Site

1106 SYER Road
Penticton, BC V2A 9G4

For Sale|Single Family Residence|Active
3
Beds
5
Total Baths
2
Partial Baths
3,108
SqFt
$676
/SqFt
2023
Built
Call Now: (250) 575-4804
Is this the listing for you? We can help make it yours.
(250) 575-4804
1106 SYER Road1106 SYER Road1106 SYER Road1106 SYER Road
Save
Ask
Tour
Hide
Share

Mortgage Calculator

Monthly Payment (Est.)

Enter an interest rate to see your estimated monthly payment.
Calculator powered by Showcase IDX, a Constellation1 Company. Copyright ©2026 Information is deemed reliable but not guaranteed.

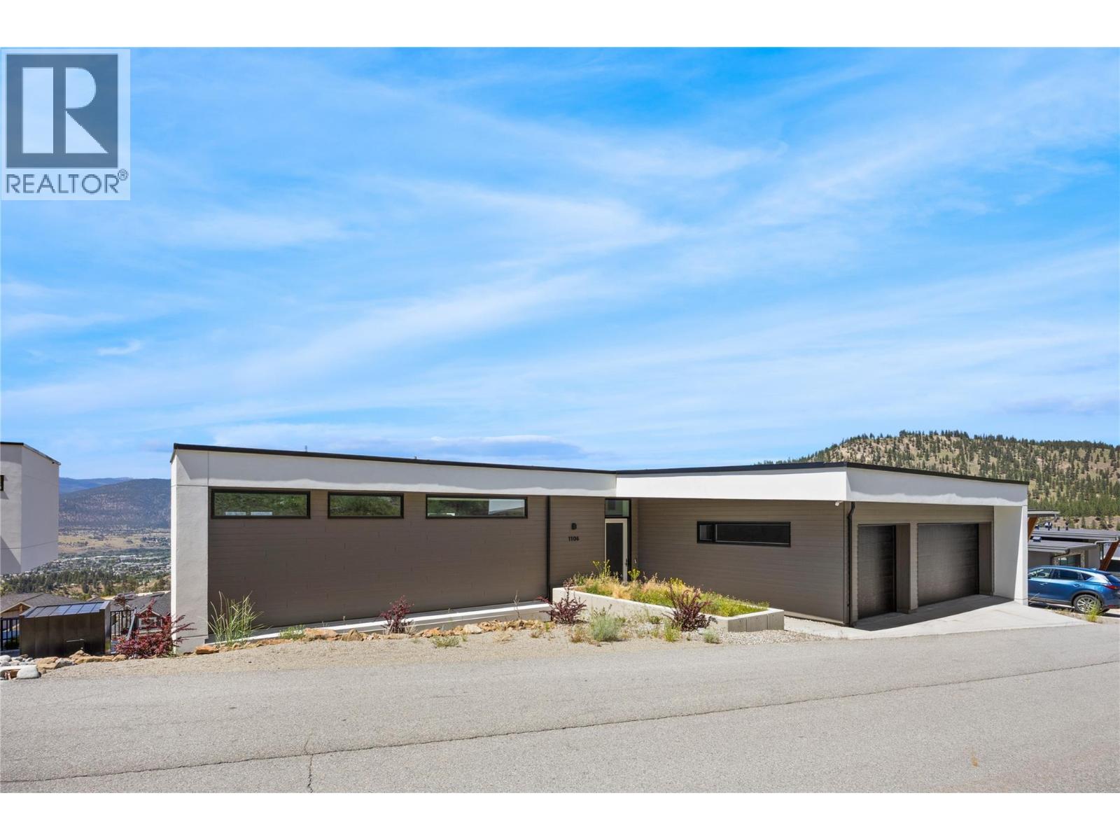
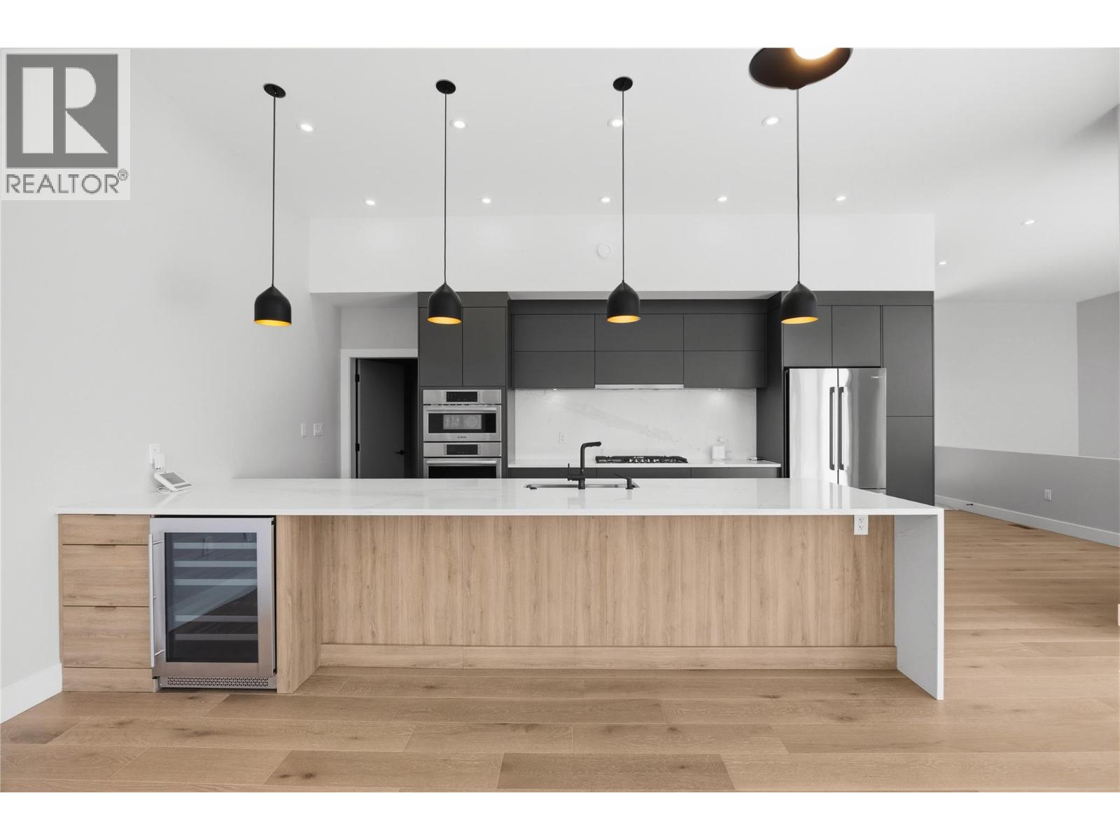
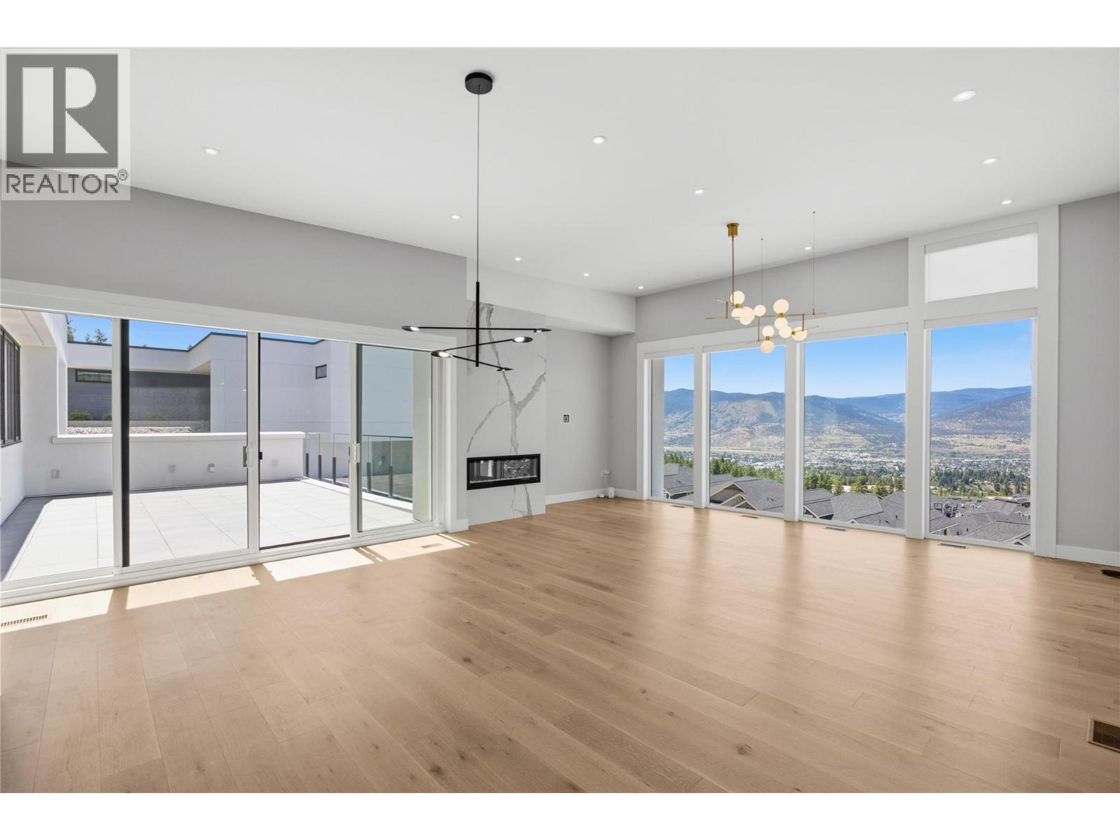
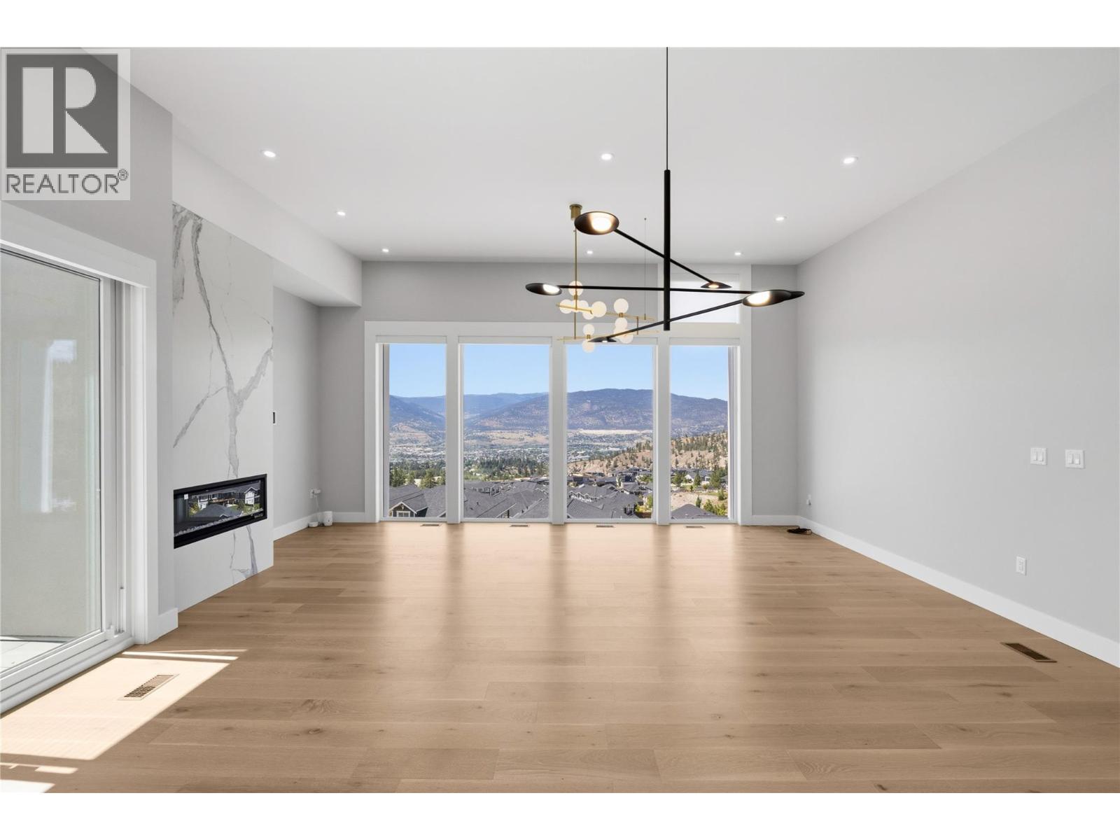
Perched at the very top of Sendero Canyon, 1106 Syer Road is the crown of The Syer Collection. Offering elevated Okanagan living. This 3 bedroom, 5 bathroom residence pairs refined finishes throughout with one of Penticton's most impressive outdoor living spaces. Floor to ceiling walk out sliders dissolve the line between the open concept living and dining areas and the expansive patio, where you can soak in panoramic city views from your own pool. Thoughtfully positioned on the lot for maximum privacy, the home enjoys full sun exposure all day long. Bright, warm interiors designed around the Okanagan's exceptional sunshine hours. Set in a welcoming, family oriented community minutes from schools, parks, hiking trails, and the best of the South Okanagan. Whether you're entertaining poolside at sunset or starting the day with a trail walk from your doorstep, this home delivers 'the lifestyle' at its absolute best. (id:31684)

Save
Ask
Tour
Hide
Share
Listing Snapshot
Price 
$2,100,000
Days On Site 
132 Days
Bedrooms 
3
Inside Area (SqFt) 
3,108 sqft
Total Baths 
5
Full Baths 
N/A
Partial Baths 
2
Lot Size 
0.23 Acres
Year Built 
2023
MLS® Number 
10391180
Status 
Active
Property Tax 
$9,169.96
Maintenance Fees 
N/A
Sq Ft Source 
N/A
Friends & Family
Recent Activity
2 months agoListing updated with changes from the MLS®
2 months agoStatus changed to Active
4 months agoListing first seen on site
General Features
Acres 
0.23
Attached Garage 
Yes
Garage 
Yes
Number Of Stories 
1
Parking 
Attached
Parking Spaces 
3
Property Sub Type 
Single Family Residence
Sewer 
Public Sewer
Style 
Ranch
Water Source 
Public
Interior Features
Appliances 
Gas RangeWasherRefrigeratorDishwasherDryerMicrowave
Basement 
Full
Cooling 
Central Air
Fireplace 
Yes
Fireplace Features 
Gas
Fireplaces 
1
Heating 
Forced AirSee Remarks
2pc Bathroom 
Dimensions - 5'5'' x 7'6''
3pc Bathroom 
Dimensions - 8'4'' x 5'4''Level - Basement
3pc Ensuite bath 
Dimensions - 8'3'' x 5'3''Level - Basement
5pc Ensuite bath 
Dimensions - 8'0'' x 15'11''
Bedroom 
Dimensions - 14'1'' x 13'10''Level - Basement
Dining Room 
Dimensions - 20'1'' x 13'3''
Foyer 
Dimensions - 9'5'' x 7'11''
Kitchen 
Dimensions - 20'1'' x 10'0''
Laundry 
Dimensions - 16'0'' x 10'2''Level - Basement
Living Room 
Dimensions - 22'9'' x 12'5''
Mud room 
Dimensions - 11'4'' x 7'6''
Other 
Dimensions - 30'2'' x 21'5''
Primary Bedroom 
Dimensions - 19'1'' x 16'1''
Recreation room 
Dimensions - 19'2'' x 14'9''Level - Basement
Utility Room 
Dimensions - 8'4'' x 6'9''Level - Basement
Save
Ask
Tour
Hide
Share
Exterior Features
Construction Details 
Stucco
Pool Features 
Outdoor Pool
View 
Mountain(s)
Waterview 
Mountain(s)

Listing courtesy of: Lori J. Lancaster of Chamberlain Property Group

The trademarks MLS®, Multiple Listing Service® and the associated logos are owned by The Canadian Real Estate Association (CREA) and identify the quality of services provided by real estate professionals who are members of CREA. Used under license.

The trademarks REALTOR®, REALTORS®, and the REALTOR® logo are controlled by The Canadian Real Estate Association (CREA) and identify real estate professionals who are members of CREA. These trademarks are owned or controlled by The Canadian Real Estate Association (CREA) and identify real estate professionals who are members of CREA (REALTOR®) and/or the quality of services they provide (MLS®).

This REALTOR.ca listing content is owned and licensed by REALTOR® members of The Canadian Real Estate Association.

Neighborhood & Commute
Source: Walkscore
Save
Ask
Tour
Hide
Share