
1850 Shannon Lake Road Unit# 57West Kelowna, BC V4T1L6
Mortgage Calculator
Monthly Payment (Est.)
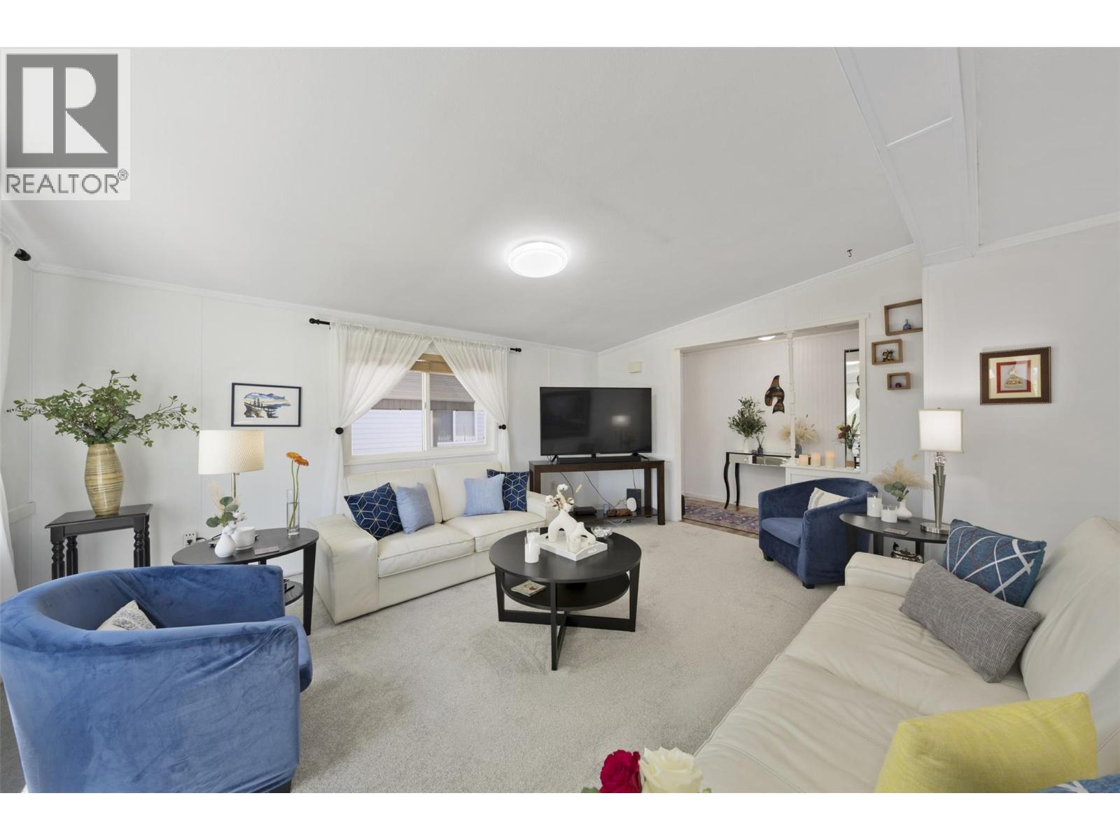
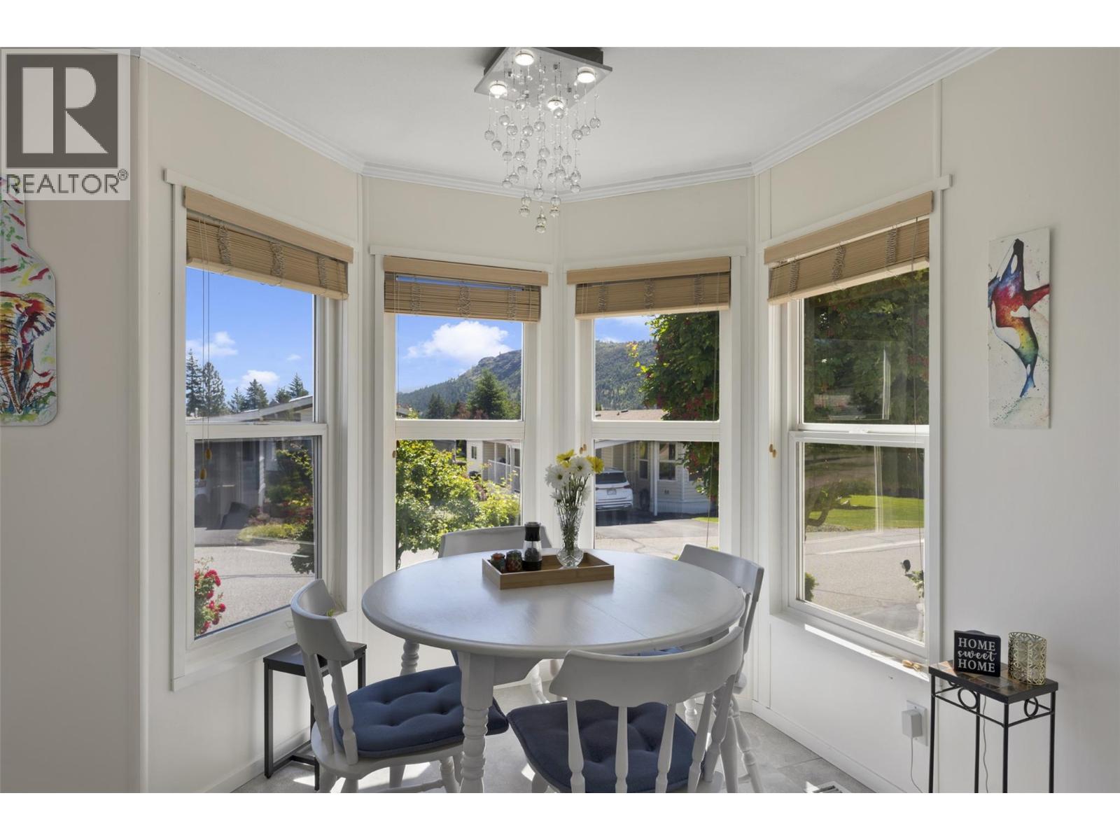
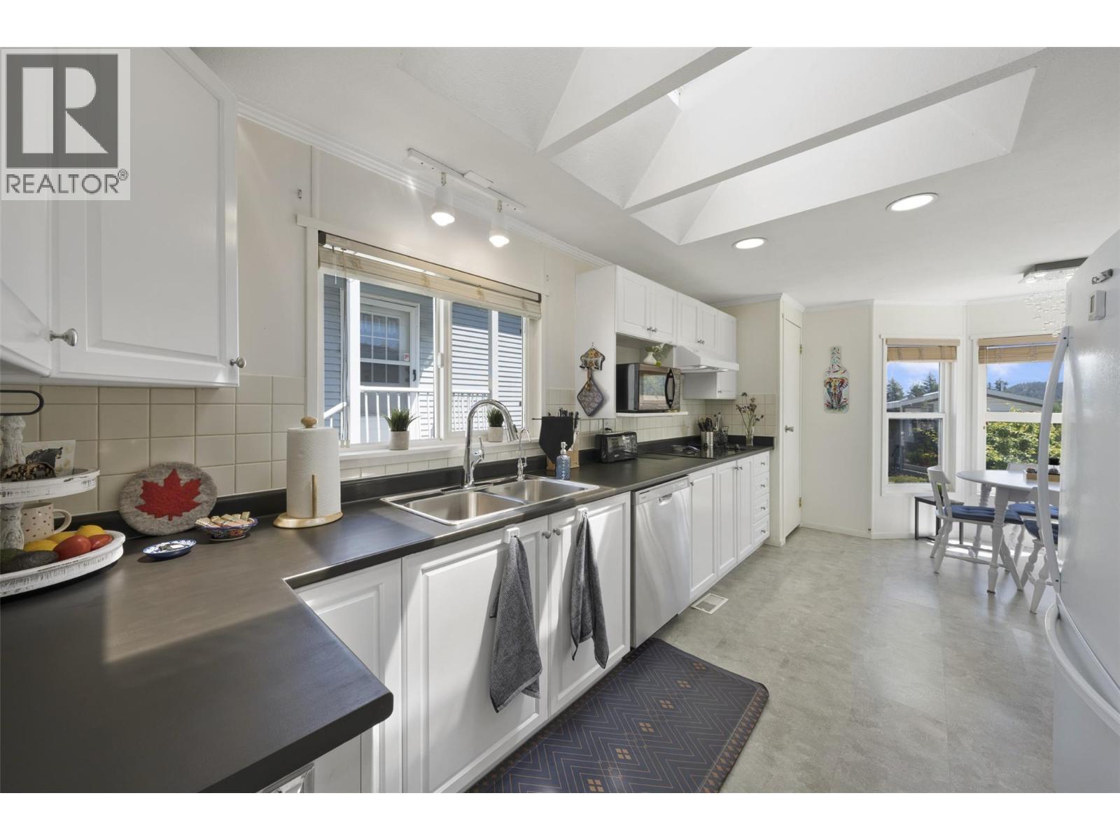
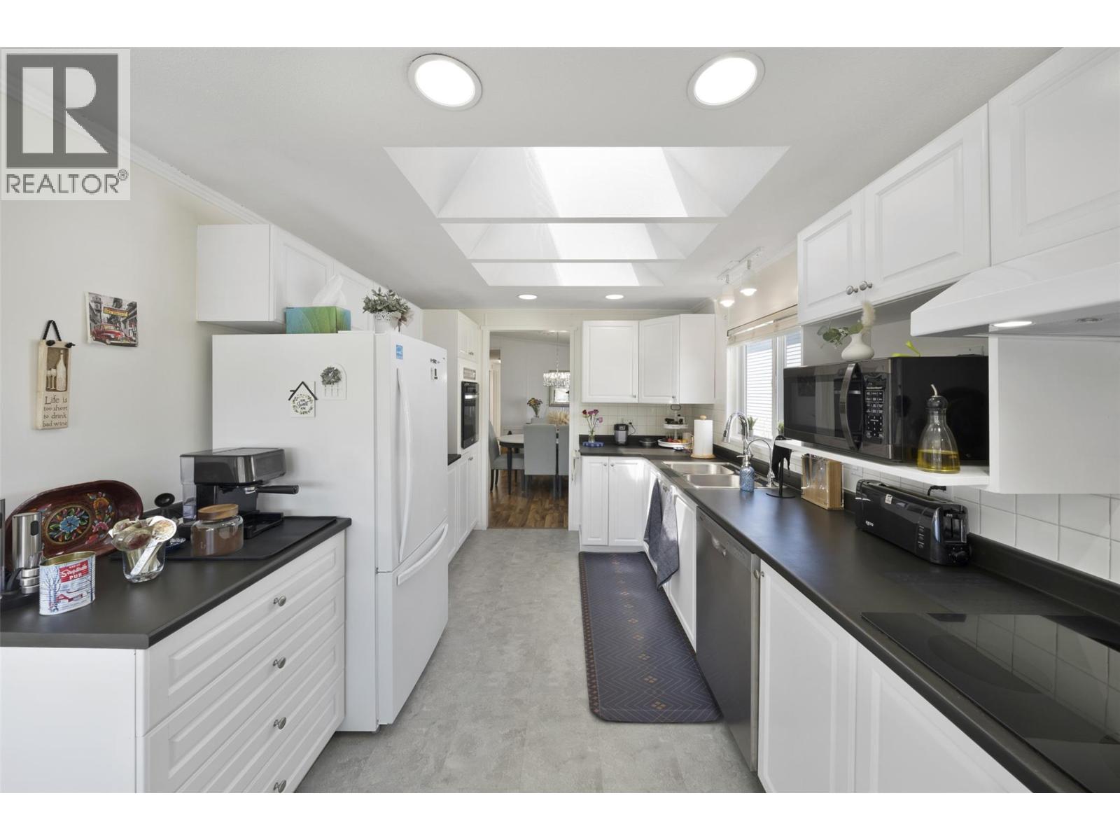
$1,638Enjoy quiet 55+ living close to all the local West Kelowna amenities with this charming 3 bedroom, 2 bathroom home with beautiful views of Mount Boucherie! The bright open floor plan features approx 1462 sqft of updated living space including a living room with brand new carpets, updated lighting with smart bulbs, a formal dining area with electric fireplace & a breakfast nook off the kitchen. Here, you will find the perfect spot for entertaining with a built in oven, tile backsplash, skylights, a new dishwasher & an updated stainless steel stove + microwave with reverse osmosis water filtration system! Off the dining area is the laundry/mechanical room adjacent to a 4-pc bathroom with a skylight that services guests and 2 bedrooms including 1 with outdoor access currently used as a home office space with sofa bed. The primary retreat is oversized with lots of closet space & a private 3-pc ensuite. Outside is built for relaxing! Entertain friends & family under the covered patio with gas BBQ hook up that walks out to the back yard area with a peaceful water fountain & tool shed. Other benefits include a video surveillance system & a spacious carport and furniture that is negotiable! Crystal Springs is a 55+ community that has a clubhouse with pool tables, guest suite & multipurpose room. 1 indoor cat or 1 dog permitted under 14"" tall when mature (subject to approval). Pad rent $700/mo + quarterly utilities. Live close to recreation & enjoy the best of Okanagan living today! (id:31684)
| 4 days ago | Listing updated with changes from the MLS® | |
| a month ago | Listing first seen on site |



The trademarks MLS®, Multiple Listing Service® and the associated logos are owned by The Canadian Real Estate Association (CREA) and identify the quality of services provided by real estate professionals who are members of CREA. Used under license.
The trademarks REALTOR®, REALTORS®, and the REALTOR® logo are controlled by The Canadian Real Estate Association (CREA) and identify real estate professionals who are members of CREA. These trademarks are owned or controlled by The Canadian Real Estate Association (CREA) and identify real estate professionals who are members of CREA (REALTOR®) and/or the quality of services they provide (MLS®).
This REALTOR.ca listing content is owned and licensed by REALTOR® members of The Canadian Real Estate Association.