Save
Ask
Tour
Hide
Share
$824,900
33 Days On Site

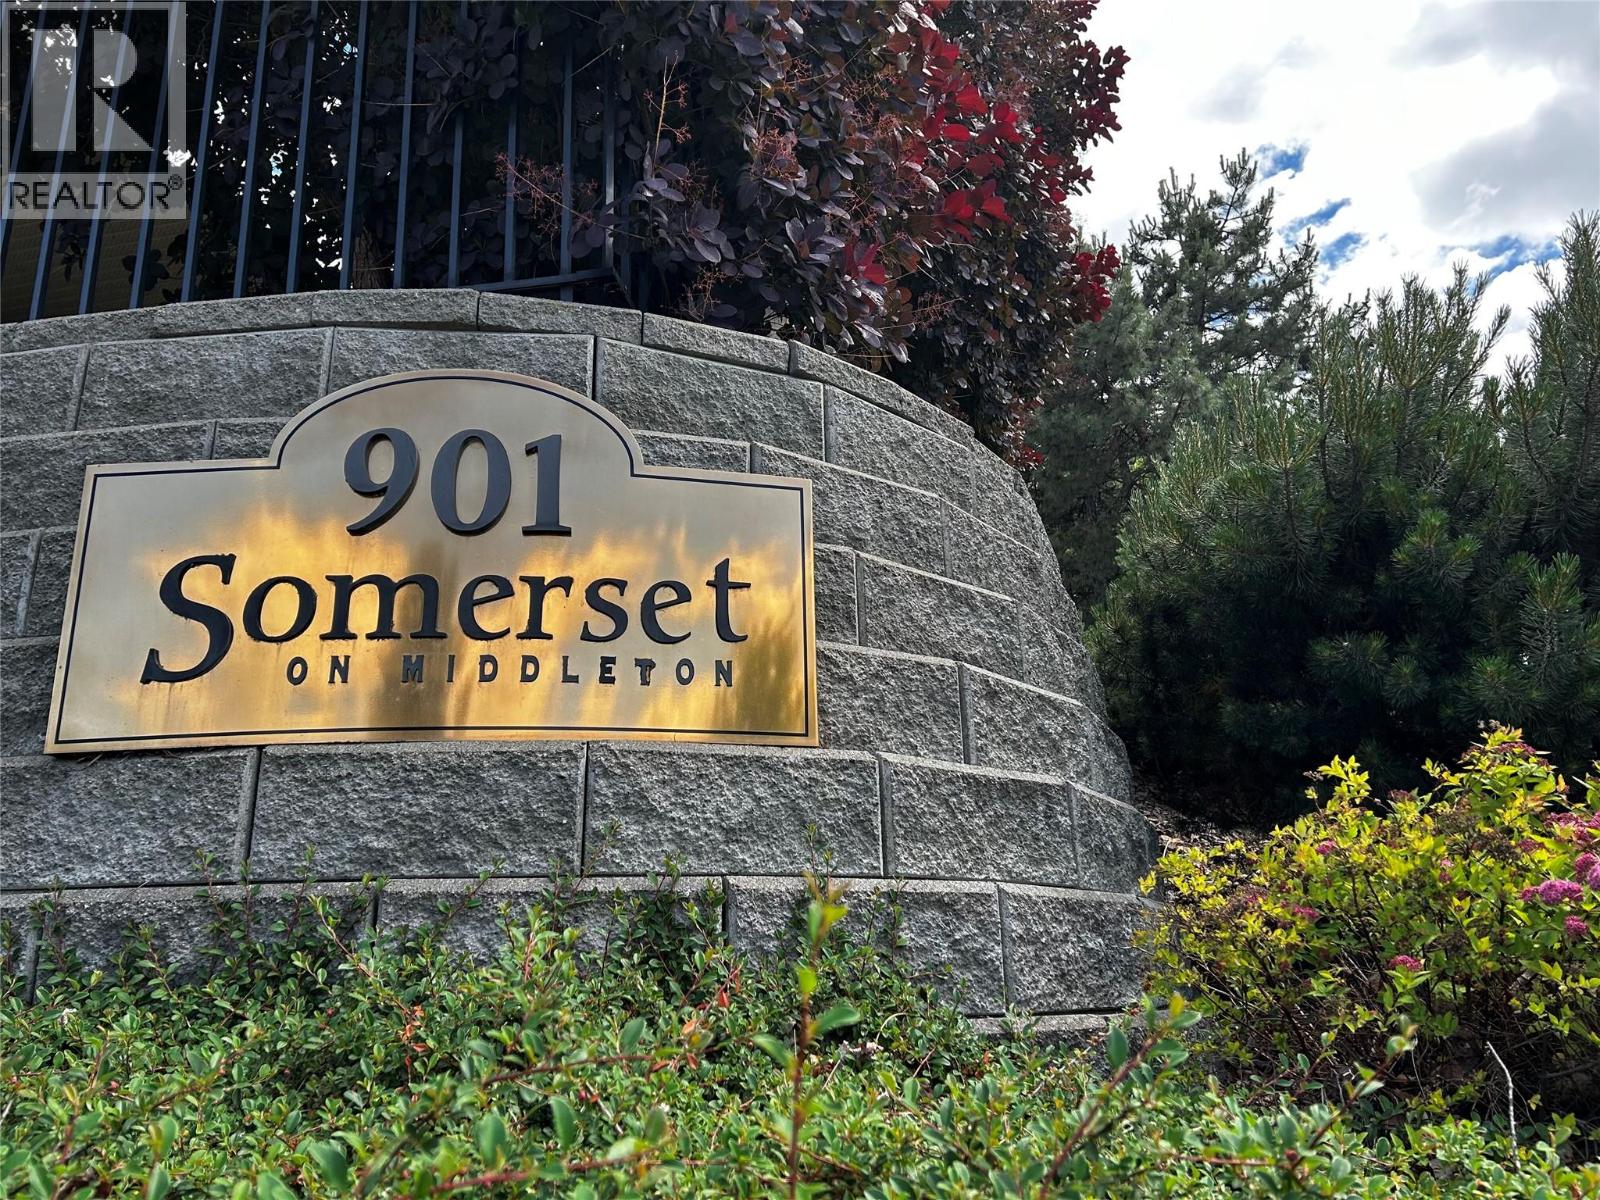
901 Middleton way Road Unit# 113 Lot# 13
Vernon, BC V1T3Z1

For Sale|Single Family Residence|Active
3
Beds
3
Total Baths
1
Partial Bath
2,215
SqFt
$372
/SqFt
2004
Built
Subdivision:
City of Vernon
Call Now: (250) 575-4804
Is this the listing for you? We can help make it yours.
(250) 575-4804
901 Middleton way Road Unit# 113 Lot# 13901 Middleton way Road Unit# 113 Lot# 13901 Middleton way Road Unit# 113 Lot# 13901 Middleton way Road Unit# 113 Lot# 13
Save
Ask
Tour
Hide
Share

Mortgage Calculator

Monthly Payment (Est.)

$3,764
Calculator powered by Showcase IDX, a Constellation1 Company. Copyright ©2026 Information is deemed reliable but not guaranteed.

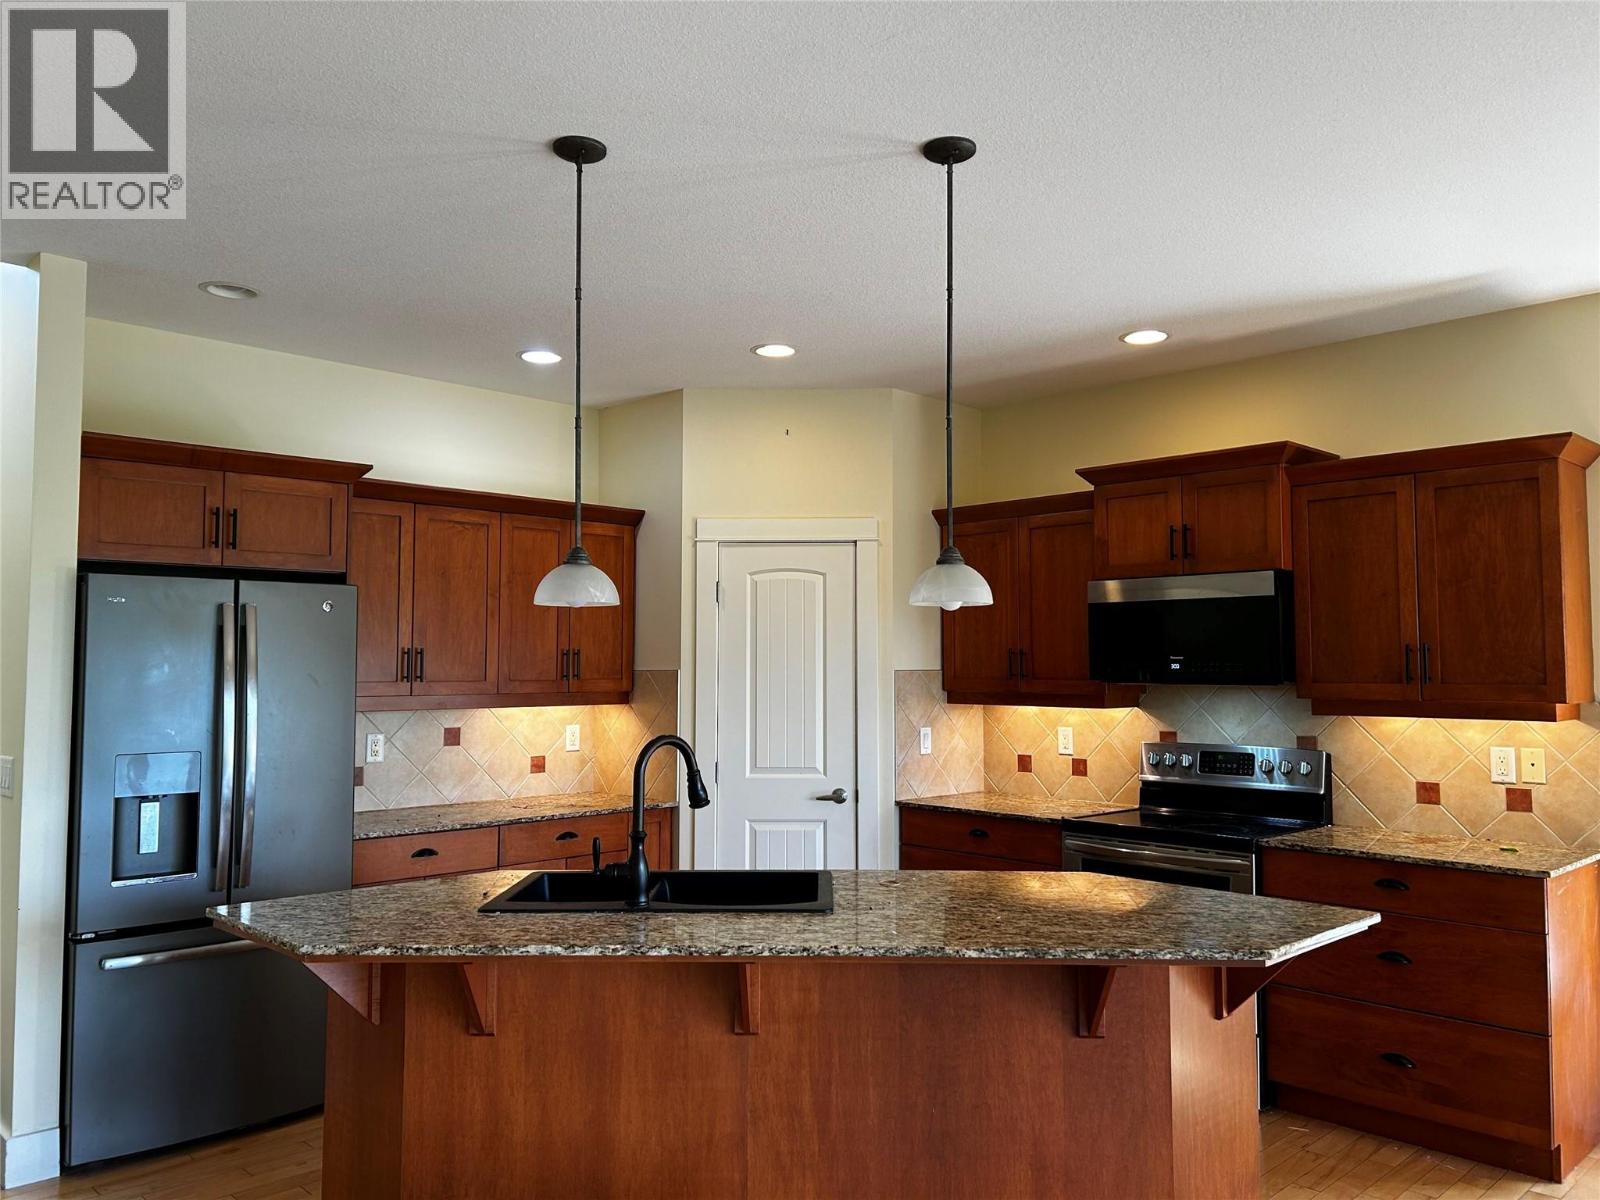
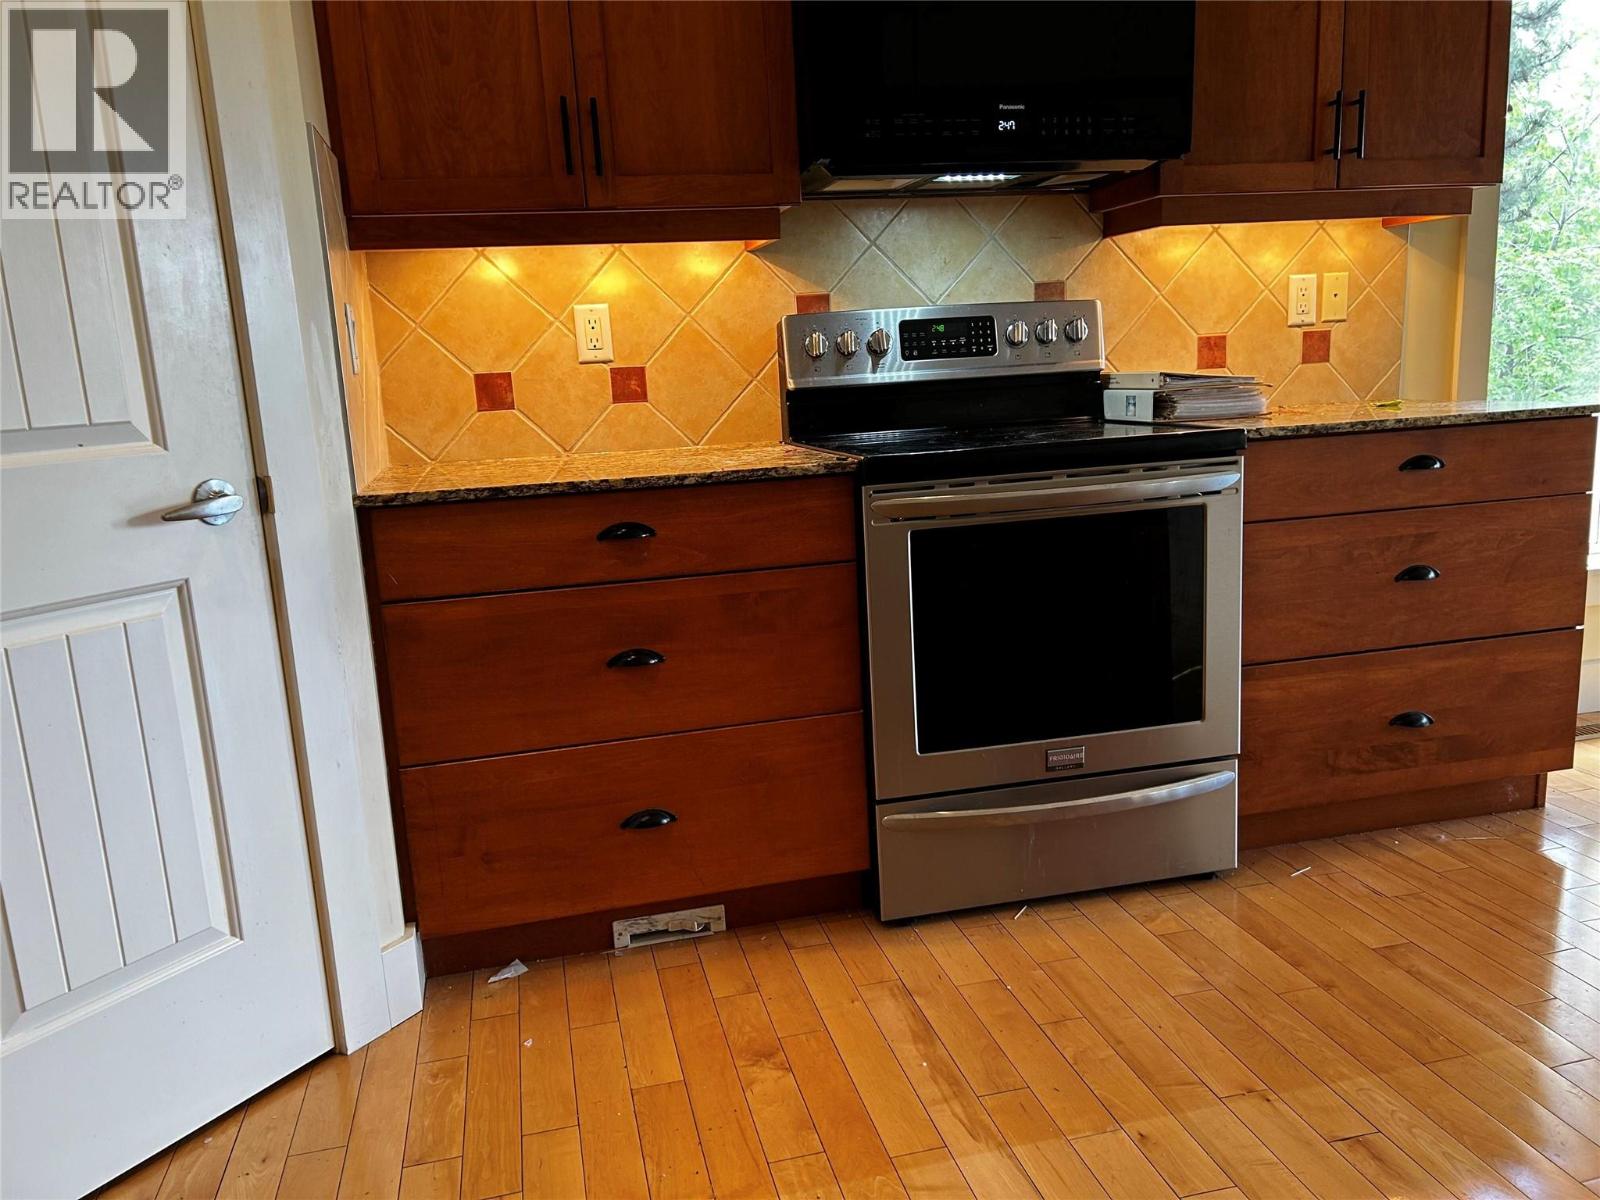
SOMERSET on Middleton. The opportunity has arrived. This extremely popular adult gated community, now has one for sale. Book your viewing appointment now. This well maintained home offer the open concept design., with a spacious Kitchen / Living room / Dining room. Pan ceiling in the Living room There are 2 bed rooms on the main floor plus a generous den / office. And for your convenience there is a nice cover deck off of the dining room, which is ideal for the Bar-b-Que and a place to sit & enjoy the summer air. There is a full size, partially finished walk out basement. There is a large double size garage plus 2 parking on the drive way. Conveniently located being close to Kalamalka Lake, Vernon golf & country club, to Downtown and soon to the New shopping center on Hyw 6 & 15 street.. Seeing is believing. (id:31684)

Save
Ask
Tour
Hide
Share
Listing Snapshot
Price 
$824,900
Days On Site 
33 Days
Bedrooms 
3
Inside Area (SqFt) 
2,215 sqft
Total Baths 
3
Full Baths 
N/A
Partial Baths 
1
Lot Size 
0.09 Acres
Year Built 
2004
MLS® Number 
10391249
Status 
Active
Property Tax 
N/A
Maintenance Fees 
$150 monthly
Sq Ft Source 
N/A
Friends & Family
Recent Activity
2 days agoListing updated with changes from the MLS®
a week agoPrice changed to $824,900
a month agoListing first seen on site
General Features
Acres 
0.09
Attached Garage 
Yes
Garage 
Yes
Garage Spaces 
2
Levels 
One
Parking 
Attached
Parking Spaces 
2
Pets 
Yes
Property Sub Type 
Single Family Residence
Sewer 
Public Sewer
SqFt Total 
2215
Style 
BungalowRanch
Interior Features
Cooling 
Central Air
Heating 
Forced AirSee Remarks
Bathroom 1 
Dimensions - Measurements not availableLevel - Basement
Bathroom 2 
Dimensions - Measurements not availableLevel - Main
Bathroom 3 
Dimensions - Measurements not availableLevel - Main
Bedroom 1 
Dimensions - 12' x 10'11''Level - Basement
Bedroom 2 
Dimensions - 13'4'' x 11'5''Level - Basement
Den 
Dimensions - 10' x 11'Level - Main
Dining Room 
Dimensions - 12' x 11'Level - Main
Kitchen 
Dimensions - 12' x 12'Level - Main
Living Room 
Dimensions - 18' x 15'11''Level - Main
Master Bedroom 
Dimensions - 13'11'' x 12'7''Level - Main
Save
Ask
Tour
Hide
Share
Exterior Features
Fencing 
Other
View 
City
Waterview 
City
Community Features
Maintenance Fee 
150
Maintenance Fee Frequency 
Monthly
Senior Community 
Yes

Listing courtesy of: Cliff Wenger of RE/MAX Vernon

The trademarks MLS®, Multiple Listing Service® and the associated logos are owned by The Canadian Real Estate Association (CREA) and identify the quality of services provided by real estate professionals who are members of CREA. Used under license.

The trademarks REALTOR®, REALTORS®, and the REALTOR® logo are controlled by The Canadian Real Estate Association (CREA) and identify real estate professionals who are members of CREA. These trademarks are owned or controlled by The Canadian Real Estate Association (CREA) and identify real estate professionals who are members of CREA (REALTOR®) and/or the quality of services they provide (MLS®).

This REALTOR.ca listing content is owned and licensed by REALTOR® members of The Canadian Real Estate Association.

Neighborhood & Commute
Source: Walkscore
Save
Ask
Tour
Hide
Share