
3700 Capozzi Road Unit# 503Kelowna, BC V1W0J5
Mortgage Calculator
Monthly Payment (Est.)
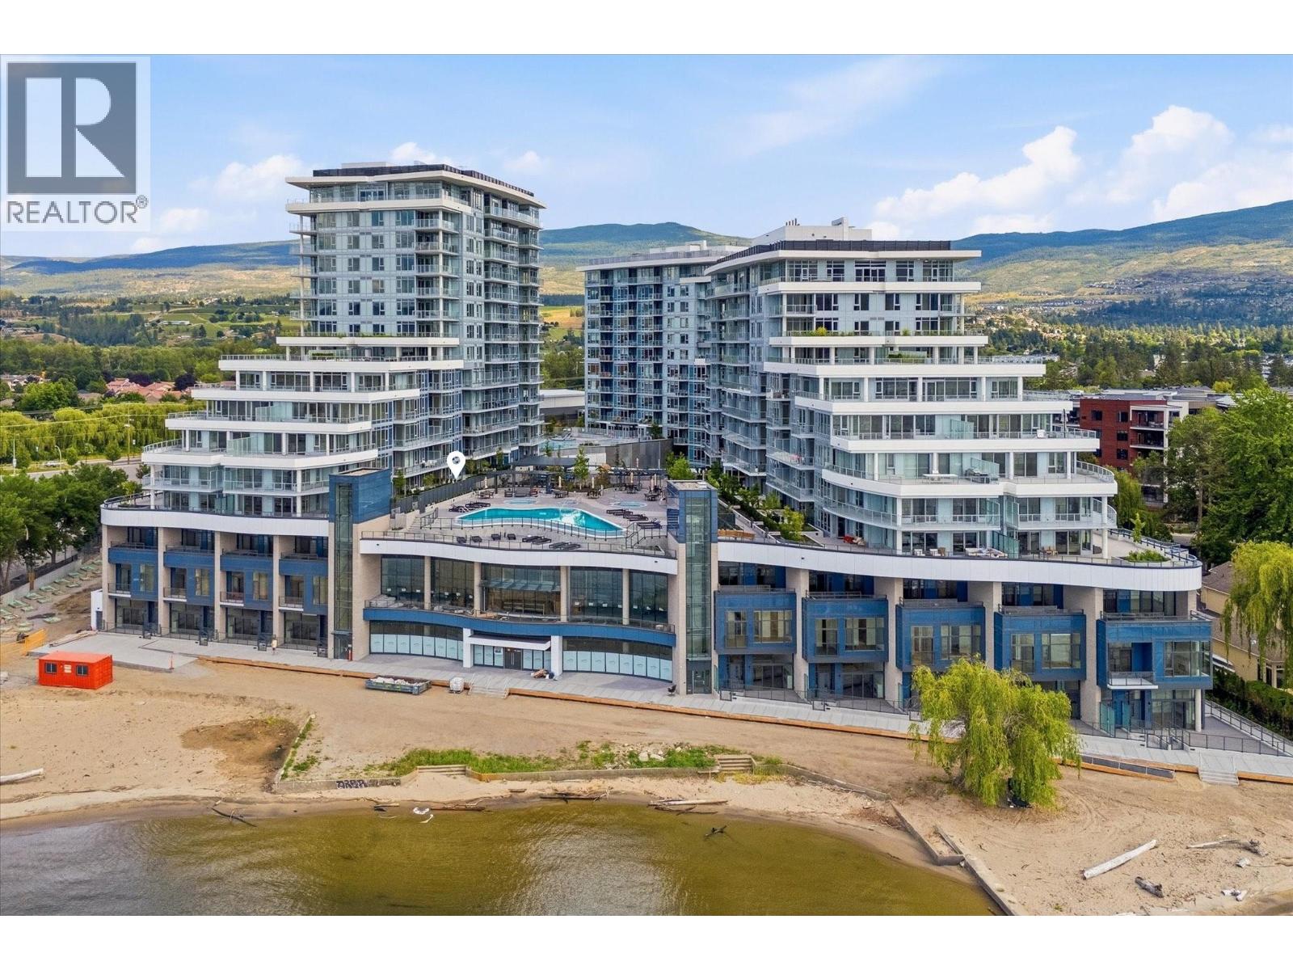
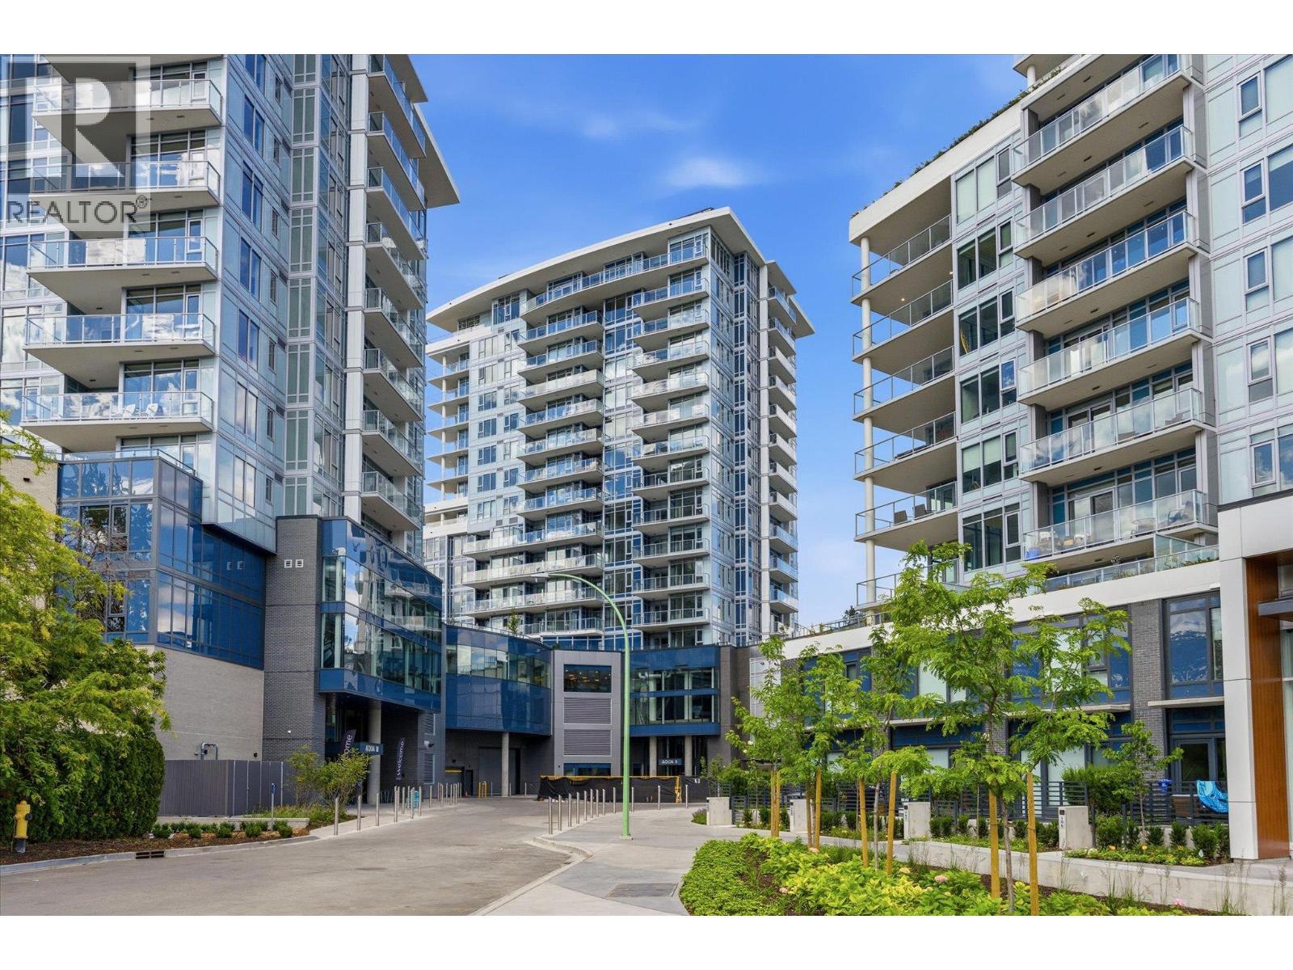
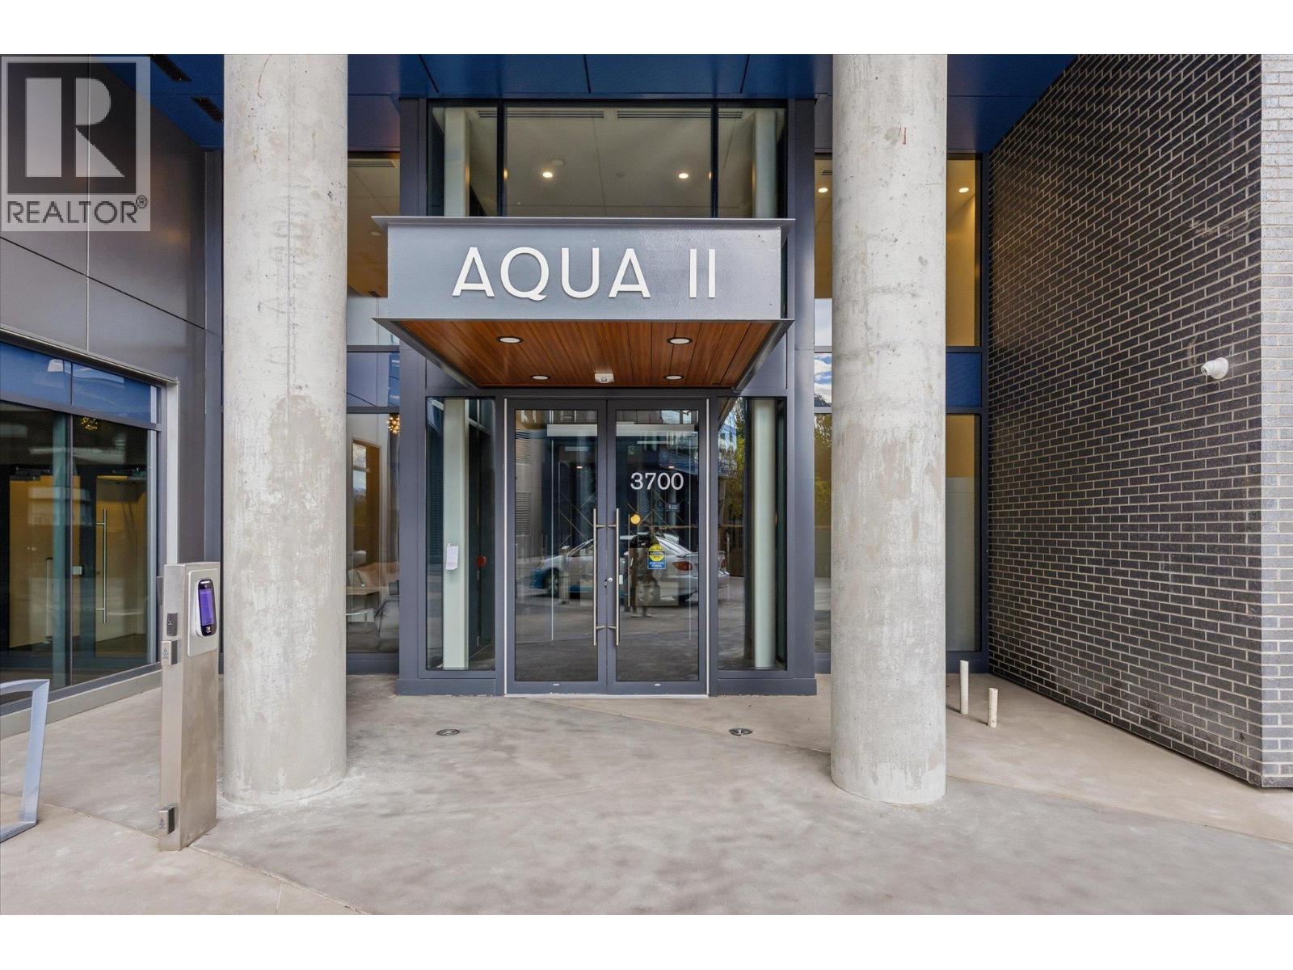
$7,934Welcome to Tower II at AQUA Waterfront Village, Kelowna’s premier waterfront community, located along the sandy shoreline of Lake Okanagan. This luxurious three bedroom, two bathroom home features 1,125 square feet of interior living space, plus a 464 square foot outdoor patio, with direct access to the stunning pool and amenity deck. Tower II at AQUA boasts high end finishing throughout, with panelled Thermador appliances, oversize wine fridge, etc. Featuring a flexible split layout, the primary wing features walk-in closet with custom cabinetry, and a spa-inspired ensuite with shower and soaker tub. The living room has a beautiful and cozy tiled fireplace, and access to the incredible outdoor living. Two more bedrooms and an additional full bathroom complete the space. AQUA has extensive amenities including gorgeous outdoor pool and two hot tubs, sauna + cold plunge, impressive fitness centre, co-working spaces, multiple common gathering spaces, gorgeous boardwalk, and more. Take advantage of Kelowna's sought-after boat club, AQUA Valet, which provides secured boat storage and concierge access directly on site! VIP membership is yet another perk of owning at AQUA. A short stroll to shops and all amenities, and of course a stunning lakefront boardwalk and sandy beach. Incredible opportunity to take advantage of a lifestyle only AQUA Waterfront Village can provide. One parking stall, secured storage, and bicycle storage included. (id:31684)
| 6 days ago | Listing updated with changes from the MLS® | |
| 6 days ago | Price changed to $1,739,000 | |
| 4 weeks ago | Listing first seen on site |



The trademarks MLS®, Multiple Listing Service® and the associated logos are owned by The Canadian Real Estate Association (CREA) and identify the quality of services provided by real estate professionals who are members of CREA. Used under license.
The trademarks REALTOR®, REALTORS®, and the REALTOR® logo are controlled by The Canadian Real Estate Association (CREA) and identify real estate professionals who are members of CREA. These trademarks are owned or controlled by The Canadian Real Estate Association (CREA) and identify real estate professionals who are members of CREA (REALTOR®) and/or the quality of services they provide (MLS®).
This REALTOR.ca listing content is owned and licensed by REALTOR® members of The Canadian Real Estate Association.