
440 Monashee Road Unit# 1 & 2Vernon, BC V1B 0S5
Mortgage Calculator
Monthly Payment (Est.)
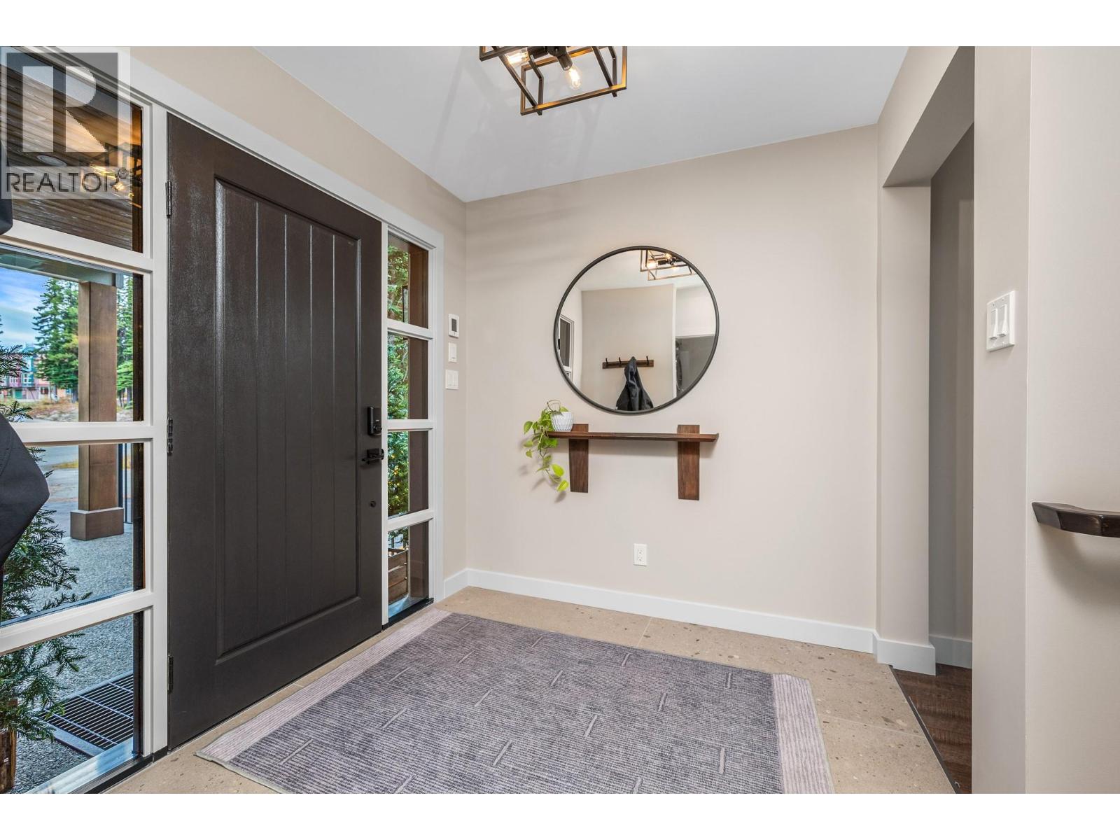
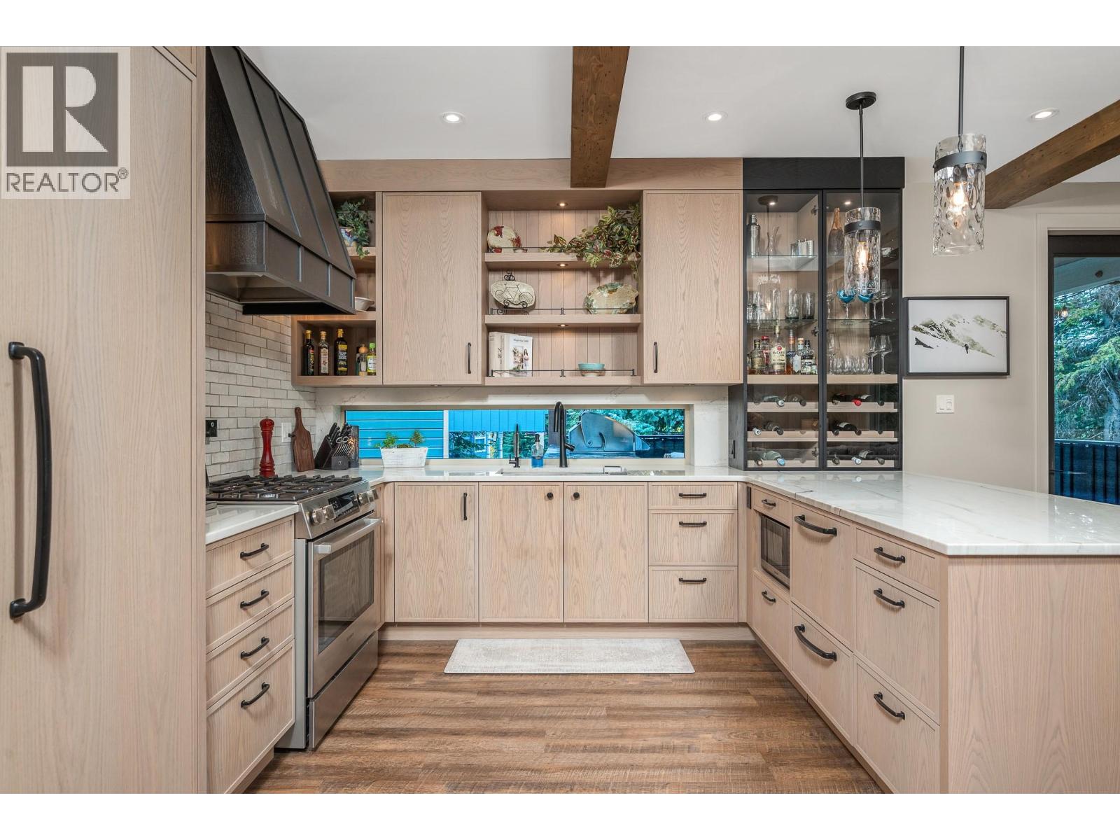
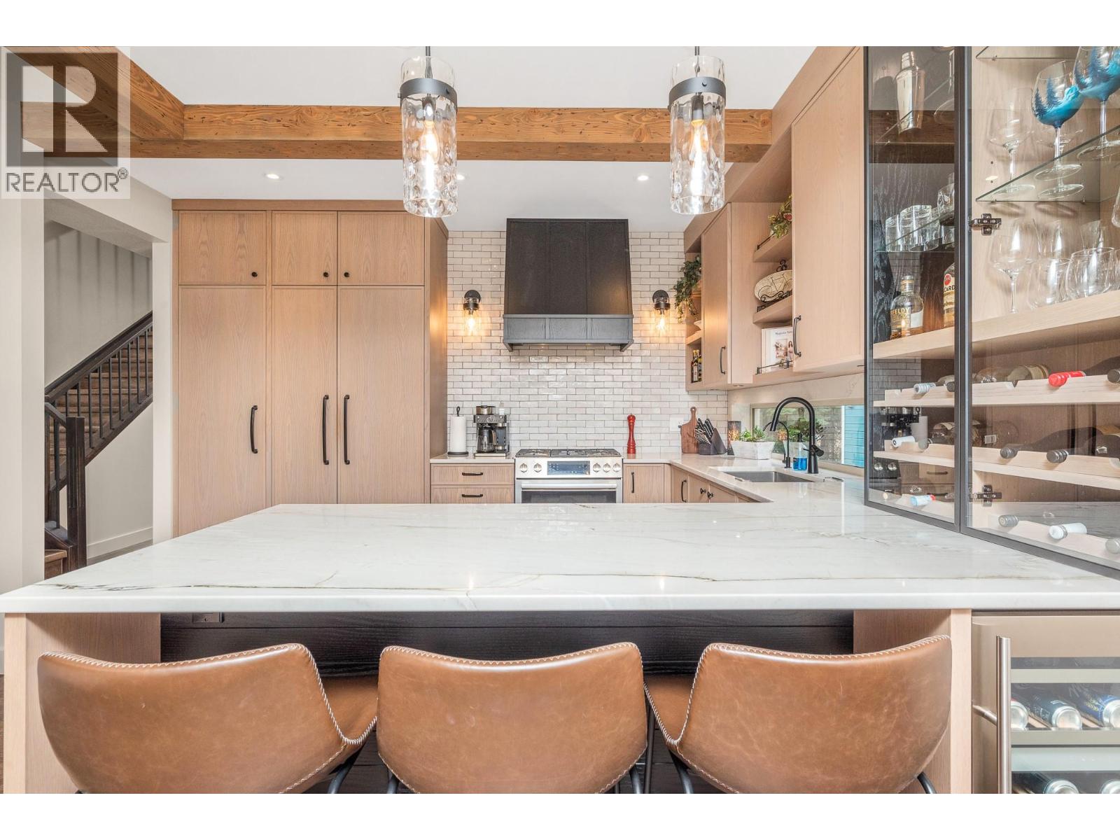
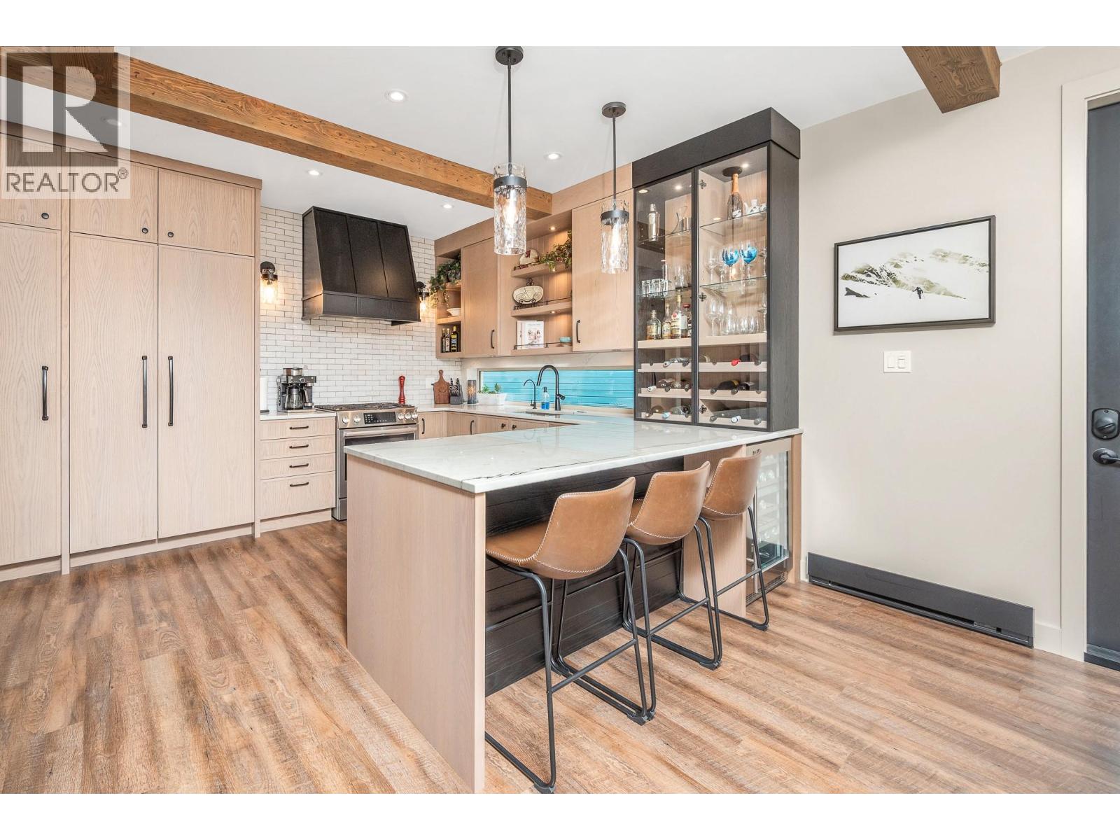
$10,265Welcome to 440 Monashee Road — a true gem in the heart of The Knoll at Silver Star Mountain Resort. Attention to detail and pride of ownership are evident from the moment you step through the door of this exceptional mountain retreat. Professionally updated in 2022, the main residence offers three spacious bedrooms and three beautifully appointed bathrooms, blending modern comfort with timeless alpine charm. The lower level features a fully self-contained, legal one-bedroom, one-bathroom suite, providing excellent flexibility for guests, extended family, or potential rental income. Perfectly positioned with direct ski access right from your back door, this property is designed for year-round enjoyment. Relax in one of the two hot tubs after a day on the slopes, entertain on the generous outdoor living spaces during the summer months, or unwind beside the cozy gas fireplace with a glass of wine or a warm cup of tea on a snowy winter evening. Whether you’re seeking a full-time residence, vacation home, or investment property, this home truly offers the complete Silver Star lifestyle. 440 Monashee Road is the total package—mountain living at its finest. (id:31684)
| 3 weeks ago | Listing updated with changes from the MLS® | |
| 3 months ago | Listing first seen on site |



The trademarks MLS®, Multiple Listing Service® and the associated logos are owned by The Canadian Real Estate Association (CREA) and identify the quality of services provided by real estate professionals who are members of CREA. Used under license.
The trademarks REALTOR®, REALTORS®, and the REALTOR® logo are controlled by The Canadian Real Estate Association (CREA) and identify real estate professionals who are members of CREA. These trademarks are owned or controlled by The Canadian Real Estate Association (CREA) and identify real estate professionals who are members of CREA (REALTOR®) and/or the quality of services they provide (MLS®).
This REALTOR.ca listing content is owned and licensed by REALTOR® members of The Canadian Real Estate Association.