
3684 Morningside DriveWest Kelowna, BC V4T2T8
Mortgage Calculator
Monthly Payment (Est.)
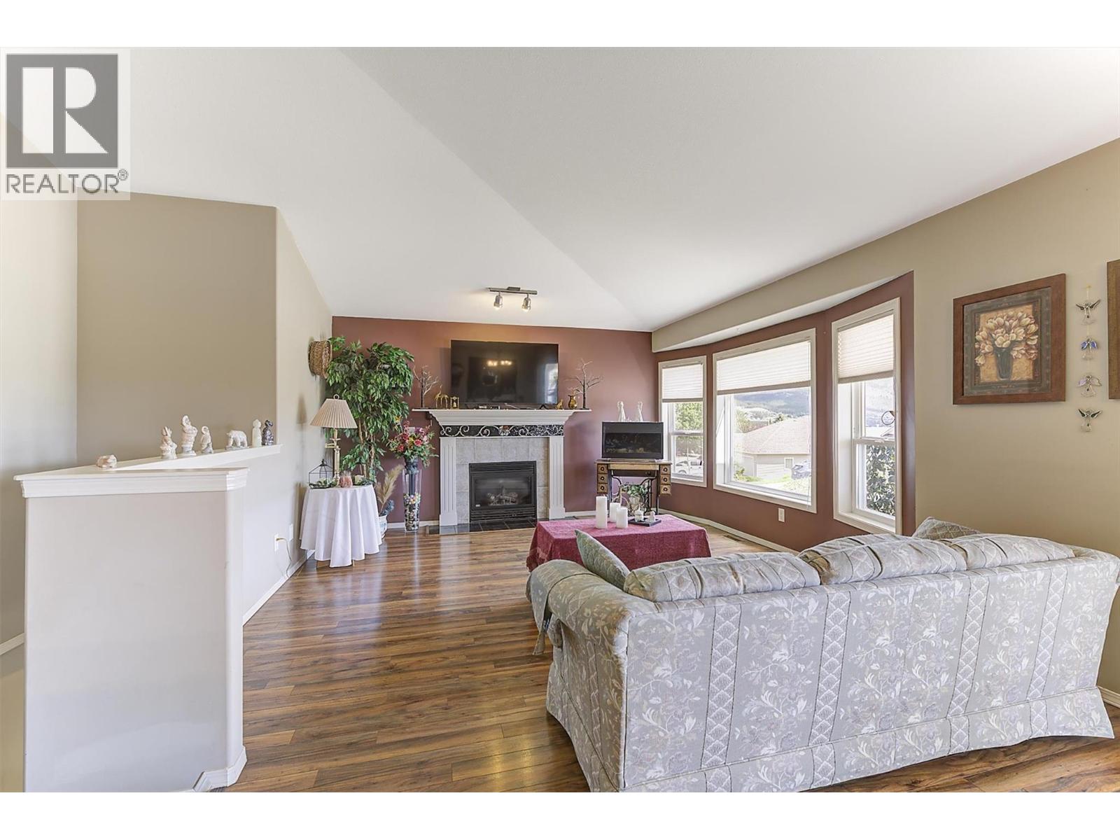
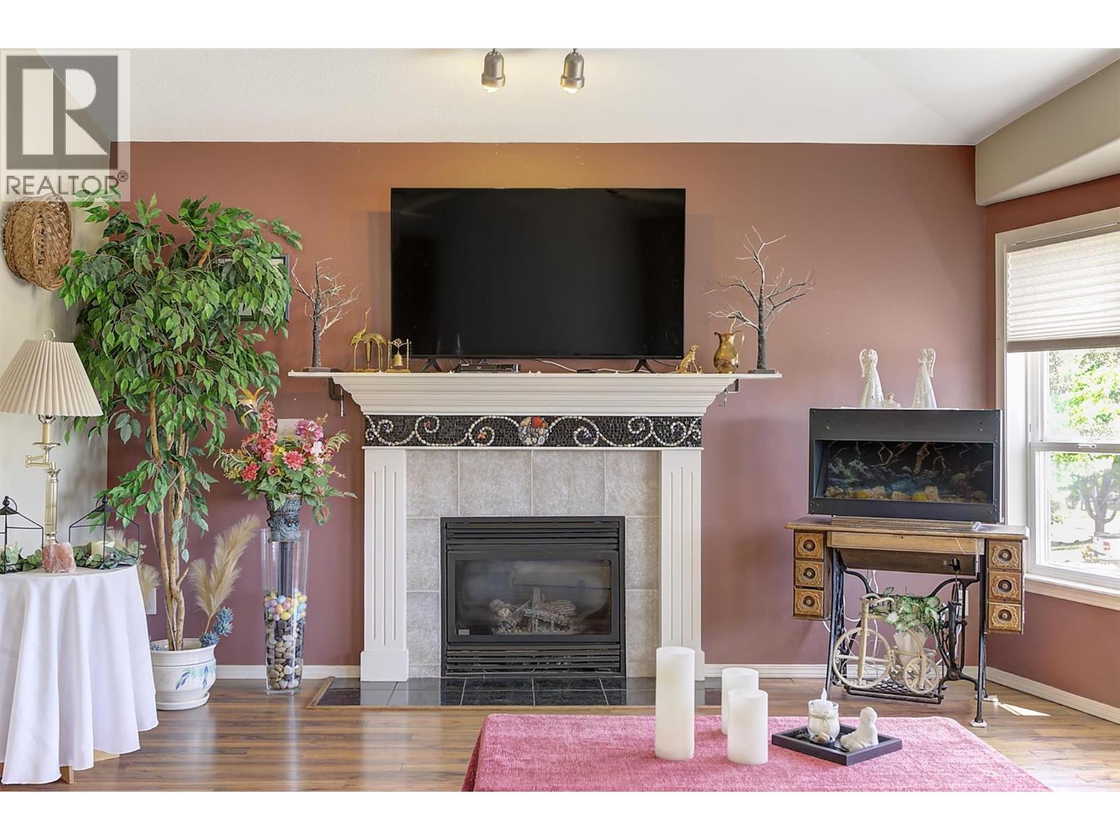
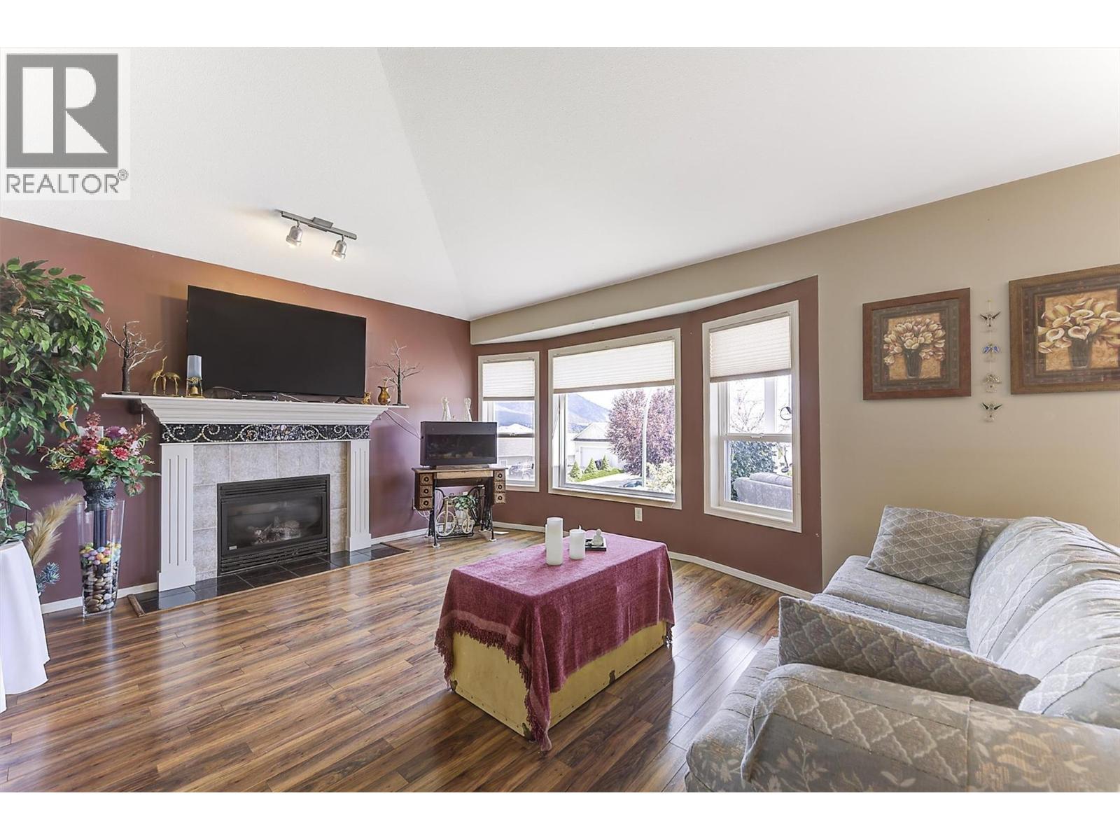
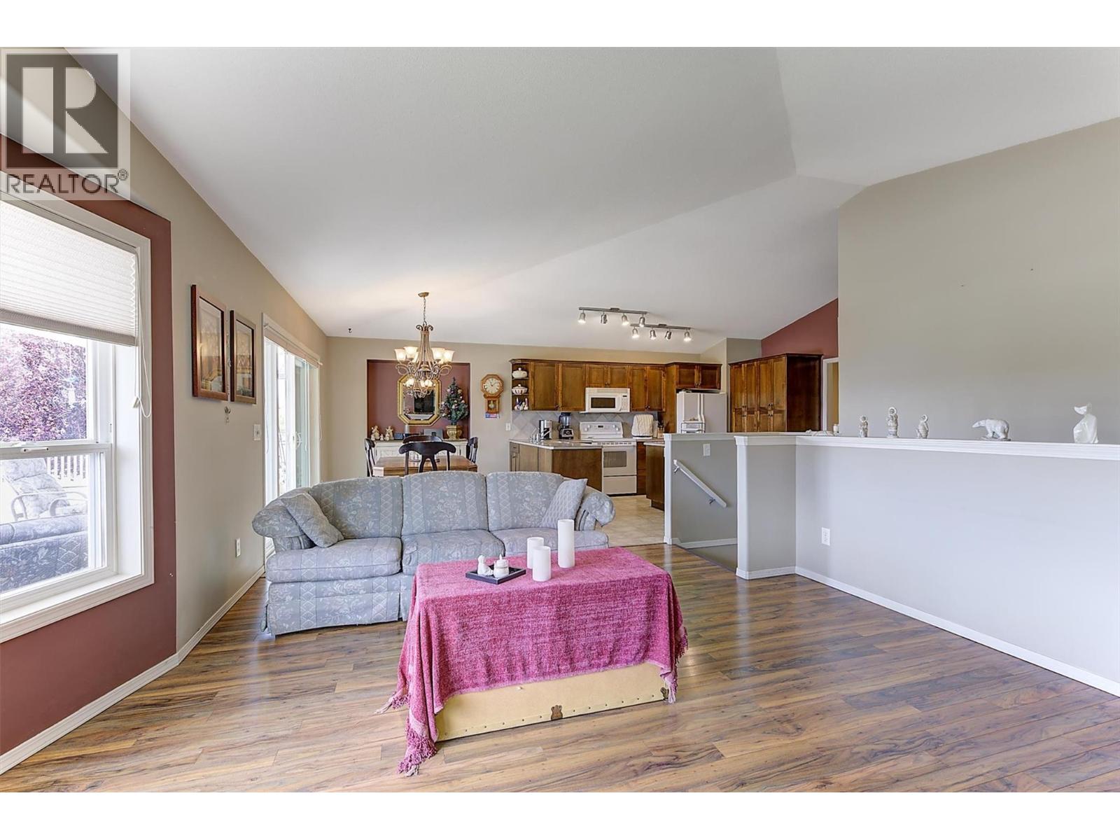
$3,649A true gem in a sought-after neighbourhood! This beautifully maintained 4bed, 3bath family home offers the perfect blend of comfort, functionality, and exceptional outdoor living. Situated on a quiet street, this property is ideally located close to parks & great schools. Home features a welcoming open-concept main floor with vaulted ceilings, extra large living rm & cozy gas fireplace. Enjoy peek-a-boo views of Lake Okanagan and surrounding mountains while entertaining or relaxing outdoors. Kitchen has solid wood cabinetry & large pantry-style storage. Spacious primary bedroom features laminate flooring, abundant natural light, a walk-in closet, & ensuite complete with custom countertops, tile backsplash, quality wood cabinetry, walk-in shower w/built-in seat, & vinyl flooring. Second bedroom offers 1.5 closets, matching laminate flooring & direct access to the private backyard & pergola area. Lower level offers 2 additional bedrooms with oversized windows. Additional features include central air with an efficient heat pump system, central vac, underground irrigation, reverse osmosis water filtration system, plenty of storage space & double garage with workshop. Outside, the beautifully landscaped & fully fenced yard is designed for both relaxation and low-maintenance enjoyment. Mature trees provide privacy & shade, while a charming waterfall feature & pergola create a peaceful backyard retreat. The property also offers ample parking, including extra side parking for an RV. (id:31684)
| a week ago | Listing updated with changes from the MLS® | |
| a week ago | Price changed to $799,900 | |
| a month ago | Listing first seen on site |



The trademarks MLS®, Multiple Listing Service® and the associated logos are owned by The Canadian Real Estate Association (CREA) and identify the quality of services provided by real estate professionals who are members of CREA. Used under license.
The trademarks REALTOR®, REALTORS®, and the REALTOR® logo are controlled by The Canadian Real Estate Association (CREA) and identify real estate professionals who are members of CREA. These trademarks are owned or controlled by The Canadian Real Estate Association (CREA) and identify real estate professionals who are members of CREA (REALTOR®) and/or the quality of services they provide (MLS®).
This REALTOR.ca listing content is owned and licensed by REALTOR® members of The Canadian Real Estate Association.