Save
Ask
Tour
Hide
Share
$2,395,000
29 Days On Site

5683 Jasper Way
Kelowna, BC V1W5L7

For Sale|Single Family Residence|Active
4
Beds
3
Total Baths
1
Partial Bath
3,569
SqFt
$671
/SqFt
2017
Built
Subdivision:
Kettle Valley
Call Now: (250) 575-4804
Is this the listing for you? We can help make it yours.
(250) 575-4804
5683 Jasper Way5683 Jasper Way5683 Jasper Way5683 Jasper Way
Save
Ask
Tour
Hide
Share

Mortgage Calculator

Monthly Payment (Est.)

$10,927
Calculator powered by Showcase IDX, a Constellation1 Company. Copyright ©2026 Information is deemed reliable but not guaranteed.

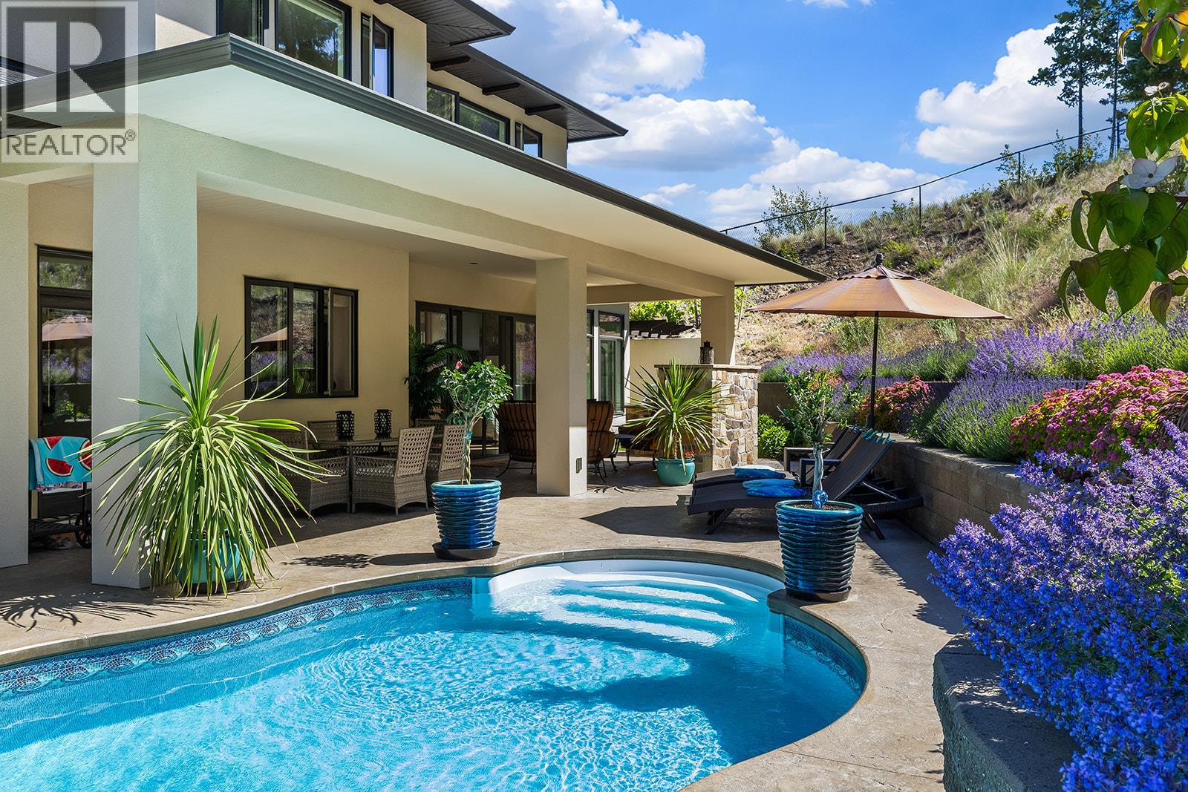
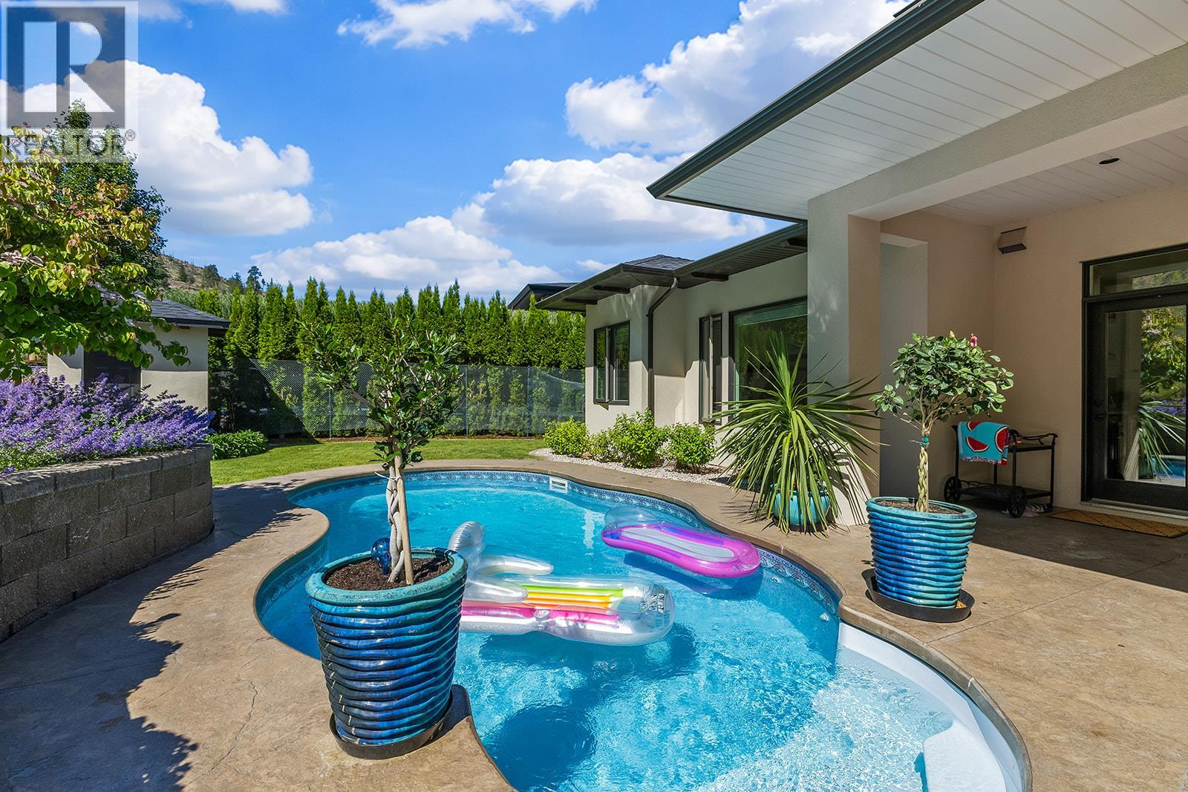
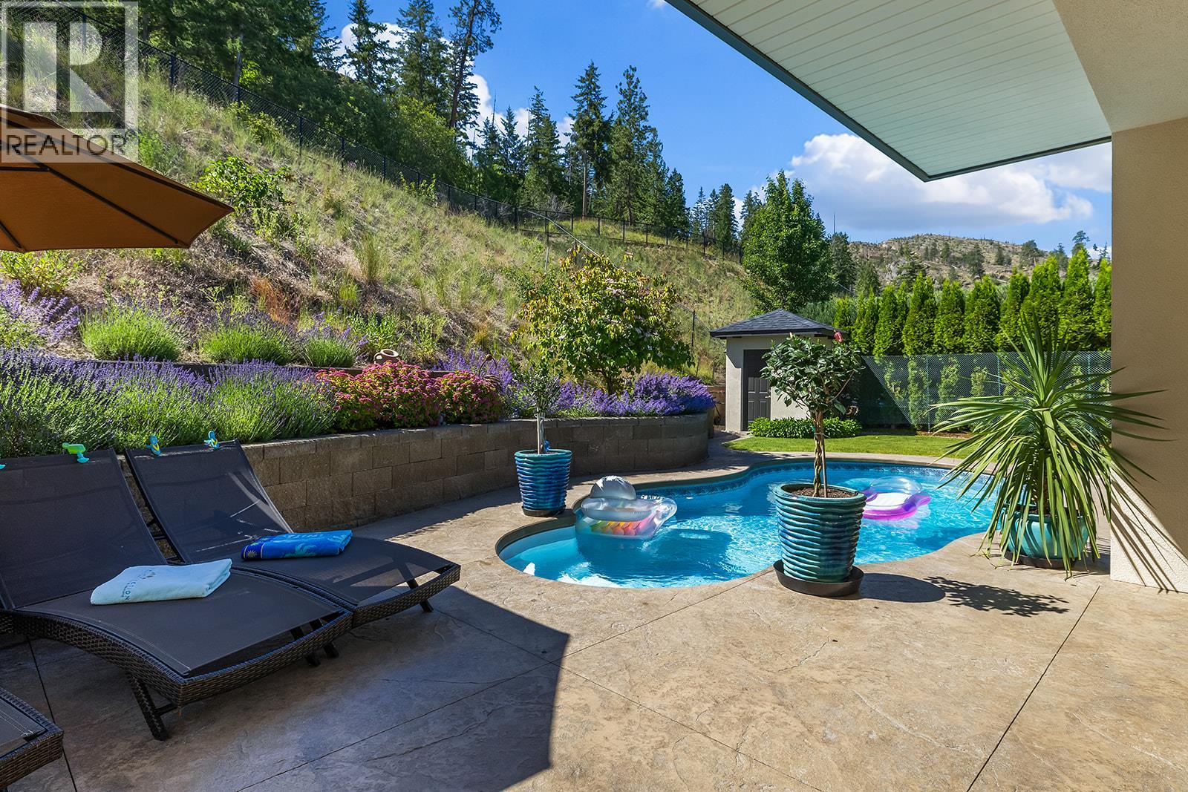
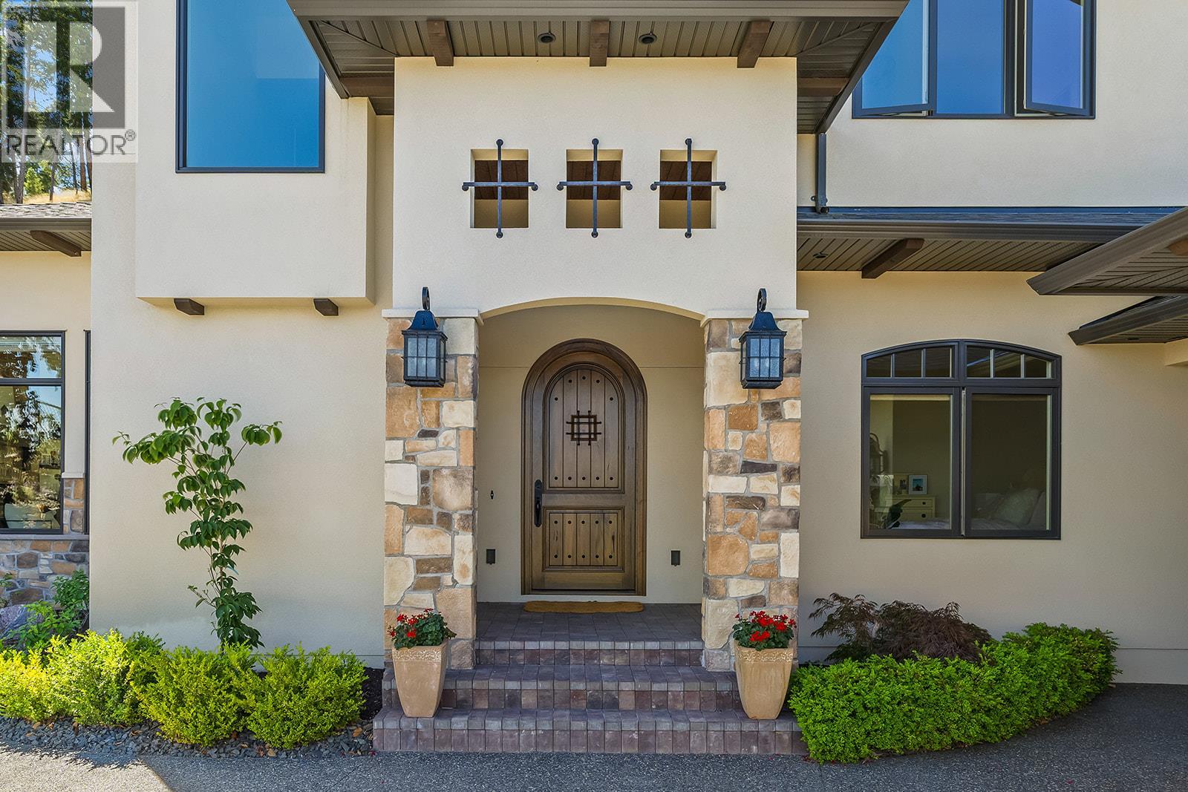
Discover the ultimate Okanagan lifestyle in this immaculate Kettle Valley lake-view home, complete with a heated inground pool. Enjoy unparalleled privacy with no neighbors on one side or directly behind the property. Spectacular outdoor living space is truly a private sanctuary. It features a large covered patio, a full outdoor kitchen, a cozy gas fireplace and a gas BBQ. Inside, exceptional craftsmanship shines through with exposed wood beams, soaring ceilings, and expansive floor-to-ceiling windows. The main floor boasts a beautiful stone fireplace in the living room and a dining area that seamlessly opens to the backyard oasis. The bright, spacious kitchen is an entertainer's dream, featuring stainless steel appliances, a large island with an eating bar, a walk-through pantry, and a charming farmhouse sink overlooking the pool. Retreat to the primary bedroom, offering a luxurious en suite with separate vanities, soaker tub, glass shower and walk-in closet. The main level also includes a large laundry room with a sink and access to the oversized garage, bedroom or office for your self. Upstairs, you will find two additional generously sized bedrooms each with a walk in closet, a full bathroom, and a versatile loft area. (id:31684)

Save
Ask
Tour
Hide
Share
Listing Snapshot
Price 
$2,395,000
Days On Site 
29 Days
Bedrooms 
4
Inside Area (SqFt) 
3,569 sqft
Total Baths 
3
Full Baths 
N/A
Partial Baths 
1
Lot Size 
0.34 Acres
Year Built 
2017
MLS® Number 
10391345
Status 
Active
Property Tax 
N/A
Maintenance Fees 
N/A
Sq Ft Source 
N/A
Friends & Family
Recent Activity
5 days agoListing updated with changes from the MLS®
4 weeks agoListing first seen on site
General Features
Acres 
0.34
Attached Garage 
Yes
Garage 
Yes
Garage Spaces 
2
Levels 
Two
Parking 
Attached
Parking Spaces 
2
Property Sub Type 
Single Family Residence
Sewer 
Public Sewer
SqFt Total 
3569
Style 
Contemporary
Interior Features
Cooling 
Central Air
Fireplace 
Yes
Fireplace Features 
Gas
Fireplaces 
2
Flooring 
HardwoodTile
Heating 
RadiantForced AirRadiant FloorSee Remarks
Bathroom 1 
Dimensions - 8'10'' x 9'7''Level - Second
Bathroom 2 
Dimensions - 4'11'' x 6'Level - Main
Bathroom 3 
Dimensions - 25'5'' x 8'5''Level - Main
Bedroom 1 
Dimensions - 14'7'' x 12'5''Level - Second
Bedroom 2 
Dimensions - 14'7'' x 12'5''Level - Second
Bedroom 3 
Dimensions - 11'6'' x 10'1''Level - Main
Dining Room 
Dimensions - 14'5'' x 18'Level - Main
Family Room 
Dimensions - 20'10'' x 17'6''Level - Second
Foyer 
Dimensions - 6'10'' x 8'7''Level - Main
Kitchen 
Dimensions - 15'3'' x 12'5''Level - Main
Laundry 
Dimensions - 8'7'' x 14'Level - Main
Living Room 
Dimensions - 18'11'' x 17'6''Level - Main
Master Bedroom 
Dimensions - 18'8'' x 13'11''Level - Main
Other Room 1 
Dimensions - 8'7'' x 6'1''Level - Second
Other Room 2 
Dimensions - 8'8'' x 6'2''Level - Second
Other Room 3 
Dimensions - 32'5'' x 25'11''Level - Main
Other Room 4 
Dimensions - 9'5'' x 6'Level - Main
Other Room 5 
Dimensions - 7'9'' x 12'Level - Main
Storage 
Dimensions - 4'10'' x 4'2''Level - Main
Save
Ask
Tour
Hide
Share
Exterior Features
Frontage 
69 ft
Lot Features 
LandscapedLevel
Private Pool 
Yes
View 
CityLakeMountain(s)
Waterview 
CityLakeMountain(s)

Listing courtesy of: Wes Jones of REMAX Kelowna

The trademarks MLS®, Multiple Listing Service® and the associated logos are owned by The Canadian Real Estate Association (CREA) and identify the quality of services provided by real estate professionals who are members of CREA. Used under license.

The trademarks REALTOR®, REALTORS®, and the REALTOR® logo are controlled by The Canadian Real Estate Association (CREA) and identify real estate professionals who are members of CREA. These trademarks are owned or controlled by The Canadian Real Estate Association (CREA) and identify real estate professionals who are members of CREA (REALTOR®) and/or the quality of services they provide (MLS®).

This REALTOR.ca listing content is owned and licensed by REALTOR® members of The Canadian Real Estate Association.

Neighborhood & Commute
Source: Walkscore
Save
Ask
Tour
Hide
Share