
833 McCurdy Road EKelowna, BC V1X8G3
Mortgage Calculator
Monthly Payment (Est.)
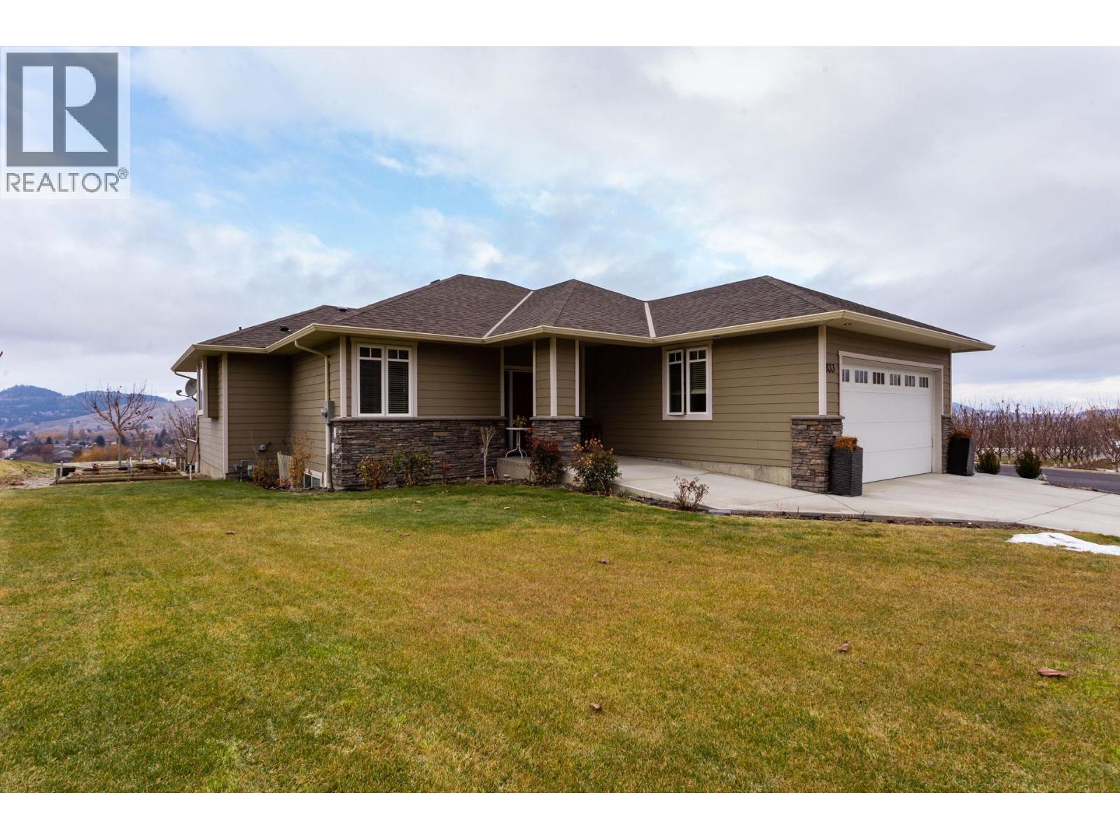
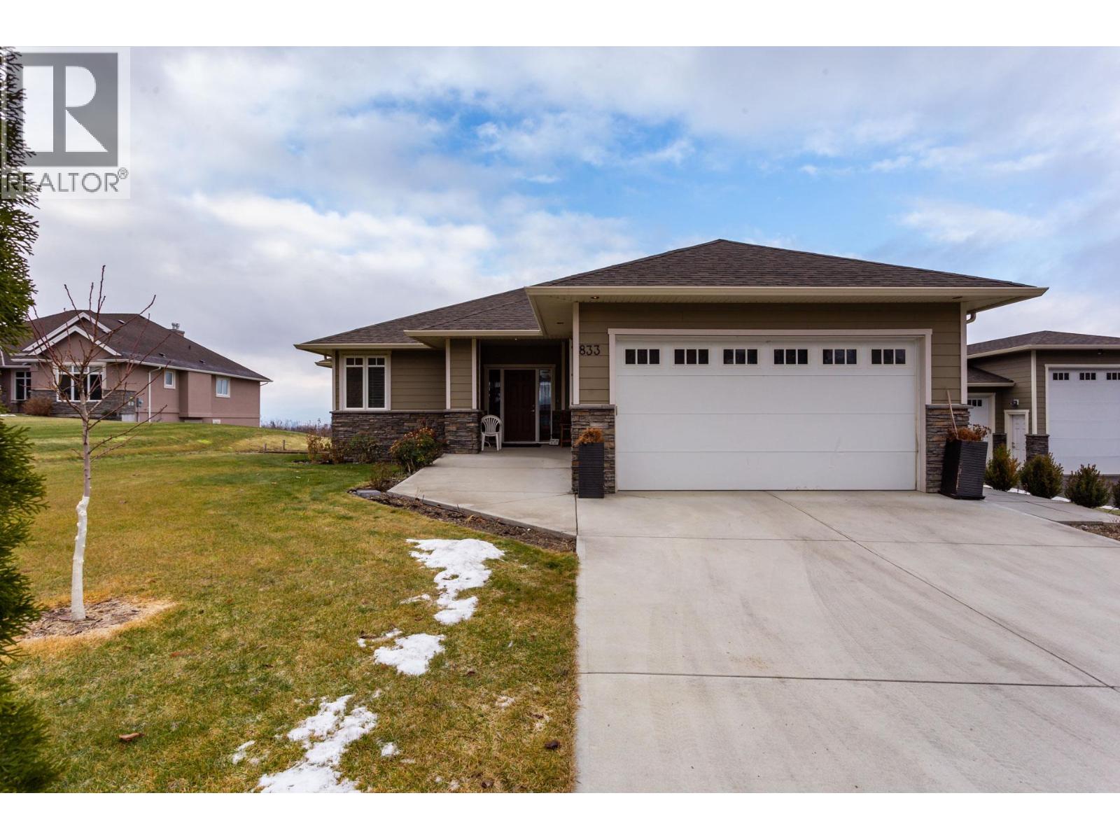
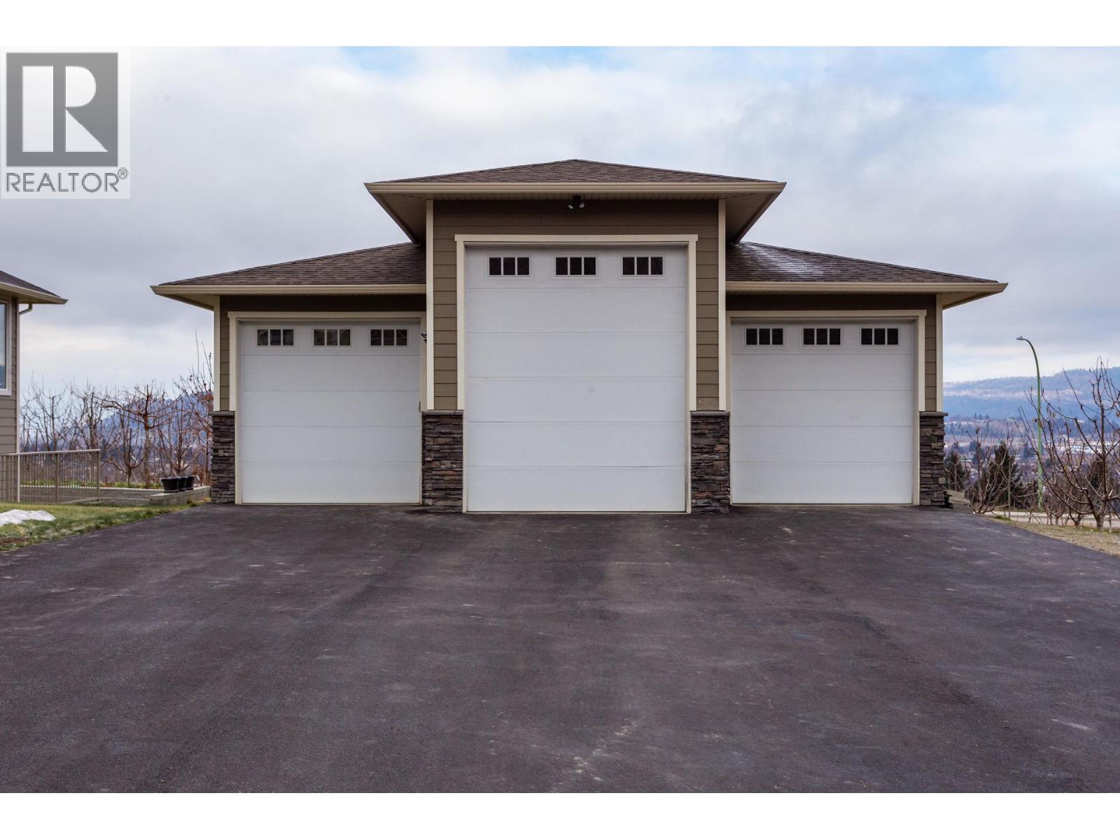
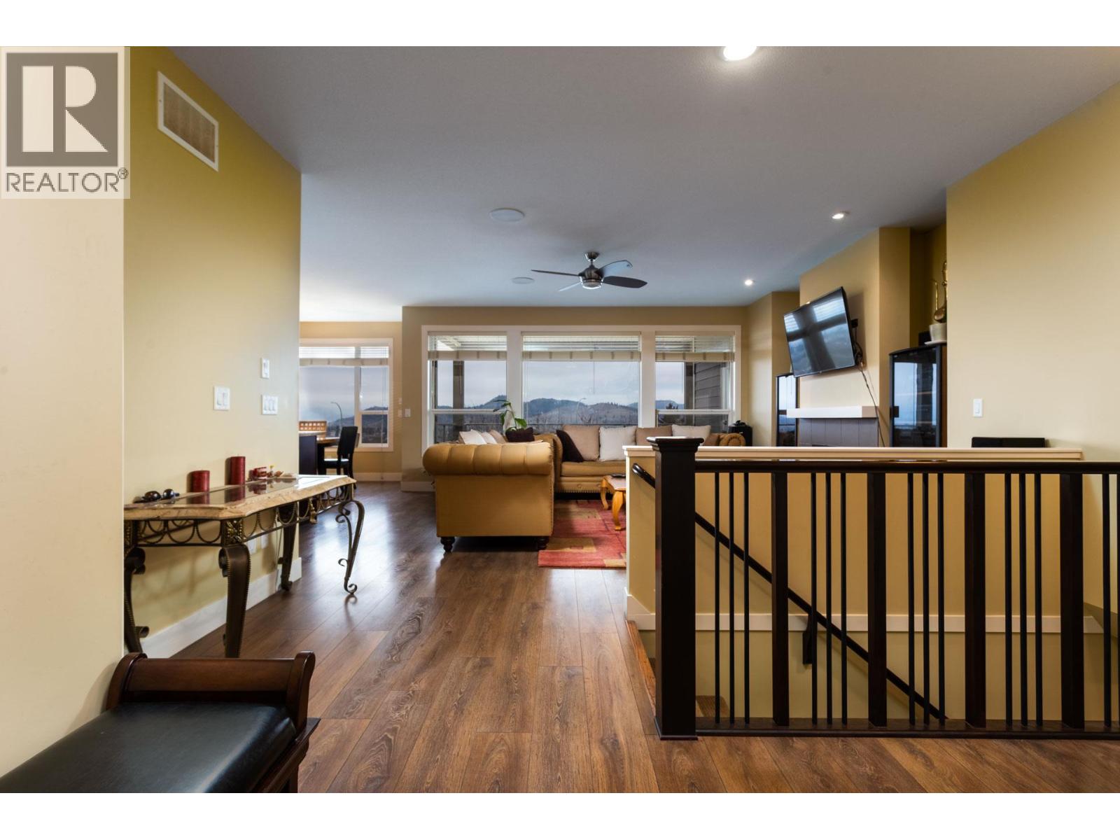
$8,436Rare opportunity in town. 1.08 acre/Rancher with walkout basement/ Suite/Heated Workshop/ Cherry trees. This property is on city services with Lake & City Views. Main floor living with no steps. 5 Bedrooms, 3 Bath, Includes 2 bdrm in law suite. Main floor has Open Great Room Concept, Kitchen with island & Pantry, 3 bedrooms, 2 bath, laundry, covered deck with Lake & city view, double car farage, Ideal location, Walking distance to schools & near all amenities. This versatile in-town acreage features a heated, high-ceiling 3-bay workshop ideal for contractors, tradespeople, car enthusiasts, or home-based businesses. The property offers multiple income streams with a spacious home, in-law suite, and productive cherry orchard, while also presenting excellent long-term holding and future development potential. Enjoy beautiful lake, valley, and city views, plenty of parking, and ample space for a pool or additional outdoor amenities. A unique investment opportunity combining acreage living, income generation, and future upside—all within minutes of shopping, schools, recreation, and everyday conveniences. (id:31684)
| a month ago | Listing updated with changes from the MLS® | |
| a month ago | Listing first seen on site |



The trademarks MLS®, Multiple Listing Service® and the associated logos are owned by The Canadian Real Estate Association (CREA) and identify the quality of services provided by real estate professionals who are members of CREA. Used under license.
The trademarks REALTOR®, REALTORS®, and the REALTOR® logo are controlled by The Canadian Real Estate Association (CREA) and identify real estate professionals who are members of CREA. These trademarks are owned or controlled by The Canadian Real Estate Association (CREA) and identify real estate professionals who are members of CREA (REALTOR®) and/or the quality of services they provide (MLS®).
This REALTOR.ca listing content is owned and licensed by REALTOR® members of The Canadian Real Estate Association.