
307 Norton StreetPenticton, BC V2A 4H9
Mortgage Calculator
Monthly Payment (Est.)
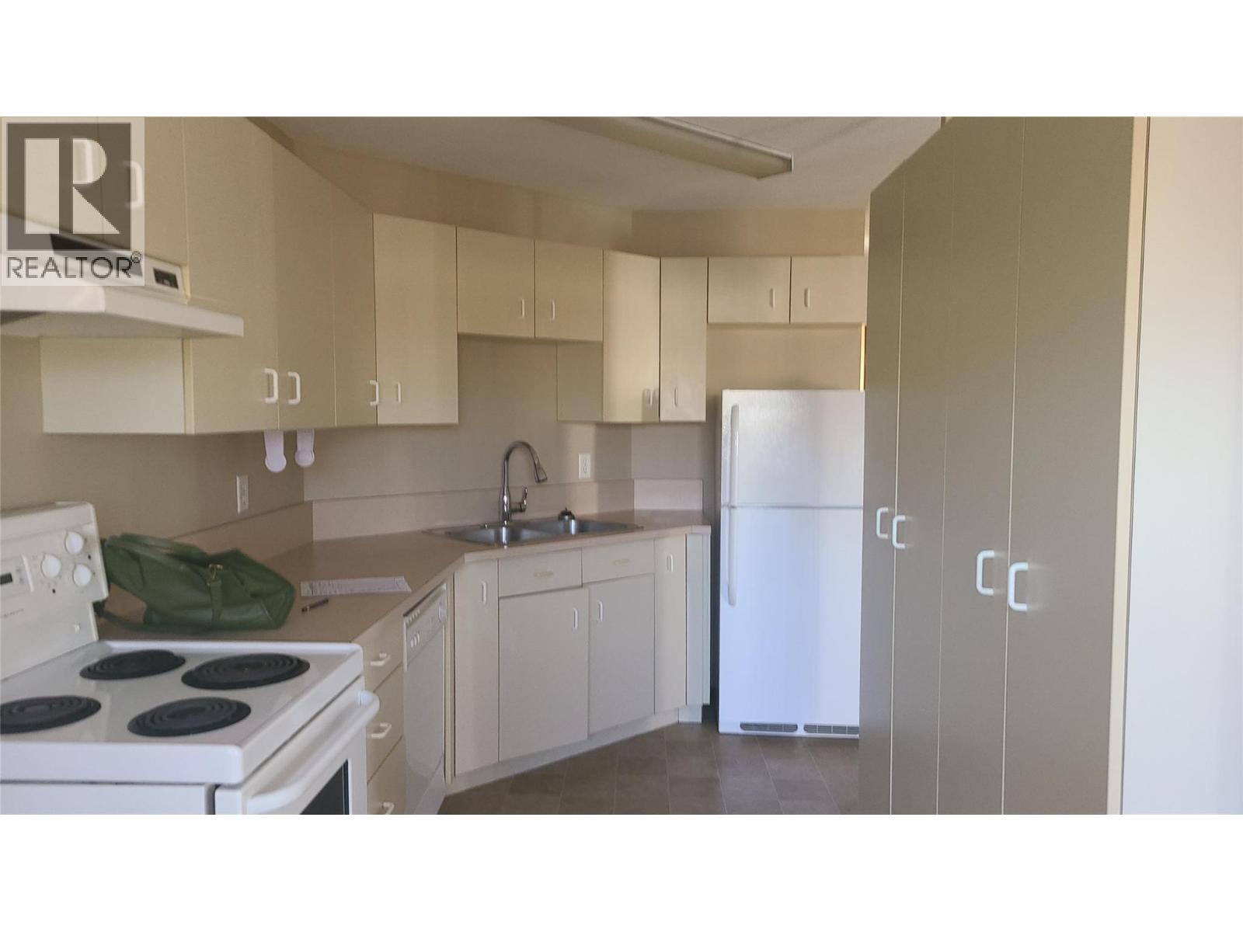
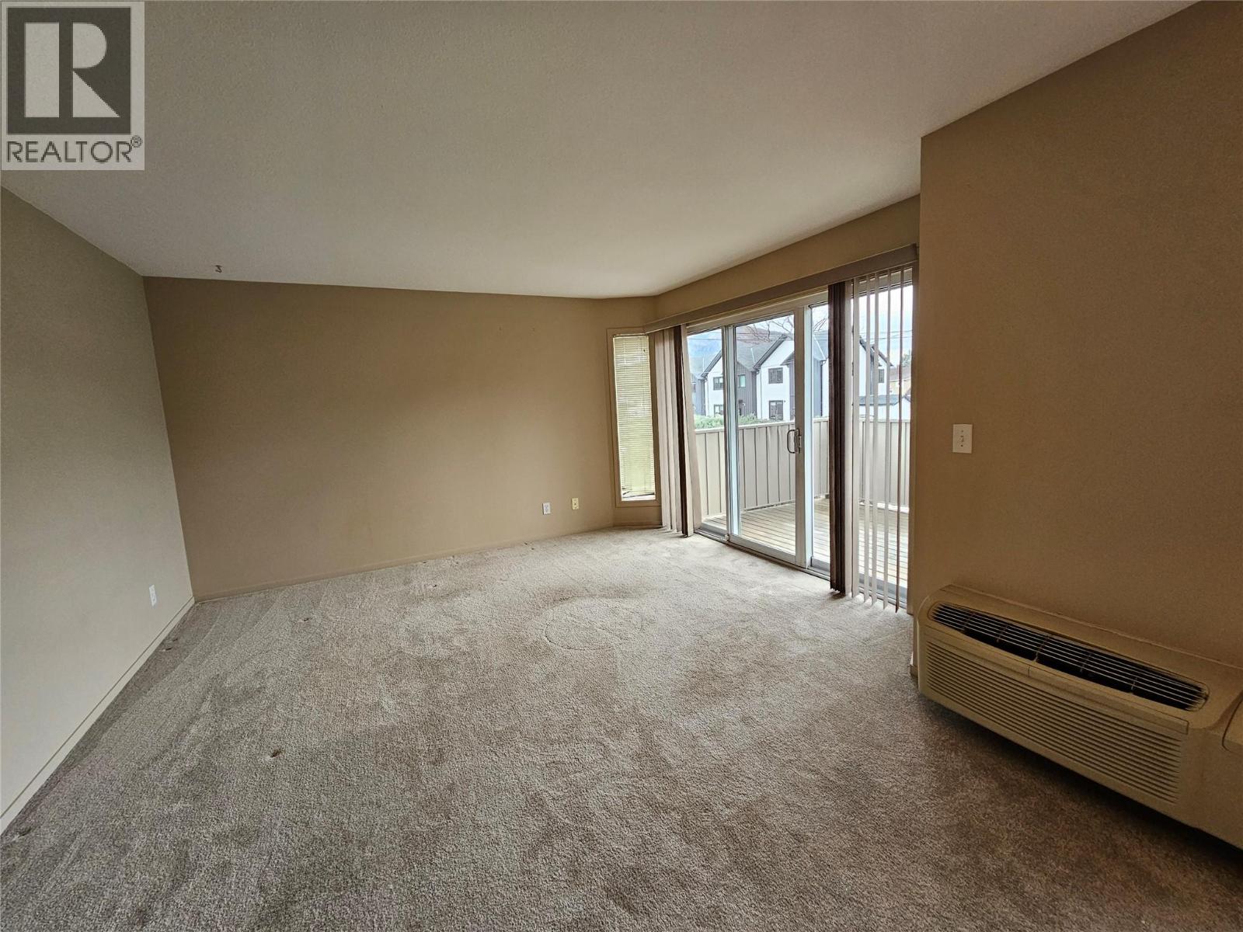
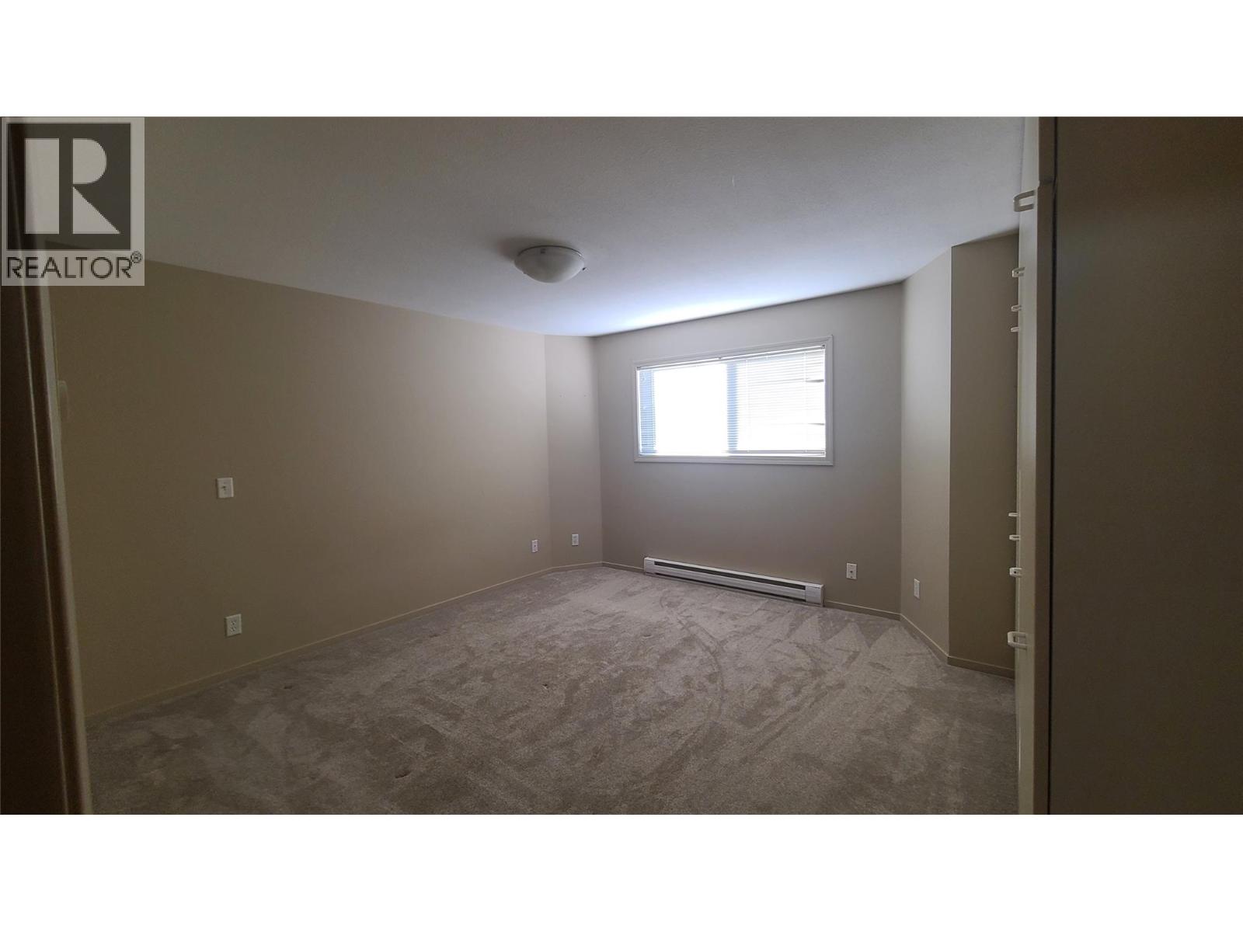
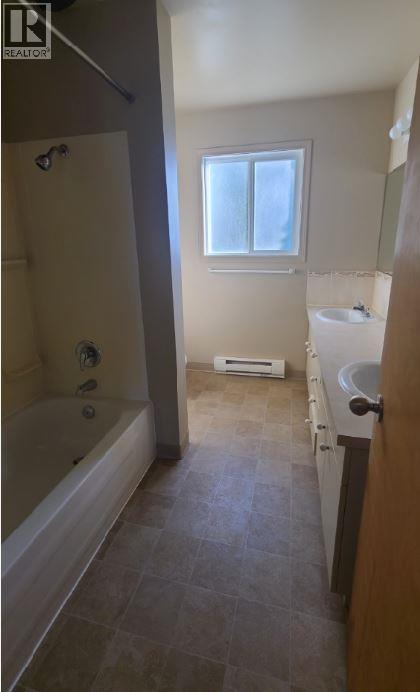
Enter an interest rate to see your estimated monthly payment.First Time Offered on the Market! Well-maintained fourplex featuring spacious two-bedroom units, each equipped with in-suite laundry and complete appliance packages, including a refrigerator, stove, dishwasher, washer, and dryer. Each unit also benefits from dedicated on-site parking. The property offers low-maintenance grounds, making it an attractive investment opportunity with reduced upkeep requirements. Conveniently located and designed for tenant comfort, this is an excellent addition to any investment portfolio. Features: •Four two-bedroom units •In-suite laundry in every unit •Fridge, stove, dishwasher, washer, and dryer included •Dedicated on-site parking for each unit •Low-maintenance landscaping •First time available on the market A rare opportunity to acquire a well-cared-for income-producing property. (id:31684)
| 2 months ago | Listing updated with changes from the MLS® | |
| 4 months ago | Status changed to Active | |
| 4 months ago | Listing first seen on site |



The trademarks MLS®, Multiple Listing Service® and the associated logos are owned by The Canadian Real Estate Association (CREA) and identify the quality of services provided by real estate professionals who are members of CREA. Used under license.
The trademarks REALTOR®, REALTORS®, and the REALTOR® logo are controlled by The Canadian Real Estate Association (CREA) and identify real estate professionals who are members of CREA. These trademarks are owned or controlled by The Canadian Real Estate Association (CREA) and identify real estate professionals who are members of CREA (REALTOR®) and/or the quality of services they provide (MLS®).
This REALTOR.ca listing content is owned and licensed by REALTOR® members of The Canadian Real Estate Association.