Save
Ask
Tour
Hide
Share
$800,000
36 Days On Site

4400 McLean Creek Road Unit# 128
Okanagan Falls, BC V0H1R6

For Sale|Single Family Residence|Active
3
Beds
3
Total Baths
1,797
SqFt
$445
/SqFt
2016
Built
Subdivision:
Okanagan Falls
Call Now: (250) 575-4804
Is this the listing for you? We can help make it yours.
(250) 575-4804
4400 McLean Creek Road Unit# 1284400 McLean Creek Road Unit# 1284400 McLean Creek Road Unit# 1284400 McLean Creek Road Unit# 128
Save
Ask
Tour
Hide
Share

Mortgage Calculator

Monthly Payment (Est.)

$3,650
Calculator powered by Showcase IDX, a Constellation1 Company. Copyright ©2026 Information is deemed reliable but not guaranteed.

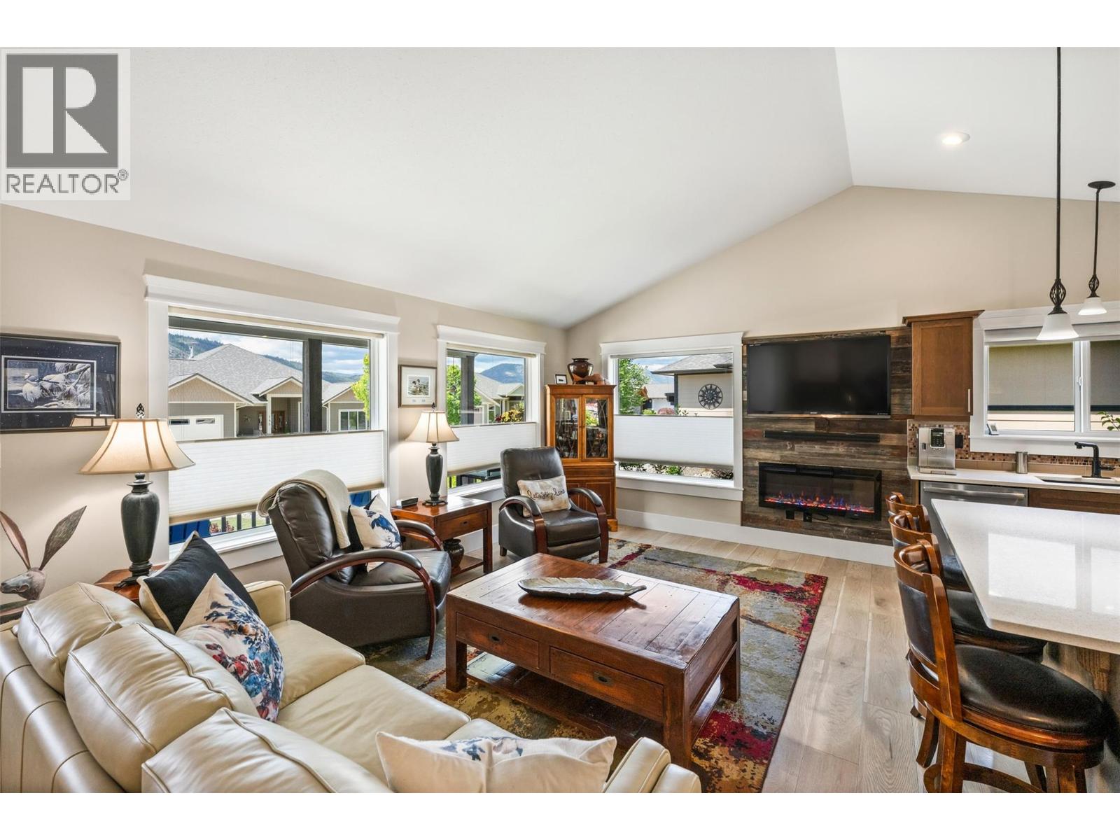
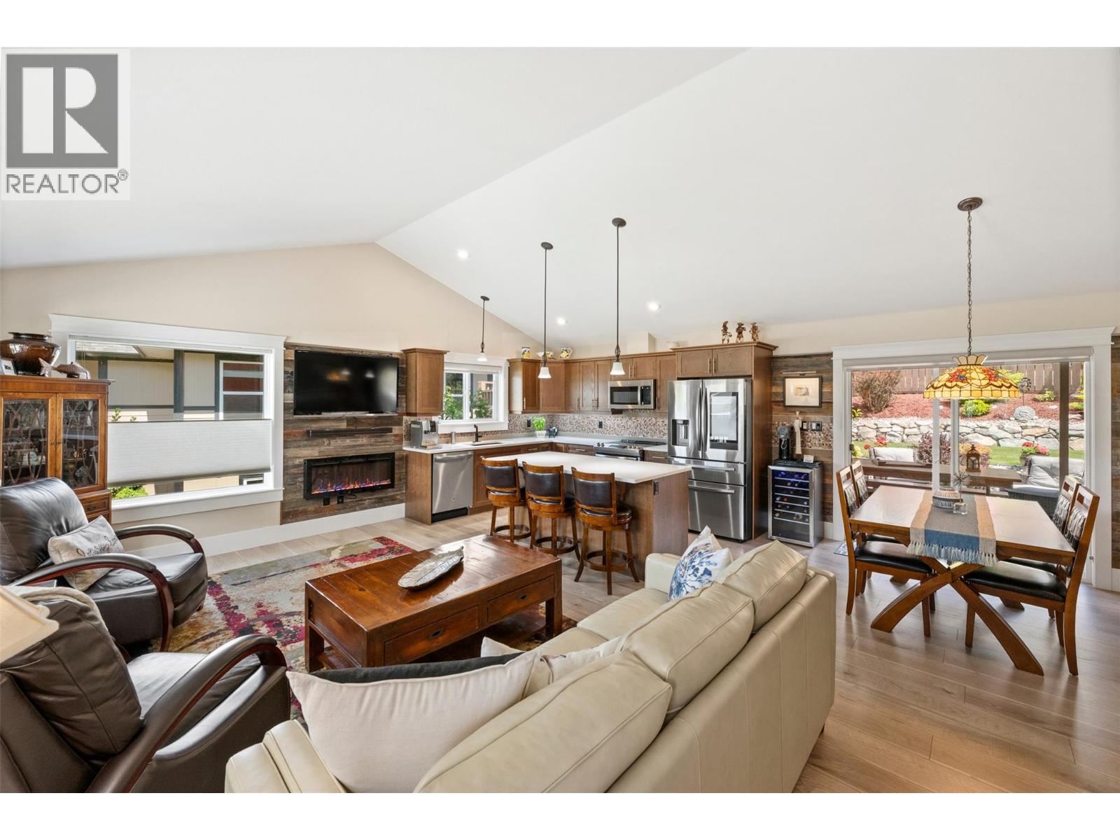
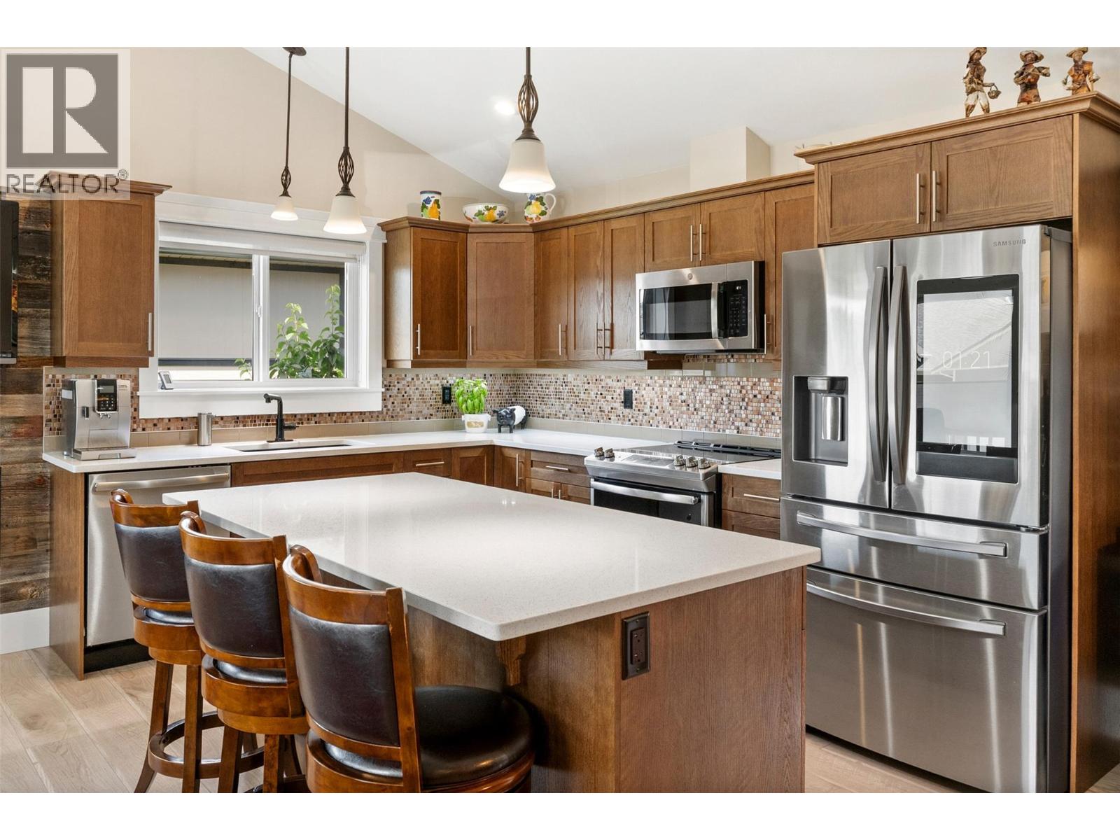
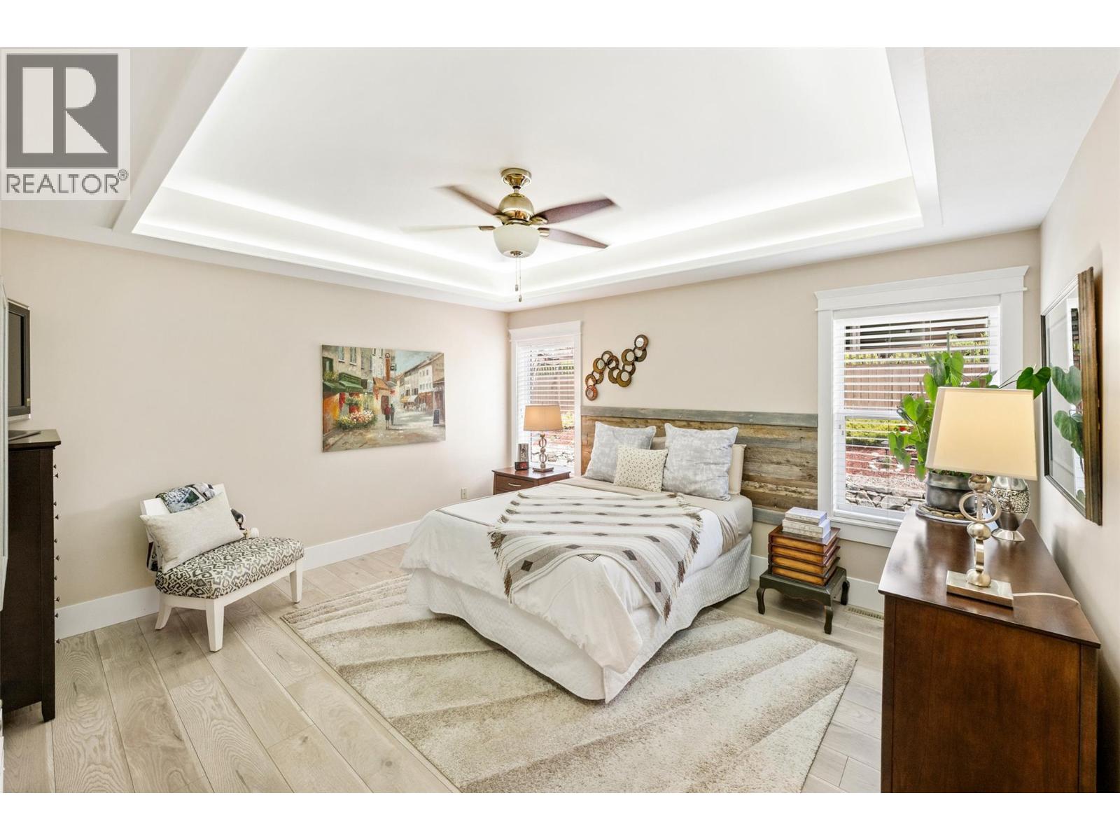
Fabulous layout in this quality home in Big Horn Mountain Estates, located close to Okanagan lake, biking trails and multiple award winning wineries. This three level split provides plenty of open spaces with well thought out separation from the main floor to the bedrooms, plus a large rec room on the lower level. Quality finishing throughout with upgraded appliances, three large bedrooms combined with an amazing back yard and garden area. Plenty of natural light throughout the home, part of which enters from the patio doors that open to the covered rear deck leading to the fully fenced backyard oasis where you can enjoy the summer sun or evening shade with all the privacy you can hope for. Fully finished garage, 4 foot crawl space that has heat and a/c, upgraded window coverings, all within a safe gated community complete with surveillance and community playground. This property is a must see to appreciate all that this wonderful home has to offer. (id:31684)

Save
Ask
Tour
Hide
Share
Listing Snapshot
Price 
$800,000
Days On Site 
36 Days
Bedrooms 
3
Inside Area (SqFt) 
1,797 sqft
Total Baths 
3
Full Baths 
N/A
Partial Baths 
N/A
Lot Size 
0.14 Acres
Year Built 
2016
MLS® Number 
10391378
Status 
Active
Property Tax 
N/A
Maintenance Fees 
$150 monthly
Sq Ft Source 
N/A
Friends & Family
Recent Activity
2 weeks agoListing updated with changes from the MLS®
2 weeks agoPrice changed to $800,000
a month agoListing first seen on site
General Features
Acres 
0.14
Attached Garage 
Yes
Garage 
Yes
Garage Spaces 
2
Levels 
Three Or More
Parking 
Attached
Parking Spaces 
4
Pets 
Yes
Property Sub Type 
Single Family Residence
Sewer 
Public Sewer
SqFt Total 
1797
Interior Features
Cooling 
Central Air
Fireplace 
Yes
Fireplaces 
1
Heating 
Forced AirSee Remarks
Bathroom 1 
Dimensions - 8'3'' x 7'6''Level - Second
Bathroom 2 
Dimensions - 12'8'' x 7'9''Level - Second
Bathroom 3 
Dimensions - 8' x 5'8''Level - Basement
Bedroom 1 
Dimensions - 10'1'' x 11'2''Level - Second
Bedroom 2 
Dimensions - 10'2'' x 11'2''Level - Second
Dining Room 
Dimensions - 11'3'' x 9'4''Level - Main
Kitchen 
Dimensions - 12'1'' x 9'4''Level - Main
Laundry 
Dimensions - 7'5'' x 7'2''Level - Basement
Living Room 
Dimensions - 23'3'' x 11'6''Level - Main
Master Bedroom 
Dimensions - 16'9'' x 16'8''Level - Second
Recreation room 
Dimensions - 17' x 16'11''Level - Basement
Save
Ask
Tour
Hide
Share
Exterior Features
Fencing 
Fenced
Lot Features 
LandscapedLevel
View 
Mountain(s)
Waterview 
Mountain(s)
Community Features
Maintenance Fee 
150
Maintenance Fee Frequency 
Monthly

Listing courtesy of: Wes Stewart of Royal LePage Locations West

The trademarks MLS®, Multiple Listing Service® and the associated logos are owned by The Canadian Real Estate Association (CREA) and identify the quality of services provided by real estate professionals who are members of CREA. Used under license.

The trademarks REALTOR®, REALTORS®, and the REALTOR® logo are controlled by The Canadian Real Estate Association (CREA) and identify real estate professionals who are members of CREA. These trademarks are owned or controlled by The Canadian Real Estate Association (CREA) and identify real estate professionals who are members of CREA (REALTOR®) and/or the quality of services they provide (MLS®).

This REALTOR.ca listing content is owned and licensed by REALTOR® members of The Canadian Real Estate Association.

Neighborhood & Commute
Source: Walkscore
Save
Ask
Tour
Hide
Share