Save
Ask
Tour
Hide
Share
$517,000
34 Days On Site

1962 Enterprise Way Unit# 113
Kelowna, BC V1Y9S6

For Sale|Single Family Residence|Active
2
Beds
2
Total Baths
1,041
SqFt
$497
/SqFt
2003
Built
Subdivision:
Dilworth Mountain
Call Now: (250) 575-4804
Is this the listing for you? We can help make it yours.
(250) 575-4804
1962 Enterprise Way Unit# 1131962 Enterprise Way Unit# 1131962 Enterprise Way Unit# 1131962 Enterprise Way Unit# 113
Save
Ask
Tour
Hide
Share

Mortgage Calculator

Monthly Payment (Est.)

$2,359
Calculator powered by Showcase IDX, a Constellation1 Company. Copyright ©2026 Information is deemed reliable but not guaranteed.

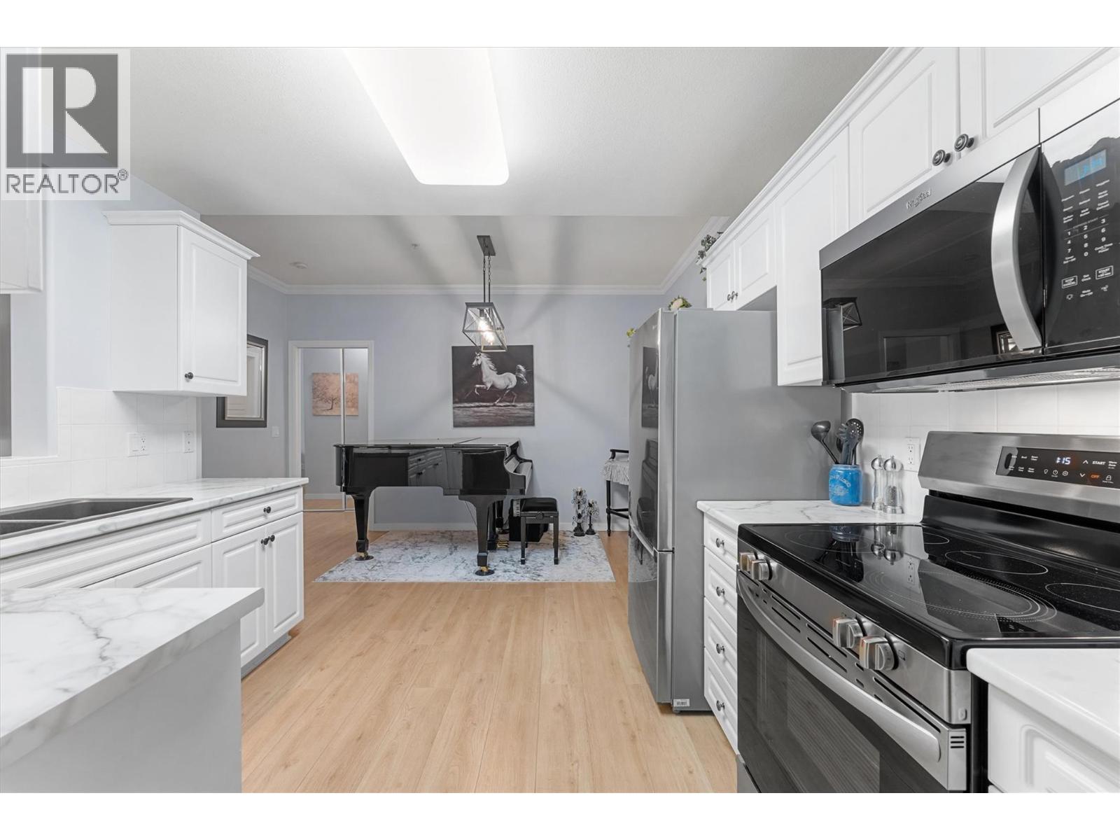
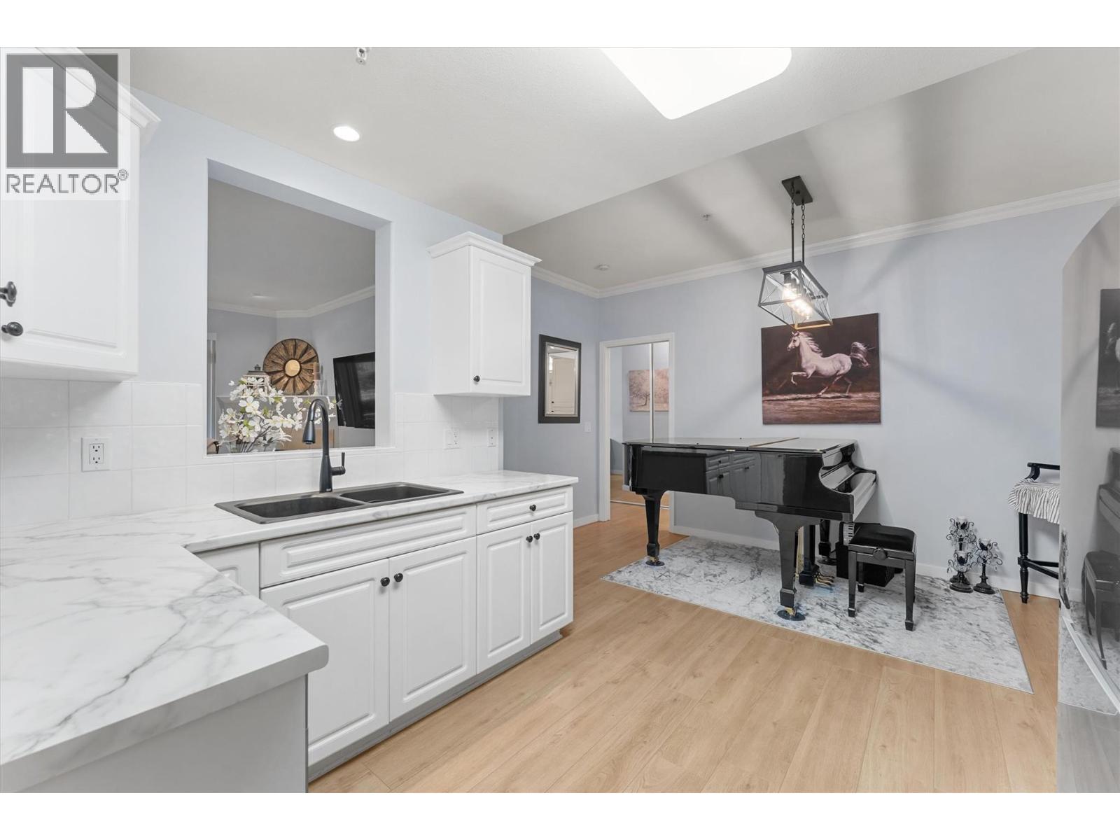
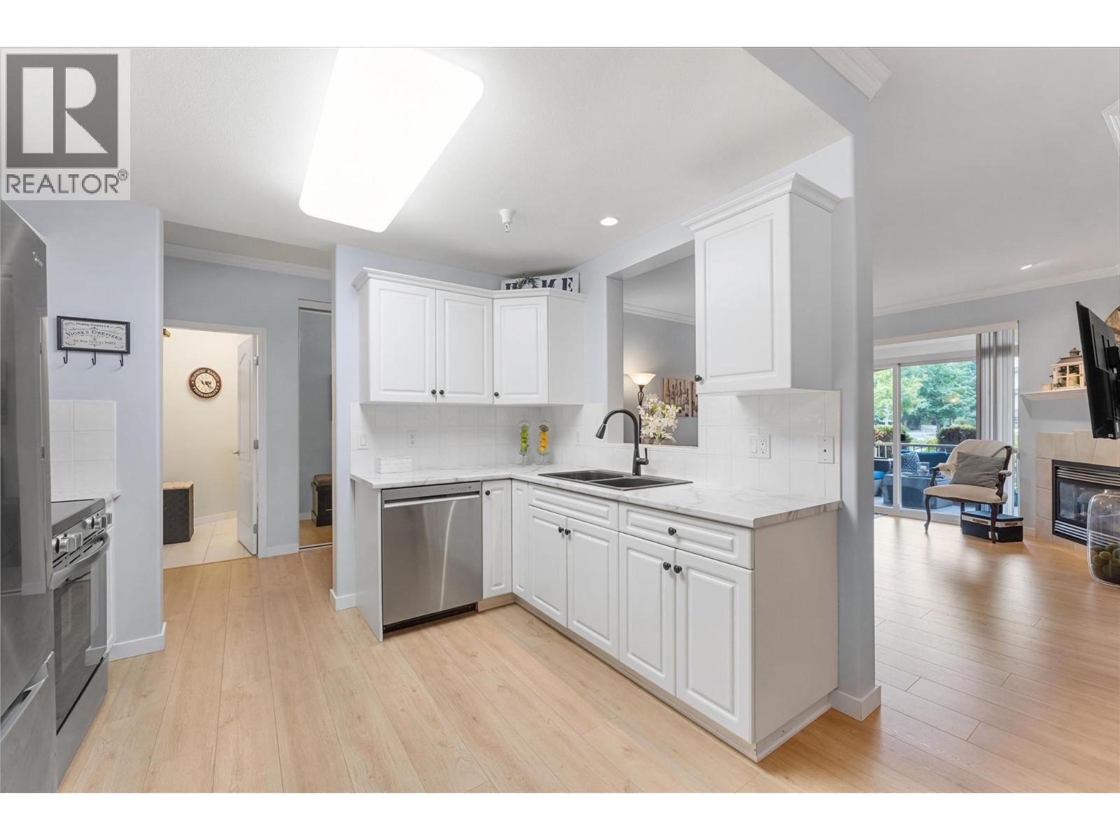
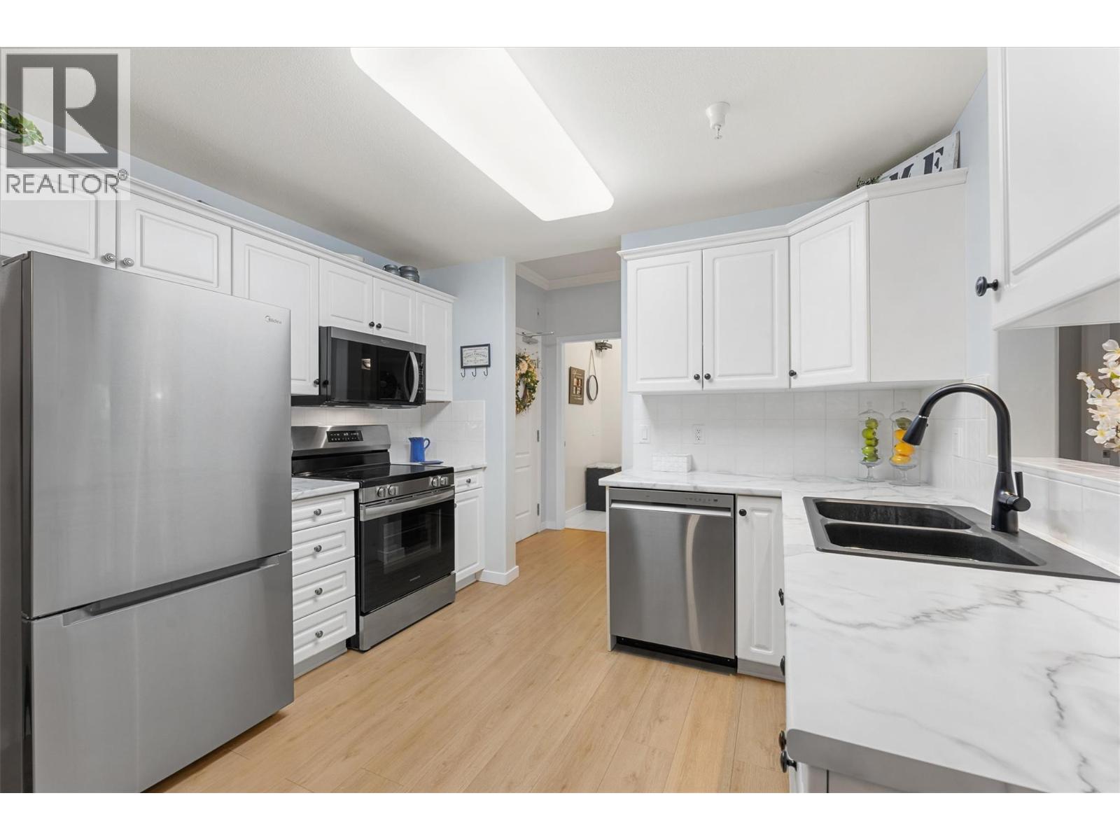
Gorgeous 2-Bed, 2-Bath Ground-Level Condo with Pool View. Welcome to Meadowbrook Estates! This beautiful ground floor suite offers the perfect blend of style, comfort and convenience, with bedrooms and bathrooms positioned at opposite ends for maximum privacy. Enjoy a sunny poolside view from your own patio, plus access to the outdoor heated pool, gym, clubhouse and craft room! Recent upgrades include a new air conditioning unit, modern appliances and sleek kitchen countertops. Additional features include in-suite laundry, secure underground parking and a private storage locker. This pet friendly community has no age restrictions and allows long-term rentals. Walk to all amenities including restaurants, shopping, transit, walking trails and close to downtown and lake-front beaches. Don't miss your chance for this stress free lifestyle in one of the area's most desirable complexes! (id:31684)

Save
Ask
Tour
Hide
Share
Listing Snapshot
Price 
$517,000
Days On Site 
34 Days
Bedrooms 
2
Inside Area (SqFt) 
1,041 sqft
Total Baths 
2
Full Baths 
N/A
Partial Baths 
N/A
Lot Size 
N/A
Year Built 
2003
MLS® Number 
10391391
Status 
Active
Property Tax 
N/A
Maintenance Fees 
$415.91 monthly
Sq Ft Source 
N/A
Friends & Family
Recent Activity
2 weeks agoListing updated with changes from the MLS®
a month agoListing first seen on site
General Features
Garage 
Yes
Garage Spaces 
1
Levels 
One
Parking 
Detached
Parking Spaces 
1
Pets 
YesBreed Restrictions
Property Sub Type 
Single Family Residence
Sewer 
Public Sewer
SqFt Total 
1041
Style 
Other
Interior Features
Cooling 
Wall Unit(s)
Fireplace 
Yes
Fireplace Features 
Insert
Fireplaces 
1
Flooring 
Ceramic TileLaminate
Heating 
Fireplace InsertBaseboardElectricSee Remarks
Bathroom 1 
Dimensions - 6'7'' x 8'0''Level - Main
Bathroom 2 
Dimensions - 5'2'' x 10'1''Level - Main
Bedroom 1 
Dimensions - 10'1'' x 13'5''Level - Main
Dining Room 
Dimensions - 8'0'' x 15'2''Level - Main
Foyer 
Dimensions - 9'7'' x 4'11''Level - Main
Kitchen 
Dimensions - 8'0'' x 10'9''Level - Main
Laundry 
Dimensions - 7'10'' x 6'1''Level - Main
Living Room 
Dimensions - 13'3'' x 15'4''Level - Main
Master Bedroom 
Dimensions - 11'1'' x 12'4''Level - Main
Save
Ask
Tour
Hide
Share
Exterior Features
Fencing 
Chain LinkFenced
Lot Features 
Landscaped
Private Pool 
Yes
Community Features
Maintenance Fee 
415.91
Maintenance Fee Frequency 
Monthly

Listing courtesy of: Zena Tucker of Royal LePage Kelowna

The trademarks MLS®, Multiple Listing Service® and the associated logos are owned by The Canadian Real Estate Association (CREA) and identify the quality of services provided by real estate professionals who are members of CREA. Used under license.

The trademarks REALTOR®, REALTORS®, and the REALTOR® logo are controlled by The Canadian Real Estate Association (CREA) and identify real estate professionals who are members of CREA. These trademarks are owned or controlled by The Canadian Real Estate Association (CREA) and identify real estate professionals who are members of CREA (REALTOR®) and/or the quality of services they provide (MLS®).

This REALTOR.ca listing content is owned and licensed by REALTOR® members of The Canadian Real Estate Association.

Neighborhood & Commute
Source: Walkscore
Save
Ask
Tour
Hide
Share