Save
Ask
Tour
Hide
Share
$525,000
34 Days On Site

3363 WILSON Street Unit# 128
Penticton, BC V2A8E3

For Sale|Single Family Residence|Active
3
Beds
3
Total Baths
1
Partial Bath
1,476
SqFt
$356
/SqFt
2014
Built
Subdivision:
Main South
Call Now: (250) 575-4804
Is this the listing for you? We can help make it yours.
(250) 575-4804
3363 WILSON Street Unit# 1283363 WILSON Street Unit# 1283363 WILSON Street Unit# 1283363 WILSON Street Unit# 128
Save
Ask
Tour
Hide
Share

Mortgage Calculator

Monthly Payment (Est.)

$2,395
Calculator powered by Showcase IDX, a Constellation1 Company. Copyright ©2026 Information is deemed reliable but not guaranteed.

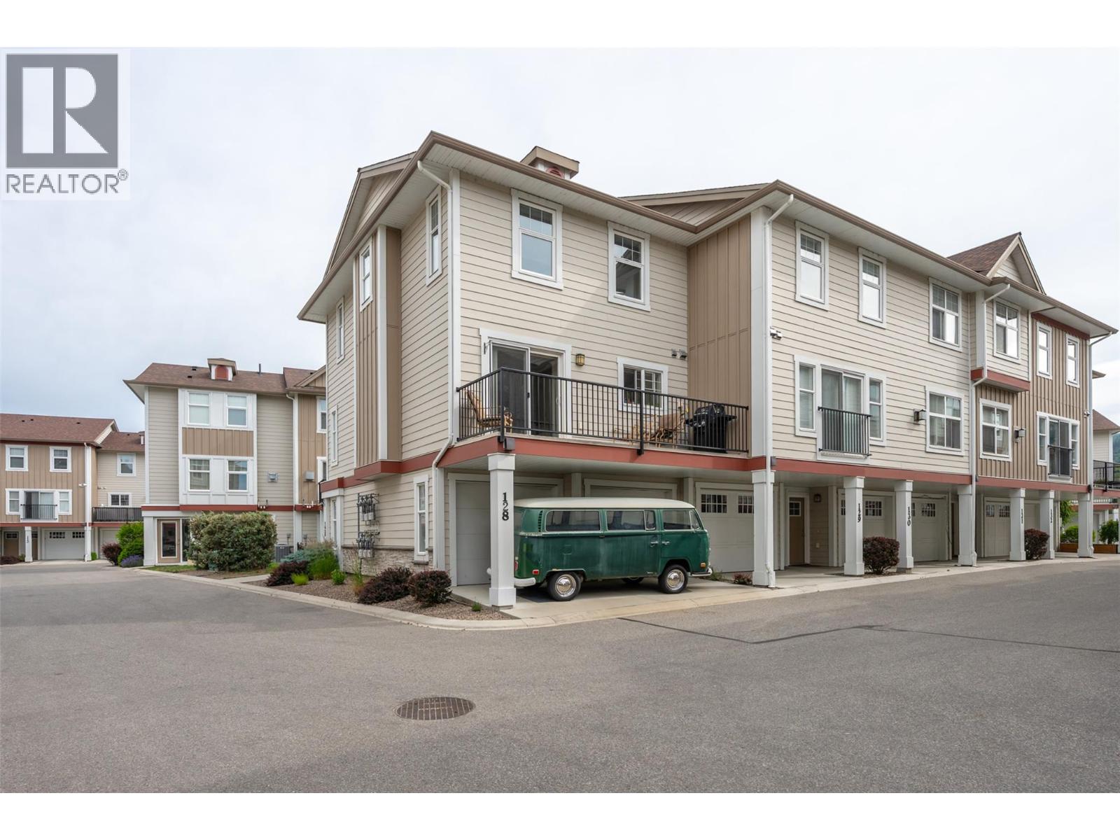
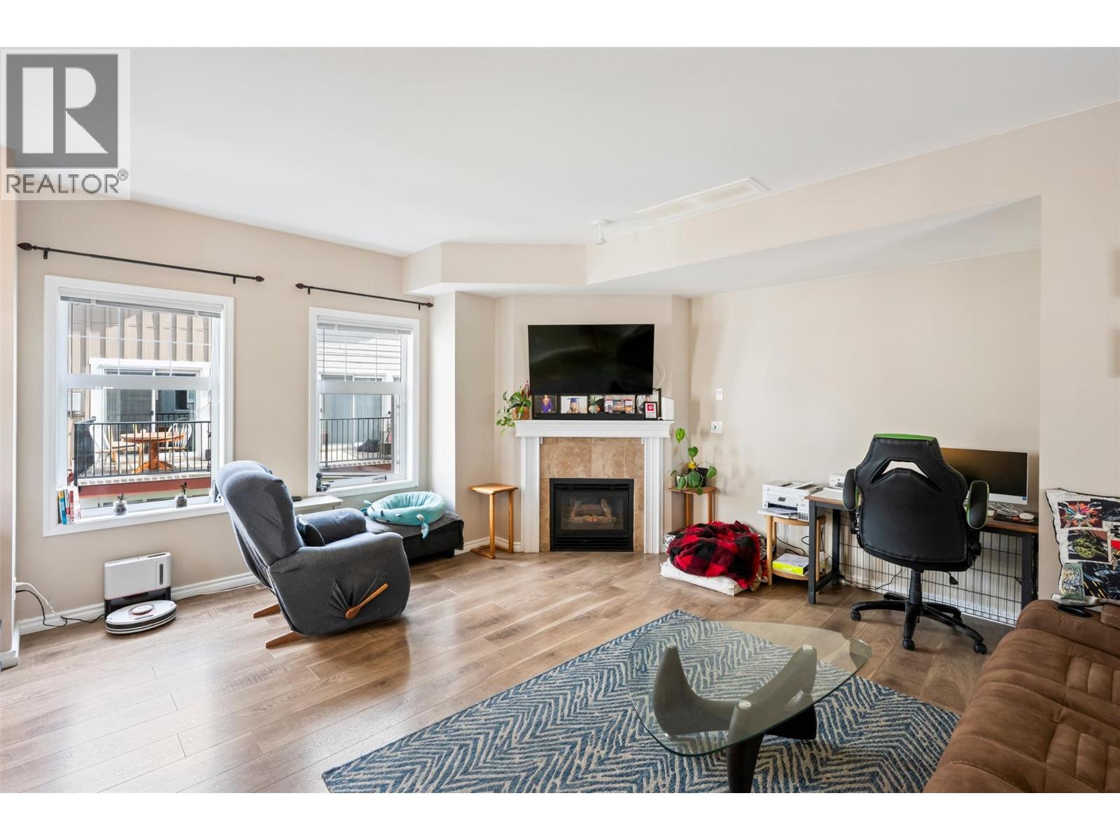
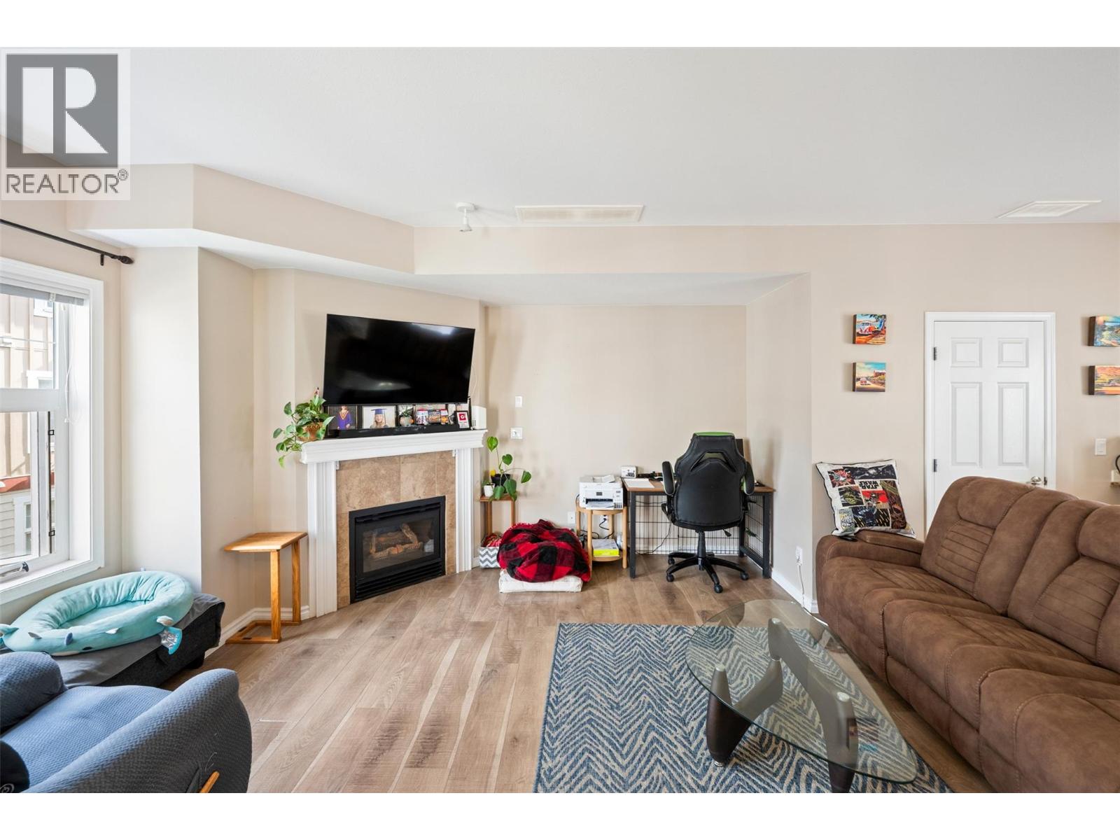
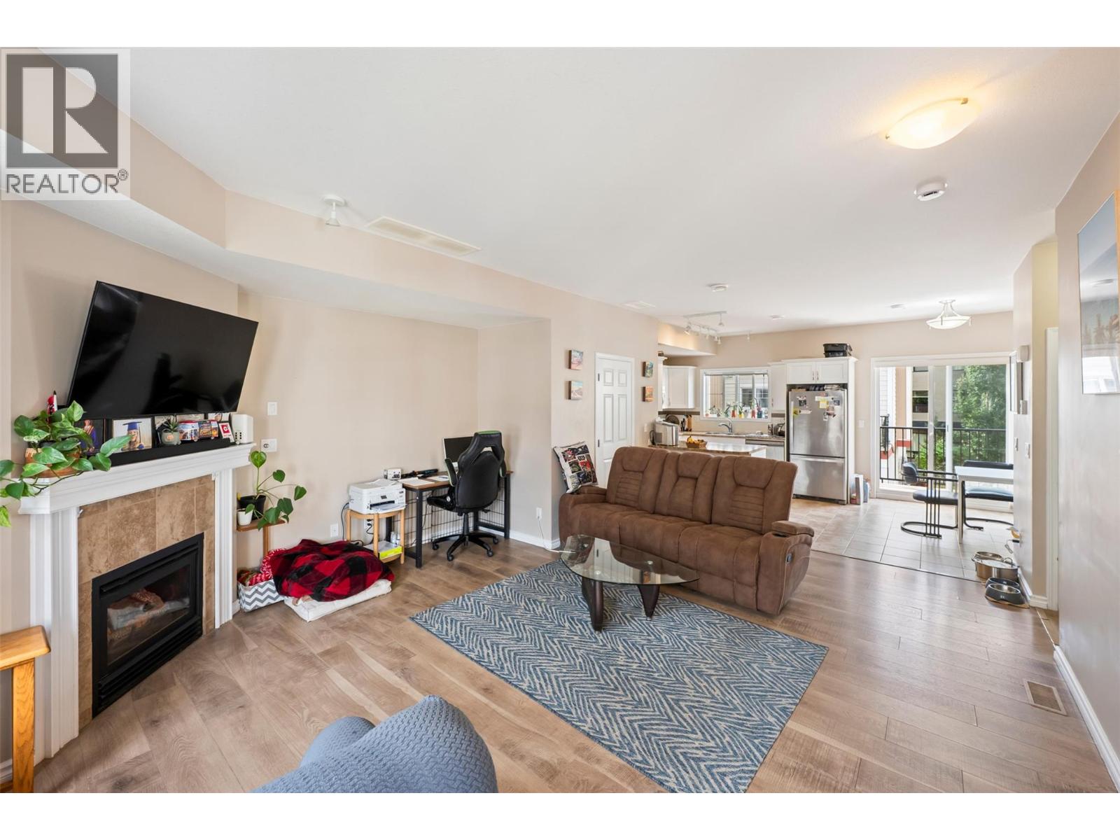
Welcome to Skaha Lake Villas! This well-appointed end-unit townhouse offers 3 bedrooms and 3 bathrooms across three spacious levels. The main floor features a bright, open-concept layout with a modern kitchen, dining area, and inviting living room, creating an ideal space for both everyday living and entertaining. Step out onto the private balcony off the dining area to enjoy the fresh Okanagan air. The double-car garage provides ample room for vehicles, recreational equipment, and additional storage. Ideally located just minutes from Skaha Lake, schools, shopping, and restaurants, this desirable community offers exceptional convenience and access to the Okanagan lifestyle. Skaha Lake Villas is a well-managed, pet-friendly complex with no age restrictions and guest parking. Whether you're a first-time home buyer, down sizer seeking a lock-and-leave lifestyle, or investor looking for an excellent opportunity, this property represents outstanding value in one of Penticton's most sought-after townhouse communities. (id:31684)

Save
Ask
Tour
Hide
Share
Listing Snapshot
Price 
$525,000
Days On Site 
34 Days
Bedrooms 
3
Inside Area (SqFt) 
1,476 sqft
Total Baths 
3
Full Baths 
N/A
Partial Baths 
1
Lot Size 
N/A
Year Built 
2014
MLS® Number 
10391413
Status 
Active
Property Tax 
N/A
Maintenance Fees 
$304.71 monthly
Sq Ft Source 
N/A
Friends & Family
Recent Activity
a month agoListing updated with changes from the MLS®
a month agoListing first seen on site
General Features
Attached Garage 
Yes
Garage 
Yes
Garage Spaces 
2
Levels 
Three Or More
Parking 
Attached
Parking Spaces 
2
Pets 
Yes
Property Sub Type 
Single Family Residence
Sewer 
Public Sewer
SqFt Total 
1476
Interior Features
Cooling 
Central Air
Fireplace 
Yes
Fireplace Features 
Gas
Fireplaces 
1
Heating 
Forced AirSee Remarks
Bathroom 1 
Dimensions - Measurements not availableLevel - Second
Bathroom 2 
Dimensions - Measurements not availableLevel - Third
Bathroom 3 
Dimensions - Measurements not availableLevel - Third
Bedroom 2 
Dimensions - 8'4'' x 8'8''Level - Third
Bedroom 3 
Dimensions - 10'5'' x 10'11''Level - Third
Dining Room 
Dimensions - 8'3'' x 10'9''Level - Second
Foyer 
Dimensions - 6'9'' x 8'7''Level - Main
Kitchen 
Dimensions - 10'11'' x 10'9''Level - Second
Living Room 
Dimensions - 19'2'' x 19'9''Level - Second
Master Bedroom 
Dimensions - 10'6'' x 15'9''Level - Third
Utility Room 
Dimensions - 12'1'' x 8'7''Level - Main
Save
Ask
Tour
Hide
Share
Exterior Features
Lot Features 
Level
Community Features
Maintenance Fee 
304.71
Maintenance Fee Frequency 
Monthly

Listing courtesy of: Jenny Francisco of Century 21 Amos Realty

The trademarks MLS®, Multiple Listing Service® and the associated logos are owned by The Canadian Real Estate Association (CREA) and identify the quality of services provided by real estate professionals who are members of CREA. Used under license.

The trademarks REALTOR®, REALTORS®, and the REALTOR® logo are controlled by The Canadian Real Estate Association (CREA) and identify real estate professionals who are members of CREA. These trademarks are owned or controlled by The Canadian Real Estate Association (CREA) and identify real estate professionals who are members of CREA (REALTOR®) and/or the quality of services they provide (MLS®).

This REALTOR.ca listing content is owned and licensed by REALTOR® members of The Canadian Real Estate Association.

Neighborhood & Commute
Source: Walkscore
Save
Ask
Tour
Hide
Share