
9109 Mackie DriveColdstream, BC V1B 1H1
Mortgage Calculator
Monthly Payment (Est.)
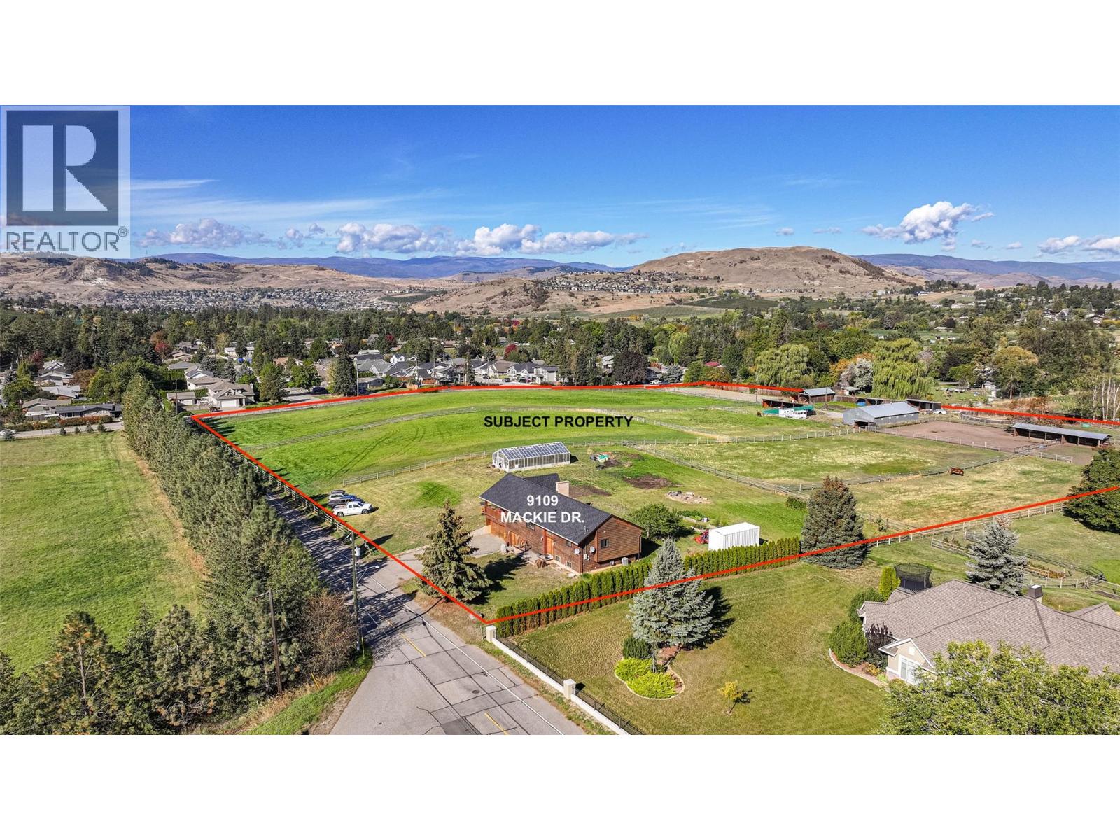
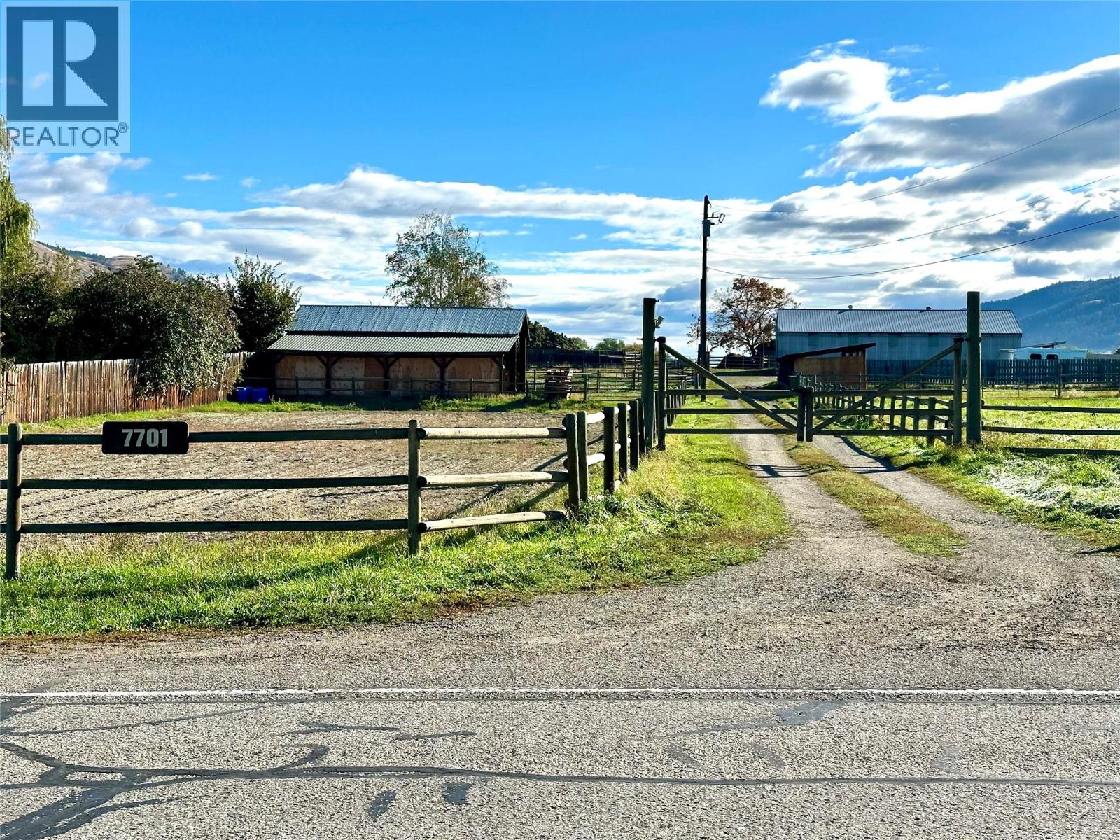
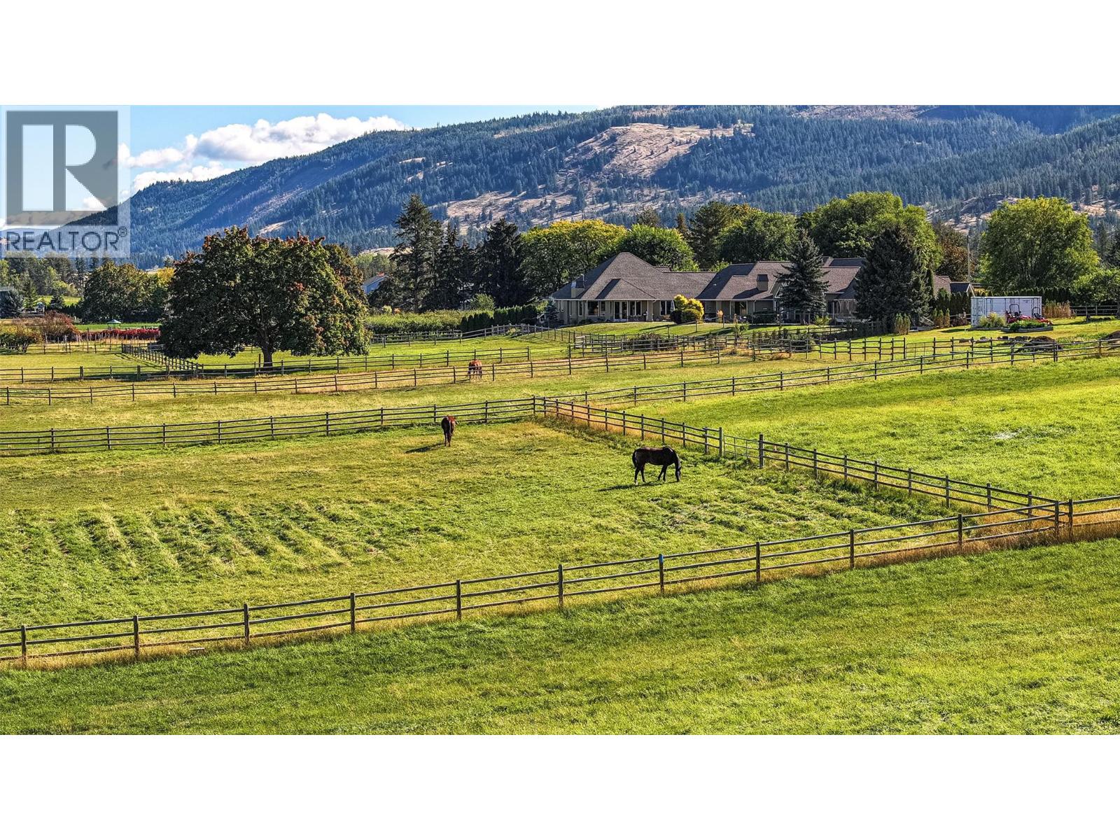
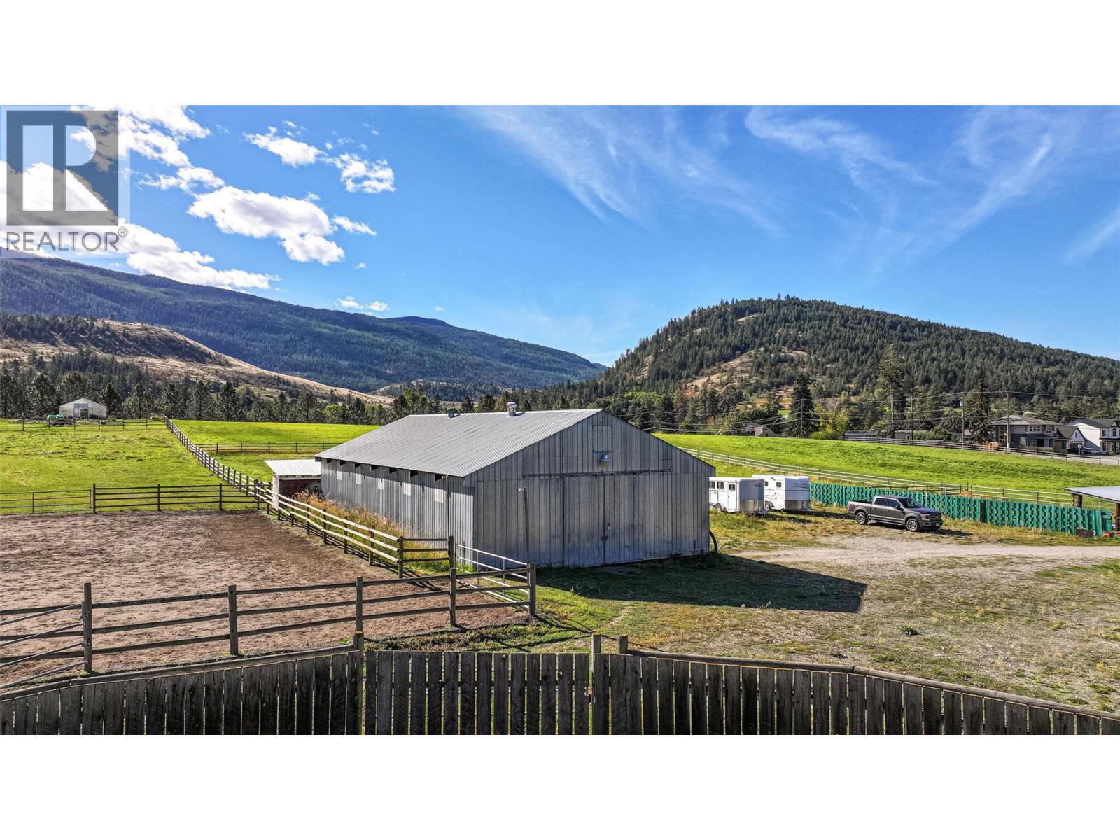
$8,440Coldstream approx. 10 Acre horse lover's paradise property, with barn, horse shelters, water troughs, and cross fencing. The best of both worlds, Rural and Urban meet in Coldstream. Estate Country Farm on a beautiful, flat, acres of fertile, prime valley bottom land. Located within walking/biking distance to Coldstream Elementary School, and Friesen's Country Thyme Restaurant, Vernon and District Riding Club just down the road minutes away. Ride your horse to Kalamalka Lake Provincial Park (the Cosens Bay Rd parking lot is approx. 1 km from your door), you will find the High Rim trail that offers you miles & miles of world-class jaw-dropping scenery, beaches, and riding/walking/ and cycling just few minutes away. All this and you are on City Water and Sewer, this property also has precious agricultural irrigation water (Irrigation water allotment 4.05 hectares ) for all your farming needs. Low municipal taxes with farm status, and all this only 40 minutes from the Kelowna International Airport. World class Predator Golf Course is 20 mins away, and you are 30 minutes from Down-Hill & X-Country Skiing at Silver Star Mountain Resort. You can build a secondary dwelling on this property subject to the rules of the ALR and the zoning Bylaw of the Municipality of Coldstream. There is domestic water hookup at the barn, and to the horse waterers. Property comes with water rights, this is a huge asset! (id:31684)
| 3 weeks ago | Listing updated with changes from the MLS® | |
| 4 weeks ago | Status changed to Active | |
| 3 months ago | Listing first seen on site |



The trademarks MLS®, Multiple Listing Service® and the associated logos are owned by The Canadian Real Estate Association (CREA) and identify the quality of services provided by real estate professionals who are members of CREA. Used under license.
The trademarks REALTOR®, REALTORS®, and the REALTOR® logo are controlled by The Canadian Real Estate Association (CREA) and identify real estate professionals who are members of CREA. These trademarks are owned or controlled by The Canadian Real Estate Association (CREA) and identify real estate professionals who are members of CREA (REALTOR®) and/or the quality of services they provide (MLS®).
This REALTOR.ca listing content is owned and licensed by REALTOR® members of The Canadian Real Estate Association.