
6910 PONDEROSA DriveOsoyoos, BC V0H 1V3
Mortgage Calculator
Monthly Payment (Est.)
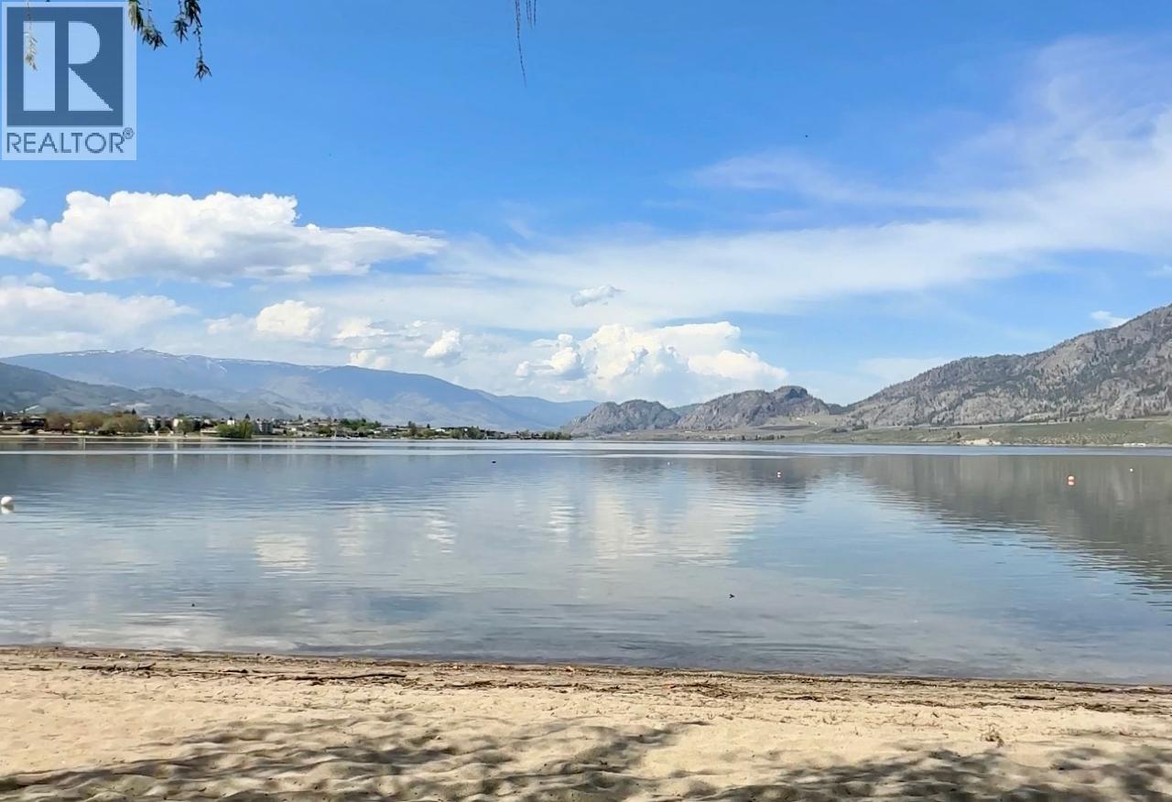
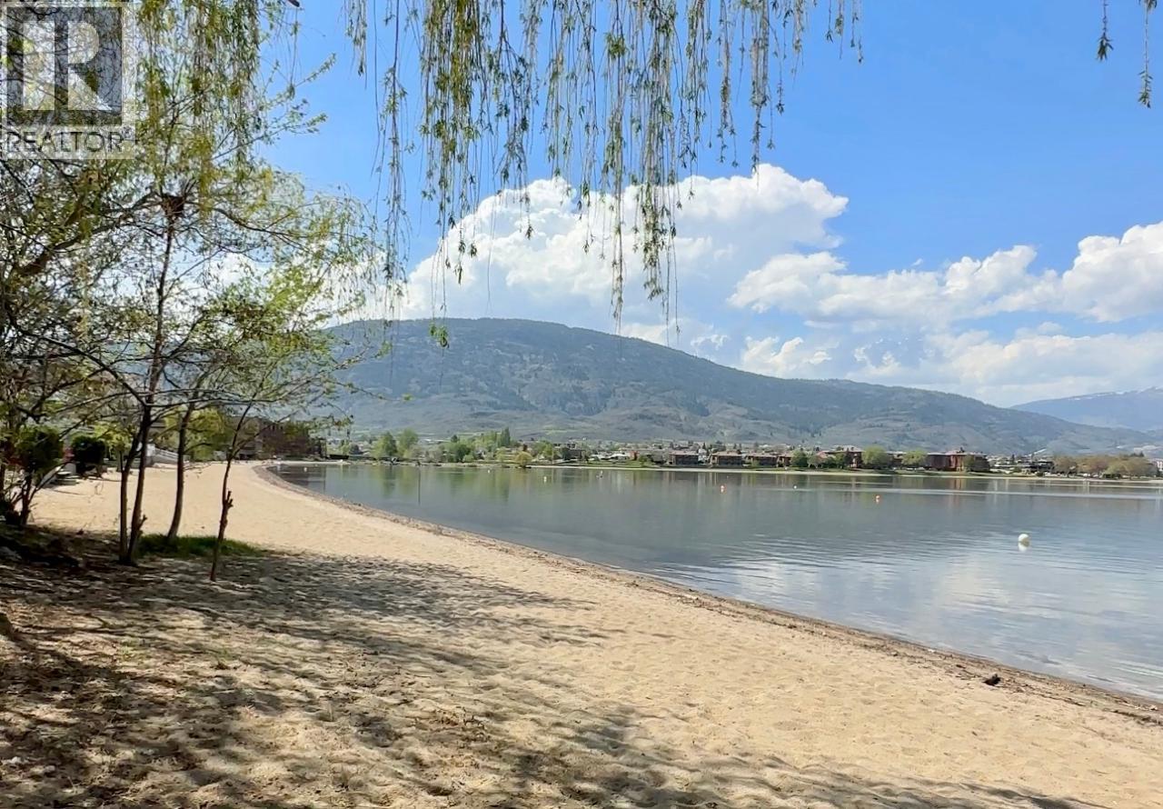
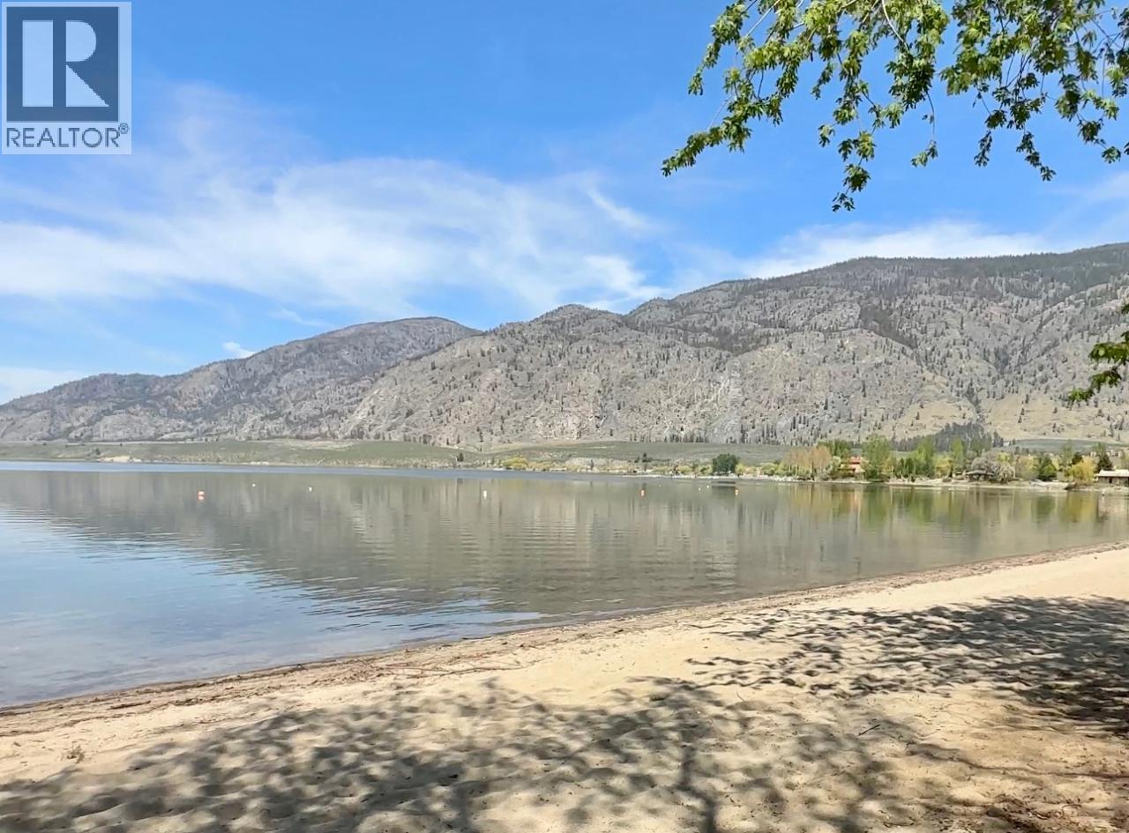
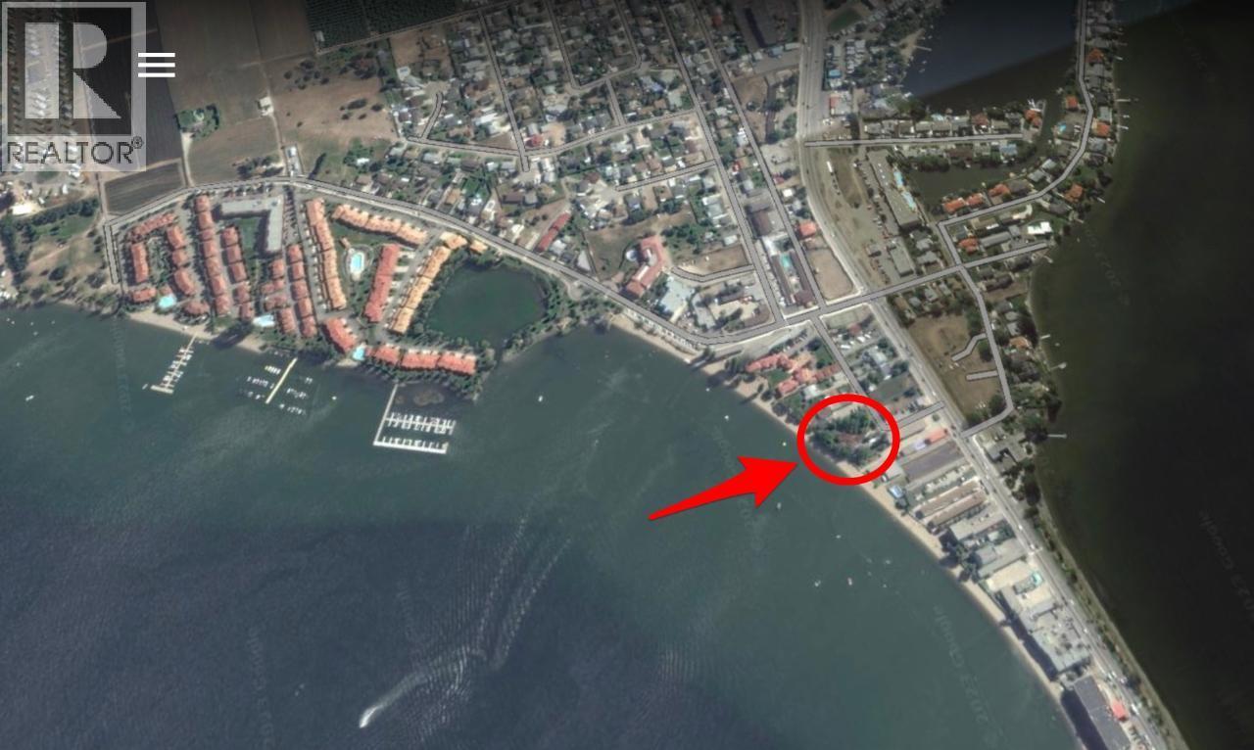
$6,821WATERFRONT & SANDY BEACH - EXCEPTIONAL OPPORTUNITY ON OSOYOOS LAKE!!! Whether you are looking to keep it as is for your private lakefront ""home away from home"" in the Okanagan, vacation home for your family or looking to build a small exclusive BOUTIQUE HOTEL, this beachfront property on Osoyoos Lake provides a great canvas for your vision. With its PRIME LOCATION, desirable CT1 Tourist-Commercial ZONING, and STUNNING BEACH, this property is sure to attract investors and developers alike. Currently used for residential, this small older cabin features 2 Bedrooms and 1 Bathroom, sitting on a beachfront 0.22 acres property with approx. 68 feet of waterfront, ideal location for a vacation spot, right on the beach of Osoyoos Lake, the warmest freshwater lake in Canada. The most attractive feature of this property is its stunning beach, with fine sand and clear water, the perfect spot for guests to relax, swim & soak up the sun while enjoying the picturesque views of the lake & surrounding mountains. Adjacent 2 properties also for sale. (id:31684)
| 3 weeks ago | Listing updated with changes from the MLS® | |
| 3 months ago | Status changed to Active | |
| 3 months ago | Listing first seen on site |



The trademarks MLS®, Multiple Listing Service® and the associated logos are owned by The Canadian Real Estate Association (CREA) and identify the quality of services provided by real estate professionals who are members of CREA. Used under license.
The trademarks REALTOR®, REALTORS®, and the REALTOR® logo are controlled by The Canadian Real Estate Association (CREA) and identify real estate professionals who are members of CREA. These trademarks are owned or controlled by The Canadian Real Estate Association (CREA) and identify real estate professionals who are members of CREA (REALTOR®) and/or the quality of services they provide (MLS®).
This REALTOR.ca listing content is owned and licensed by REALTOR® members of The Canadian Real Estate Association.