
135 Ziprick Road Unit# 204Kelowna, BC V1X8B2
Mortgage Calculator
Monthly Payment (Est.)
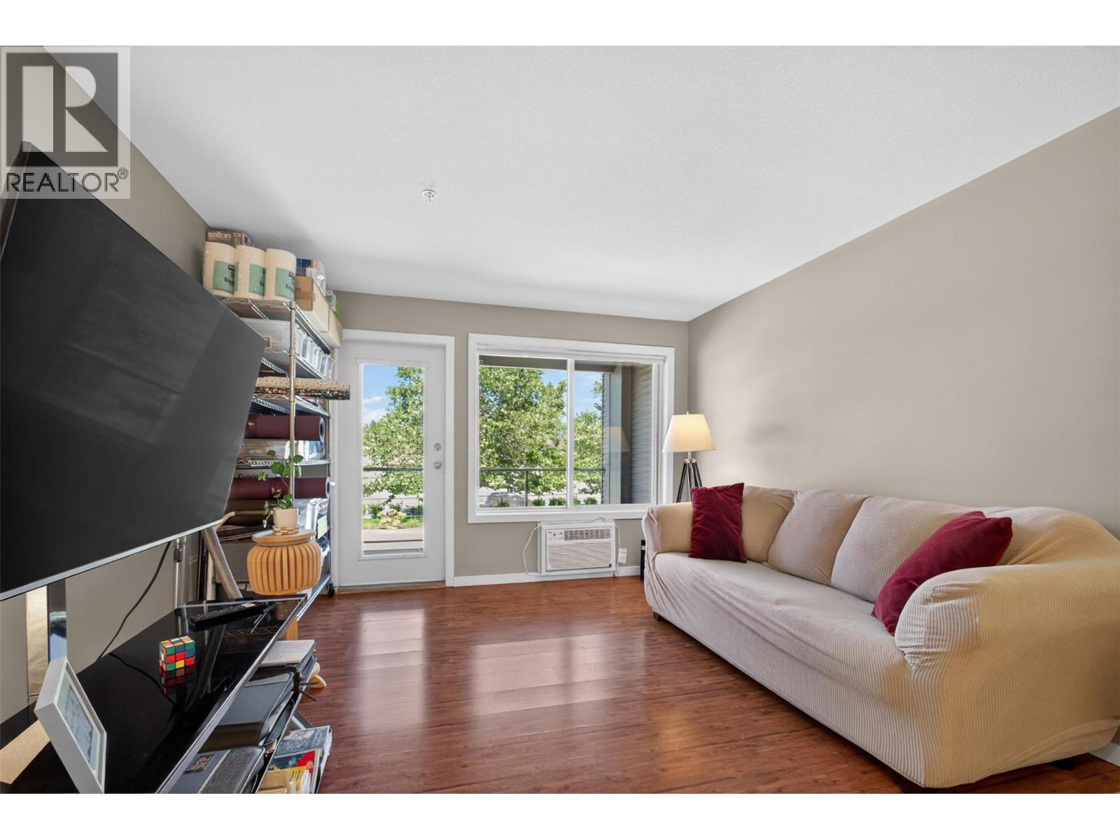
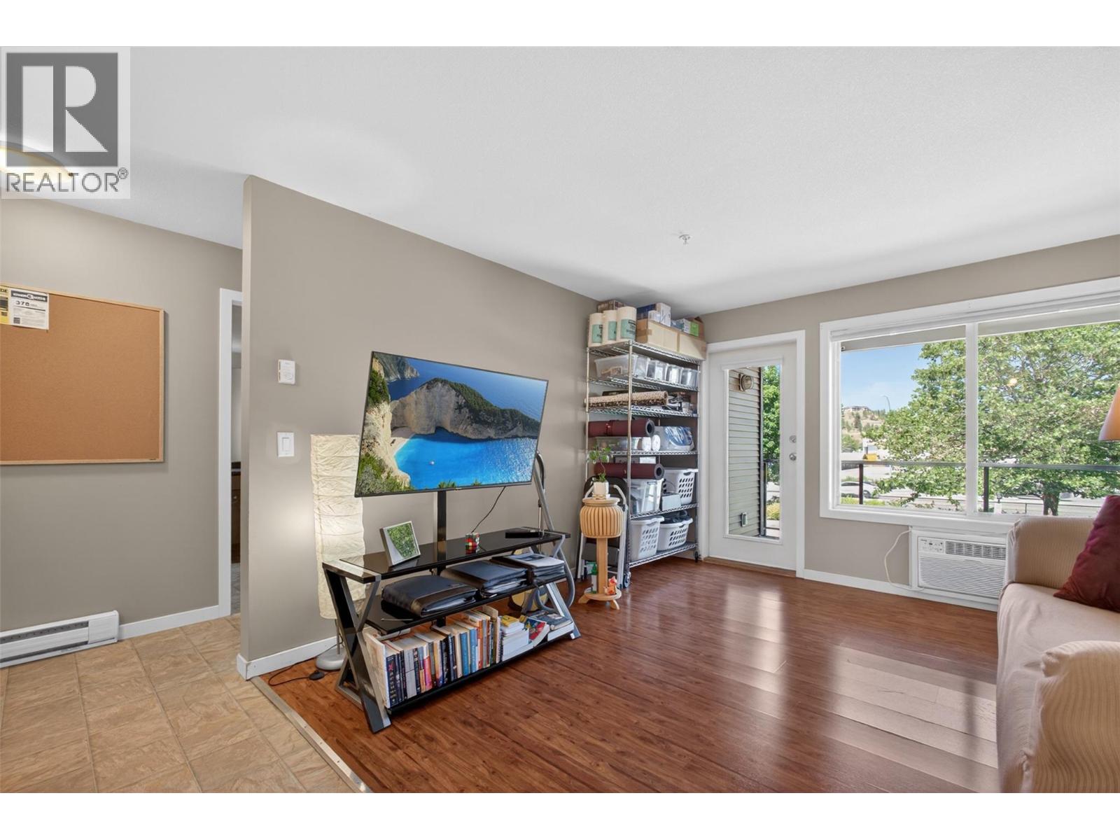
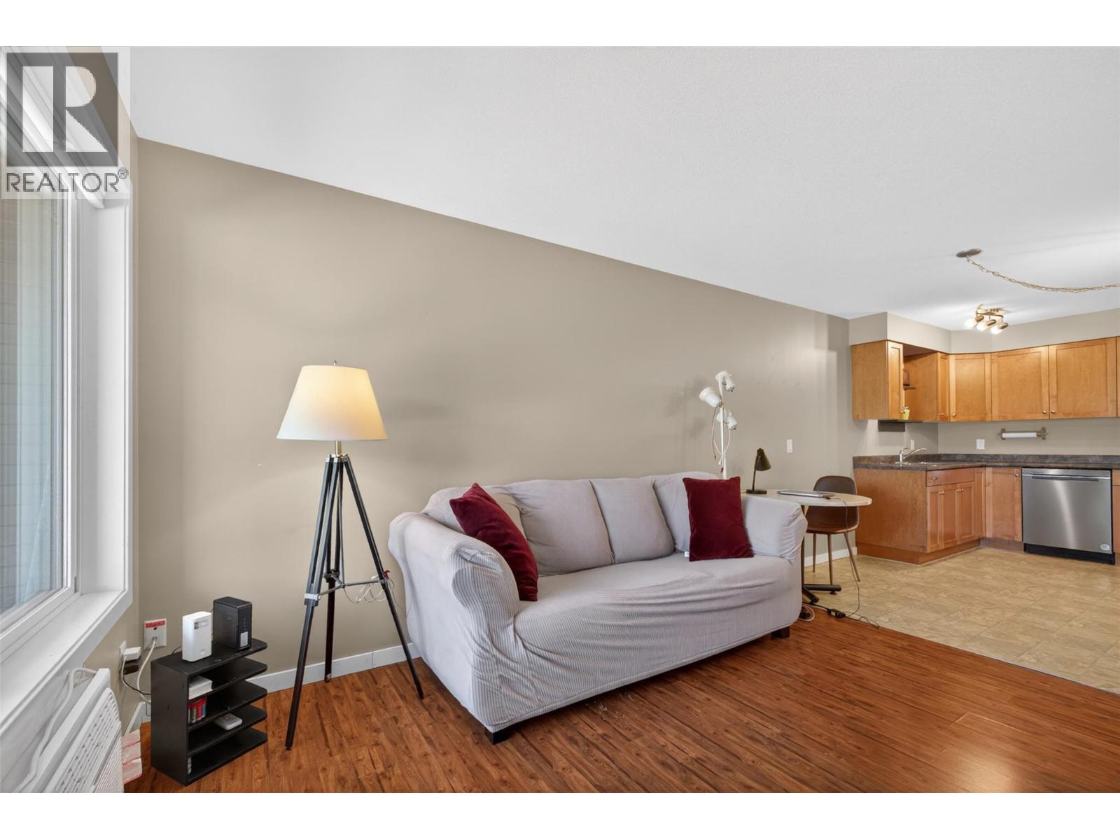
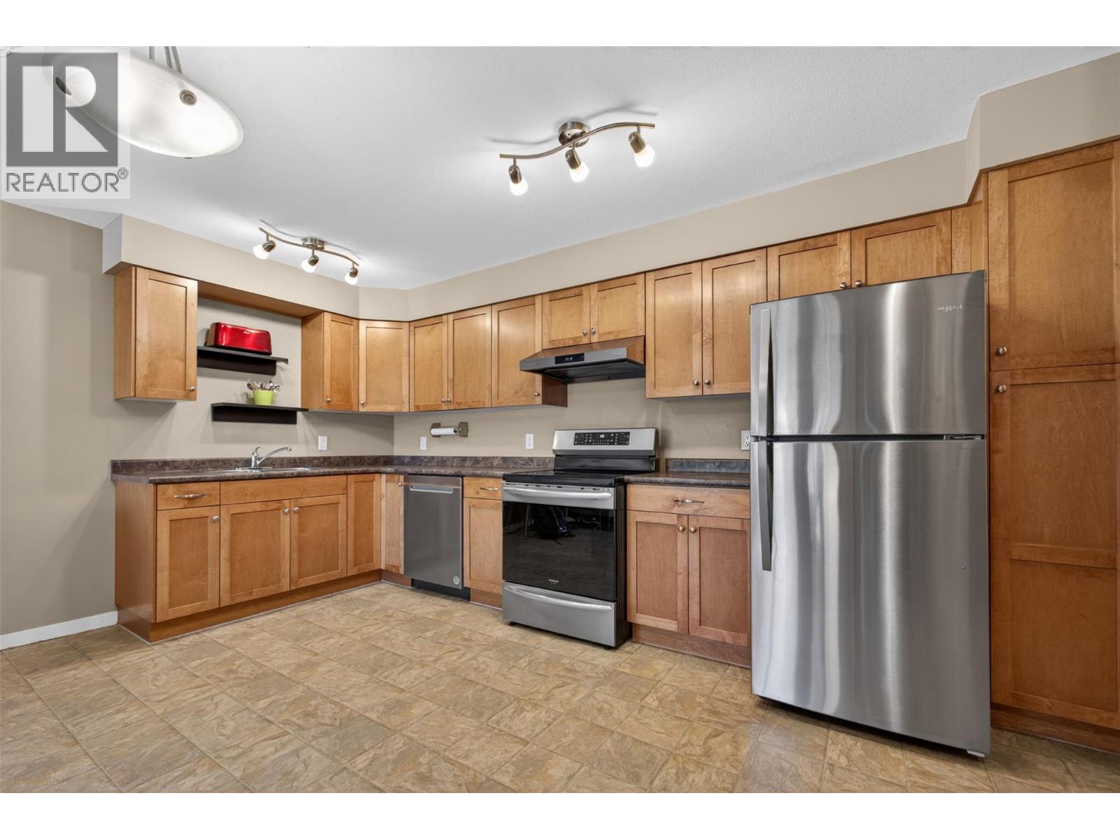
$1,364Welcome to the perfect place to begin your homeownership journey! Ideally located in the heart of the city, this well-appointed condo is just minutes from the university, shopping, parks, restaurants, and all the amenities you need. Complete with secure underground parking, convenience and comfort come standard. The spacious kitchen is designed for entertaining, offering abundant cabinetry and generous counter space for hosting family and friends. Step outside to your private patio overlooking beautifully landscaped grounds—the perfect setting to relax and enjoy warm summer evenings. Additional features include in-suite laundry and extra storage, adding to the home’s everyday practicality. Whether you’re a first-time buyer or a savvy investor, this property offers exceptional value. With rental-friendly strata bylaws, it also presents an outstanding long-term investment opportunity. Fridge (2022), Washer/Dryer (2022), Dishwasher (2022), Stove (2022), AC unit (2022). (id:31684)
| 4 weeks ago | Listing updated with changes from the MLS® | |
| a month ago | Listing first seen on site |



The trademarks MLS®, Multiple Listing Service® and the associated logos are owned by The Canadian Real Estate Association (CREA) and identify the quality of services provided by real estate professionals who are members of CREA. Used under license.
The trademarks REALTOR®, REALTORS®, and the REALTOR® logo are controlled by The Canadian Real Estate Association (CREA) and identify real estate professionals who are members of CREA. These trademarks are owned or controlled by The Canadian Real Estate Association (CREA) and identify real estate professionals who are members of CREA (REALTOR®) and/or the quality of services they provide (MLS®).
This REALTOR.ca listing content is owned and licensed by REALTOR® members of The Canadian Real Estate Association.