
625 Academy Way Unit# PH11Kelowna, BC V1V0E3
Mortgage Calculator
Monthly Payment (Est.)
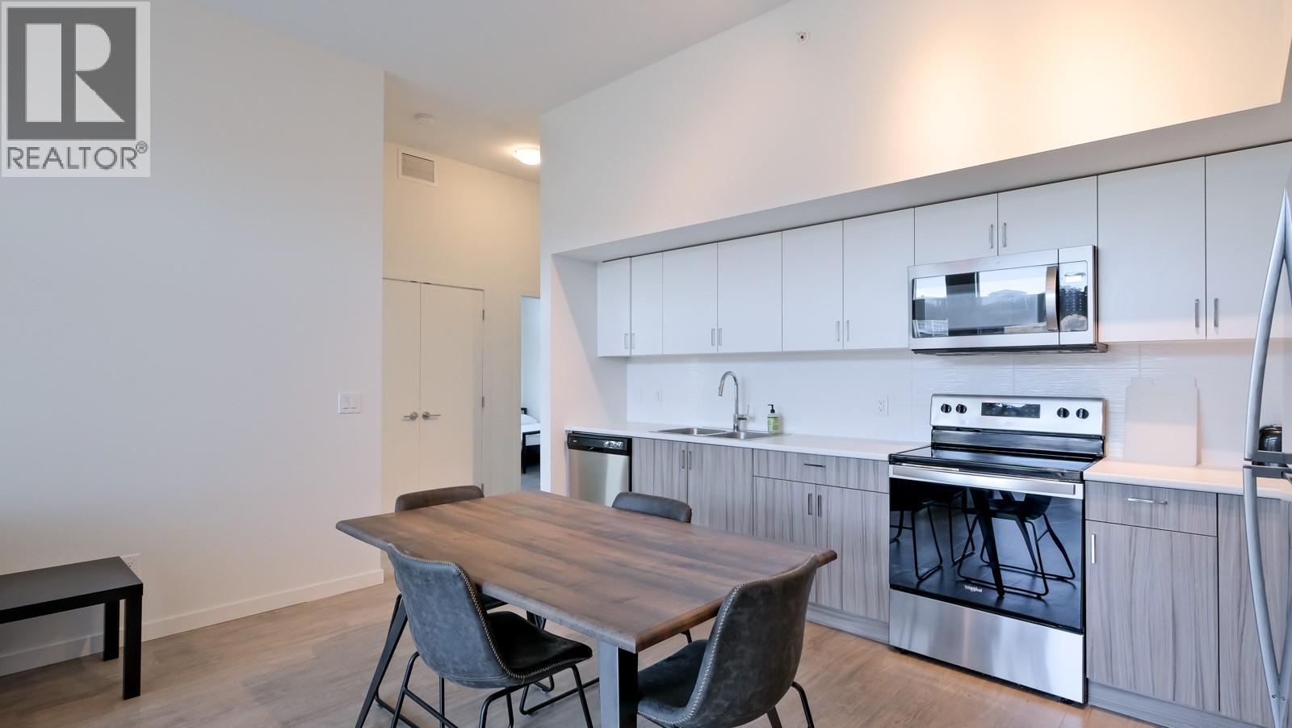
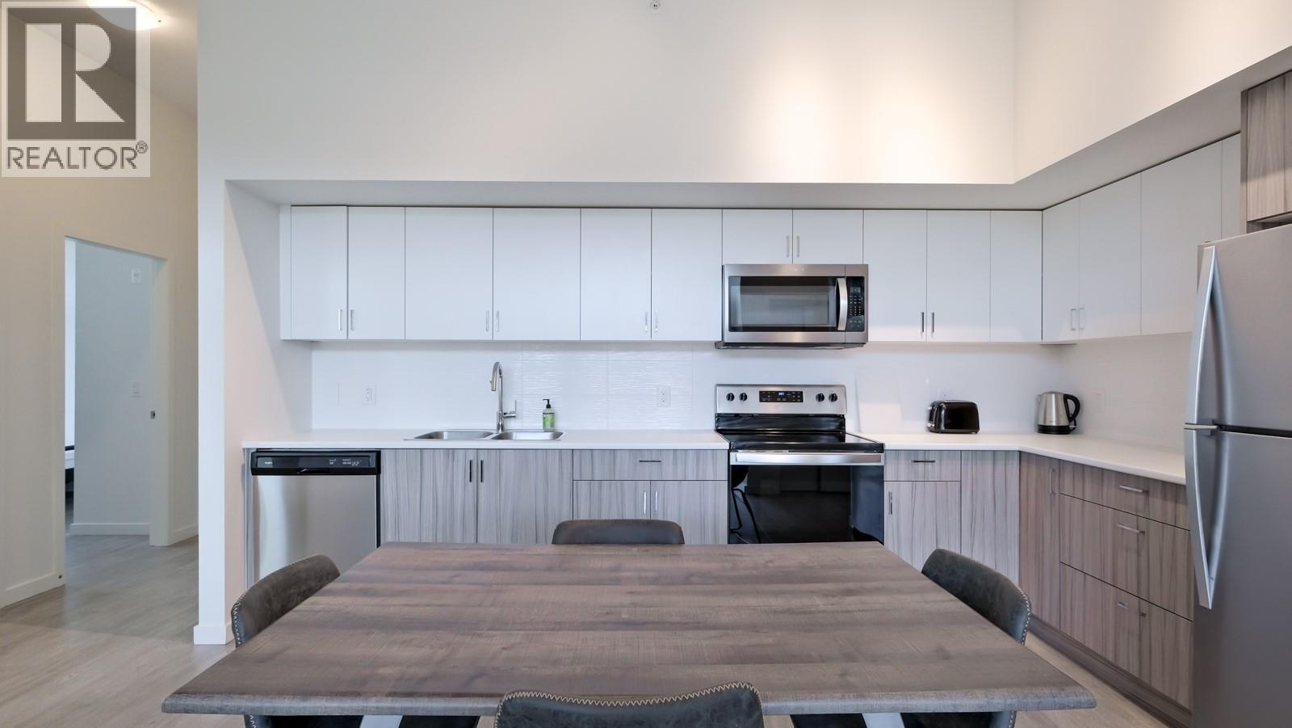
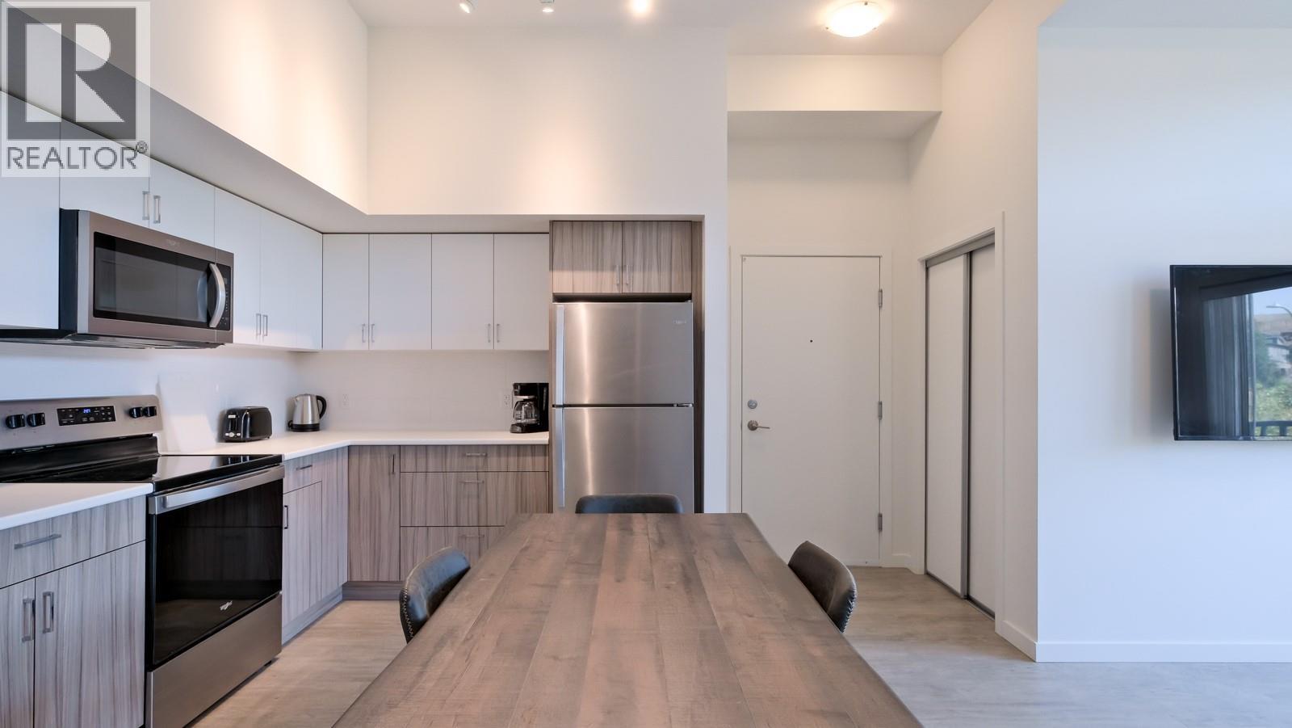
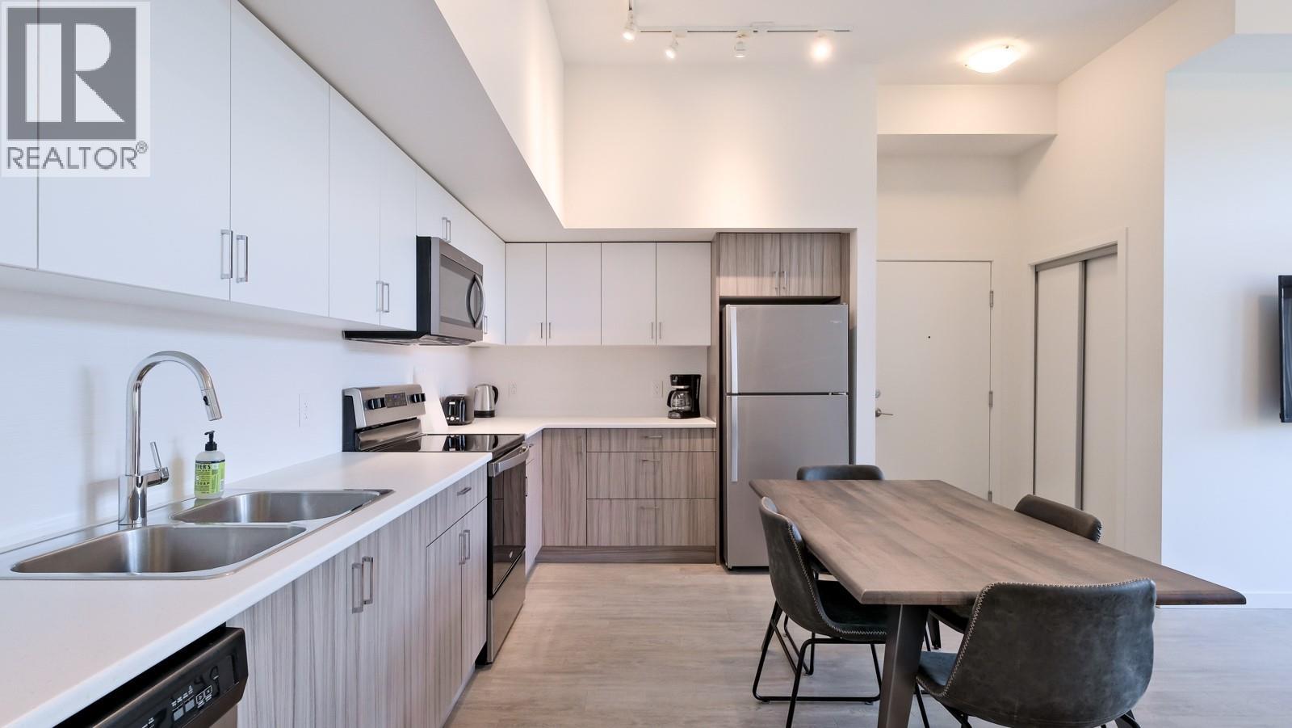
$2,272This fully furnished 3-bedroom penthouse unit in the highly sought-after U8 building is a turnkey opportunity, currently vacant and ready for immediate occupancy or rental income. Located just steps from UBCO, this spacious unit features an open-concept floor plan with soaring ceilings, 3 bathrooms (2 ensuites and 1 main bath), and modern finishes throughout. Perfectly positioned for strong rental demand, this condo has previously generated $3,200 per month plus $300 for utilities, making it an attractive option for investors seeking excellent cash flow potential. Additional features include a tandem parking stall for two vehicles, a private storage locker, and an in-suite heating and cooling system for year-round comfort and energy efficiency. The well-maintained U8 building offers convenient access to local amenities, restaurants, shopping, UBCO, and Kelowna International Airport. Currently vacant and easy to show on short notice, this is a fantastic opportunity to own in one of Kelowna's most sought-after rental locations. Quick possession available. Contact your favorite Realtor® today to schedule your private viewing. (id:31684)
| a month ago | Listing updated with changes from the MLS® | |
| a month ago | Listing first seen on site |



The trademarks MLS®, Multiple Listing Service® and the associated logos are owned by The Canadian Real Estate Association (CREA) and identify the quality of services provided by real estate professionals who are members of CREA. Used under license.
The trademarks REALTOR®, REALTORS®, and the REALTOR® logo are controlled by The Canadian Real Estate Association (CREA) and identify real estate professionals who are members of CREA. These trademarks are owned or controlled by The Canadian Real Estate Association (CREA) and identify real estate professionals who are members of CREA (REALTOR®) and/or the quality of services they provide (MLS®).
This REALTOR.ca listing content is owned and licensed by REALTOR® members of The Canadian Real Estate Association.