
9201 Okanagan Centre Road W Unit# 13Lake Country, BC V4V0B8
Mortgage Calculator
Monthly Payment (Est.)
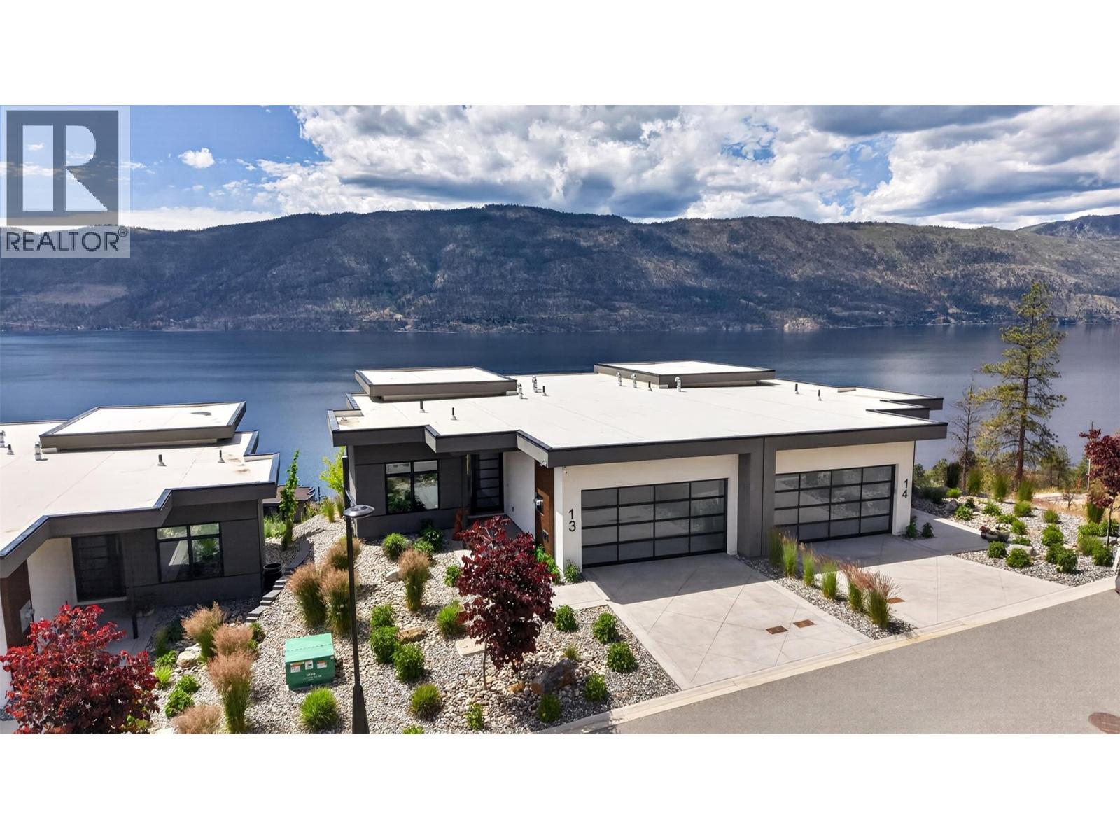
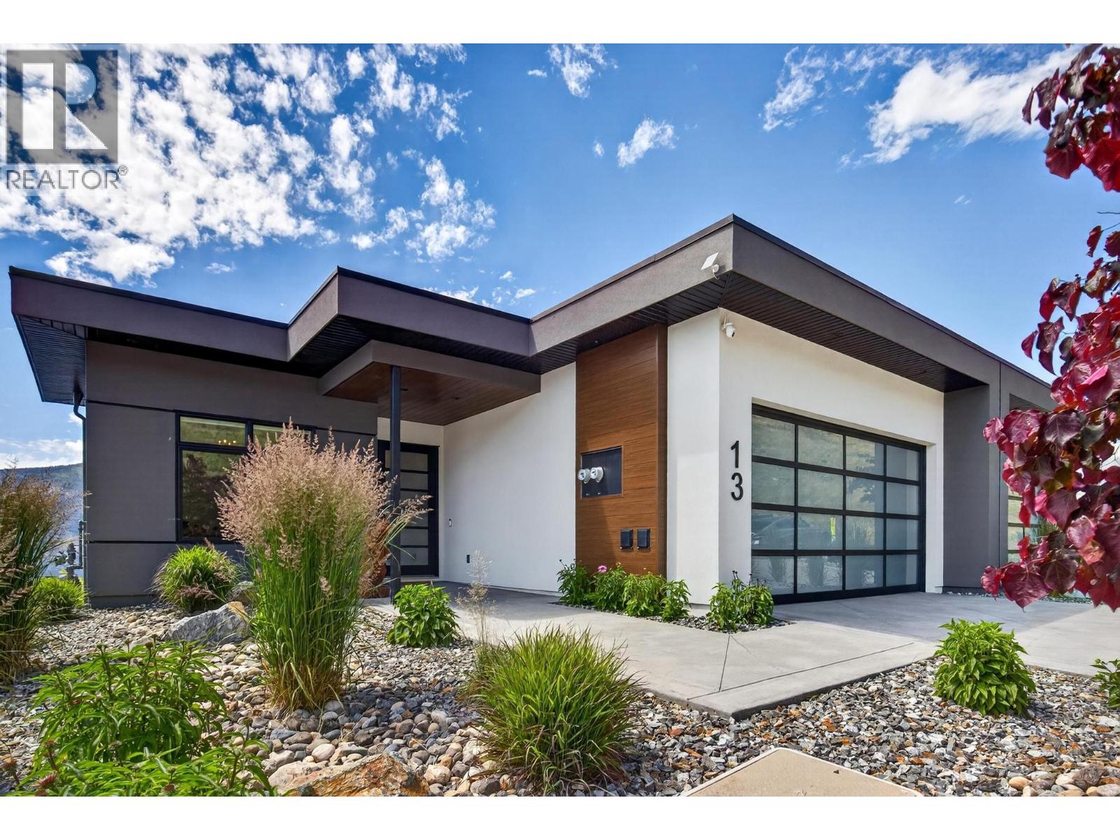
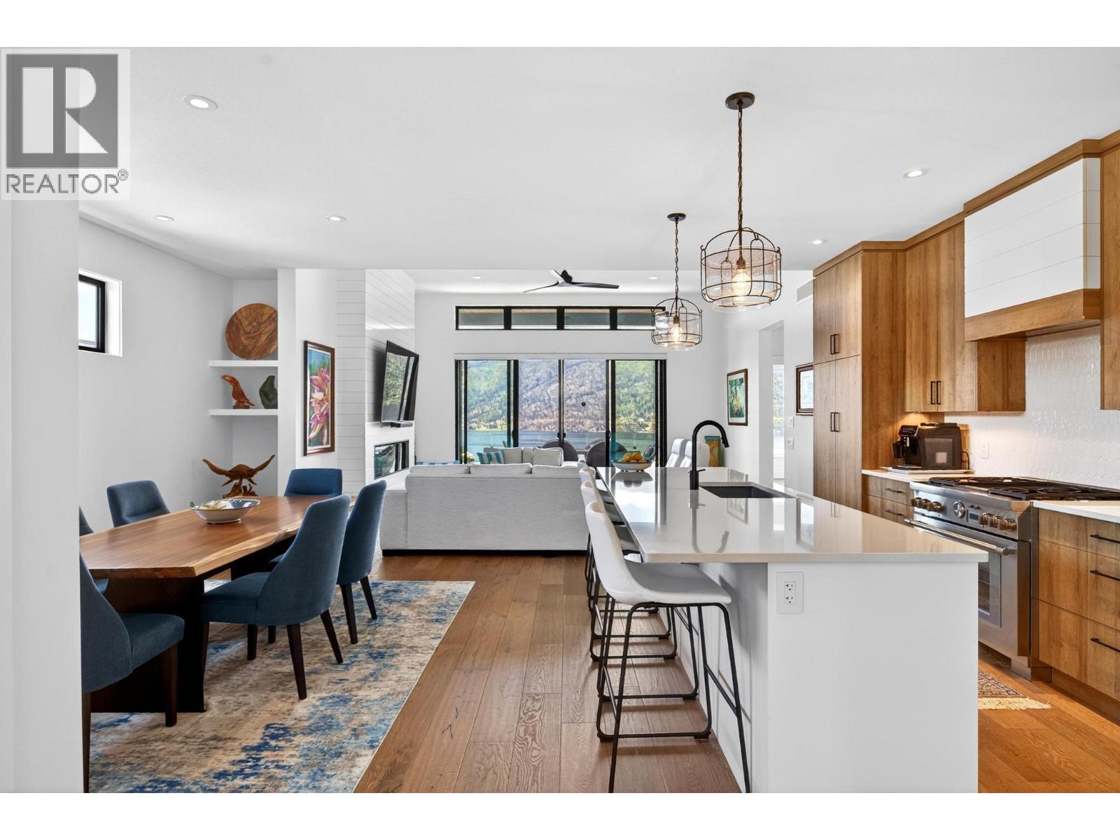
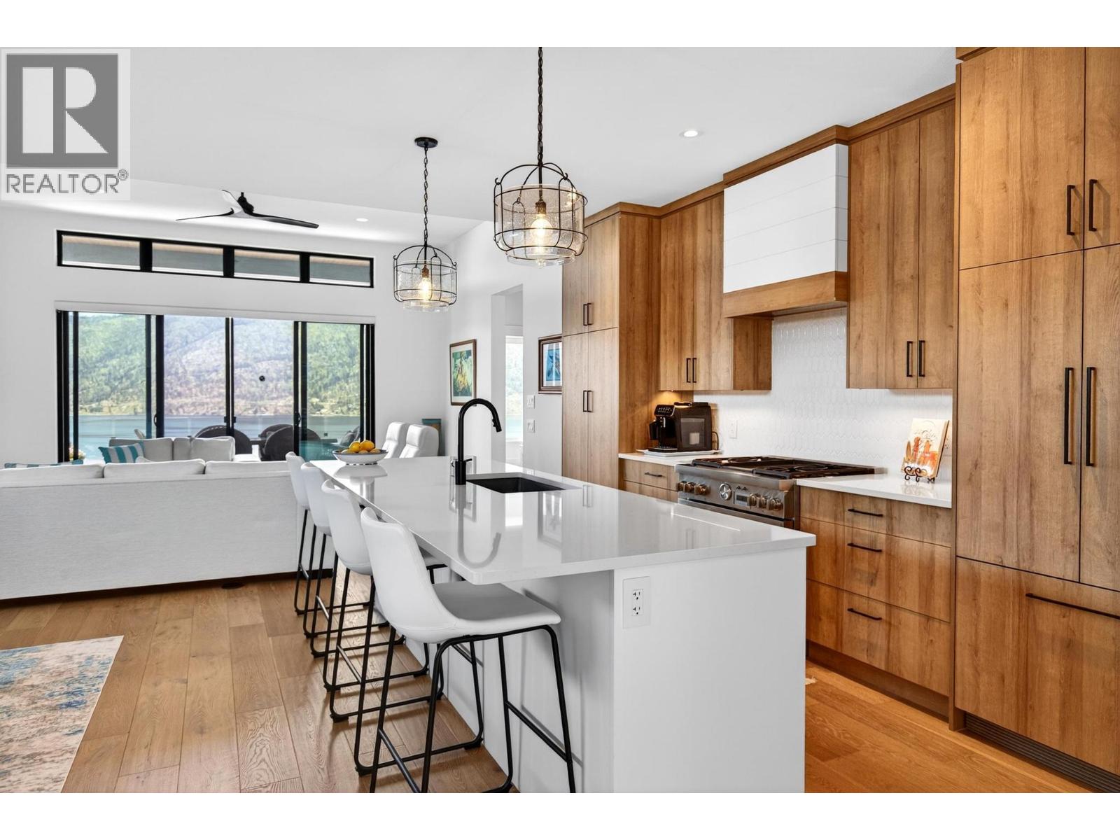
$7,185PANORAMIC LAKE VIEWS | QUIET END-LOT LOCATION. Experience Okanagan living at its finest from this stunning West Coast contemporary home, perfectly positioned to capture some of the most breathtaking lake views in the entire community. Nestled above Okanagan Lake, this home offers over 3,000 SQ FT with 4 beds (or 3 beds + dedicated office) and 3 baths. From sunrise to sunset, the unobstructed panoramic views take center stage, creating a spectacular backdrop from both the main and lower levels. The spacious Primary retreat is a true sanctuary, featuring jaw-dropping lake views, spa-inspired ensuite, and generous walk-in closet. The walkout lower level is ideal for guests offering two additional beds, full bath, and large Rec space with flexibility for a family room, games room, gym, or hobby area; all while enjoying the same incredible lake views. High-quality finishings, energy-efficient construction, and a heated double garage with epoxy flooring complete the package. The low-maintenance xeriscaped yard allows you to spend less time working and more time enjoying the Okanagan days and nights. Embrace the Okanagan lifestyle with hiking/biking trails right outside your door, while beaches, boat launches, tennis/pickleball courts, shopping, award-winning wineries, and Kelowna International Airport are all just minutes away. Private, quiet, and beautifully positioned at the end of the block, this is a rare opportunity to own one of the premier view properties in this community. (id:31684)
| a month ago | Listing updated with changes from the MLS® | |
| a month ago | Listing first seen on site |



The trademarks MLS®, Multiple Listing Service® and the associated logos are owned by The Canadian Real Estate Association (CREA) and identify the quality of services provided by real estate professionals who are members of CREA. Used under license.
The trademarks REALTOR®, REALTORS®, and the REALTOR® logo are controlled by The Canadian Real Estate Association (CREA) and identify real estate professionals who are members of CREA. These trademarks are owned or controlled by The Canadian Real Estate Association (CREA) and identify real estate professionals who are members of CREA (REALTOR®) and/or the quality of services they provide (MLS®).
This REALTOR.ca listing content is owned and licensed by REALTOR® members of The Canadian Real Estate Association.