Save
Ask
Tour
Hide
Share
$1,095,000
37 Days On Site

2450 Radio Tower Road Unit# 204
Oliver, BC V0H1T1

For Sale|Single Family Residence|Active
5
Beds
3
Total Baths
1,900
SqFt
$576
/SqFt
2013
Built
Subdivision:
Oliver Rural
Call Now: (250) 575-4804
Is this the listing for you? We can help make it yours.
(250) 575-4804
2450 Radio Tower Road Unit# 2042450 Radio Tower Road Unit# 2042450 Radio Tower Road Unit# 2042450 Radio Tower Road Unit# 204
Save
Ask
Tour
Hide
Share

Mortgage Calculator

Monthly Payment (Est.)

$4,996
Calculator powered by Showcase IDX, a Constellation1 Company. Copyright ©2026 Information is deemed reliable but not guaranteed.

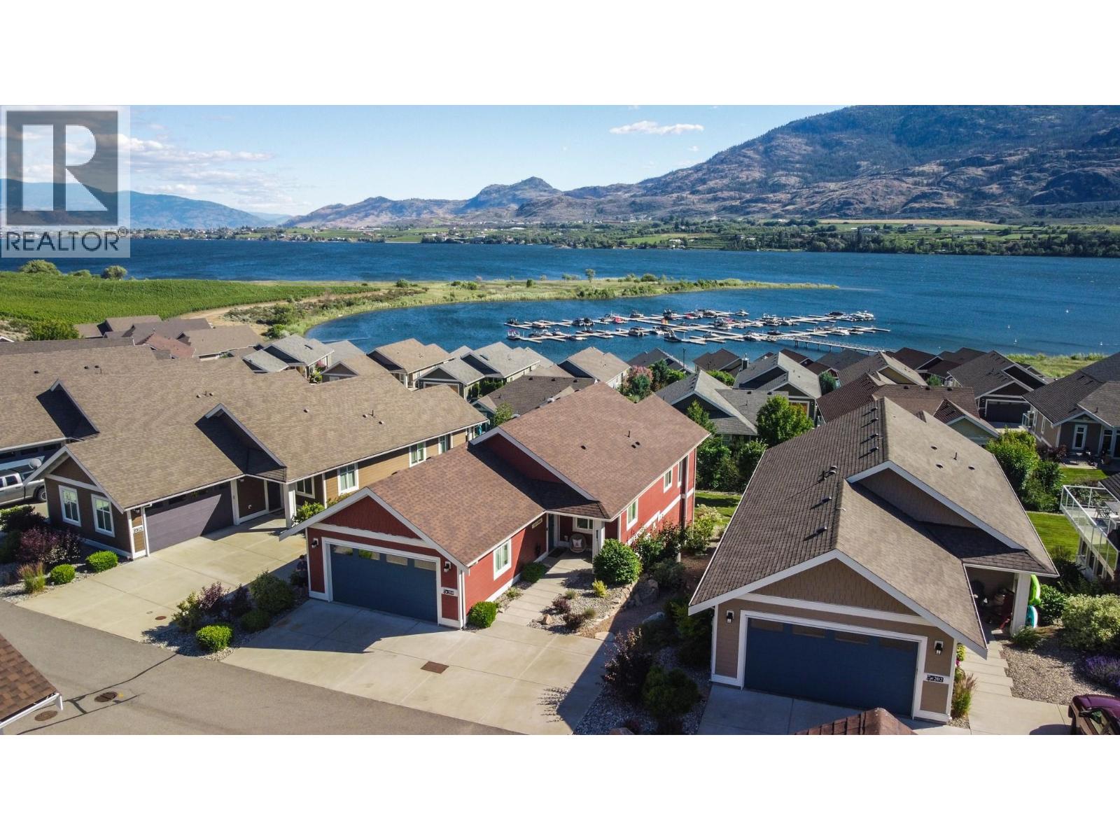
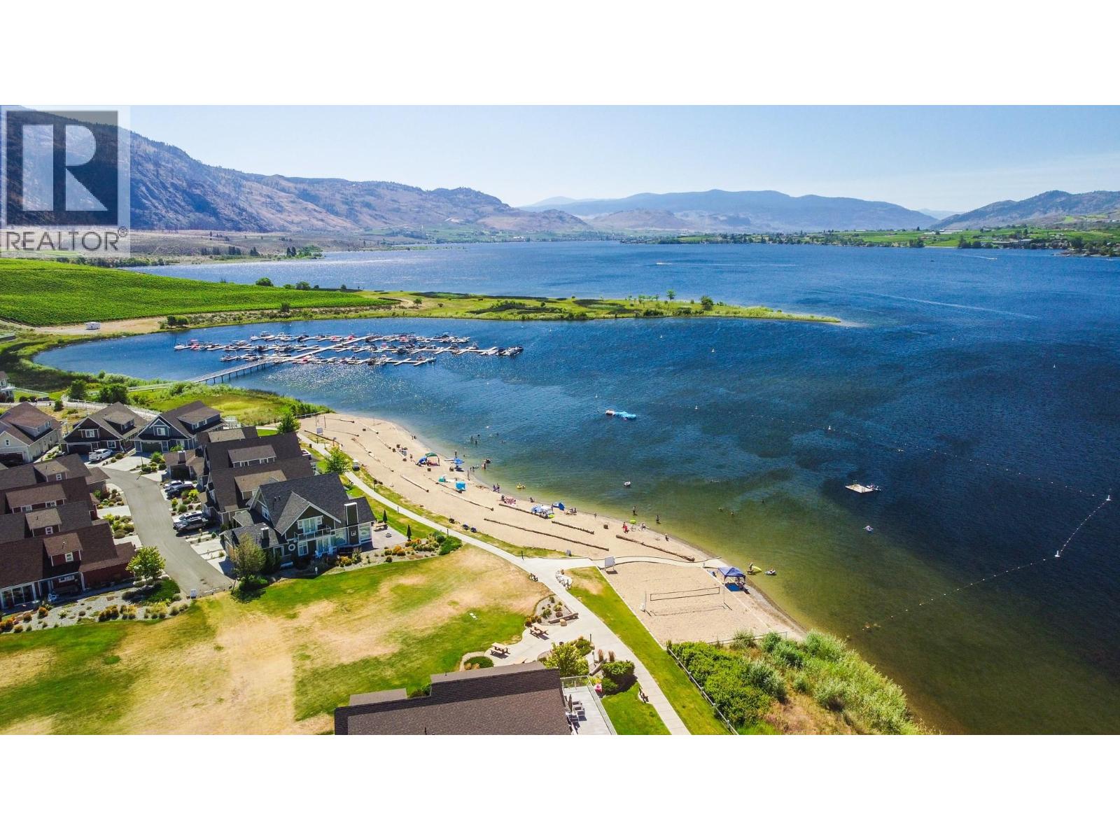
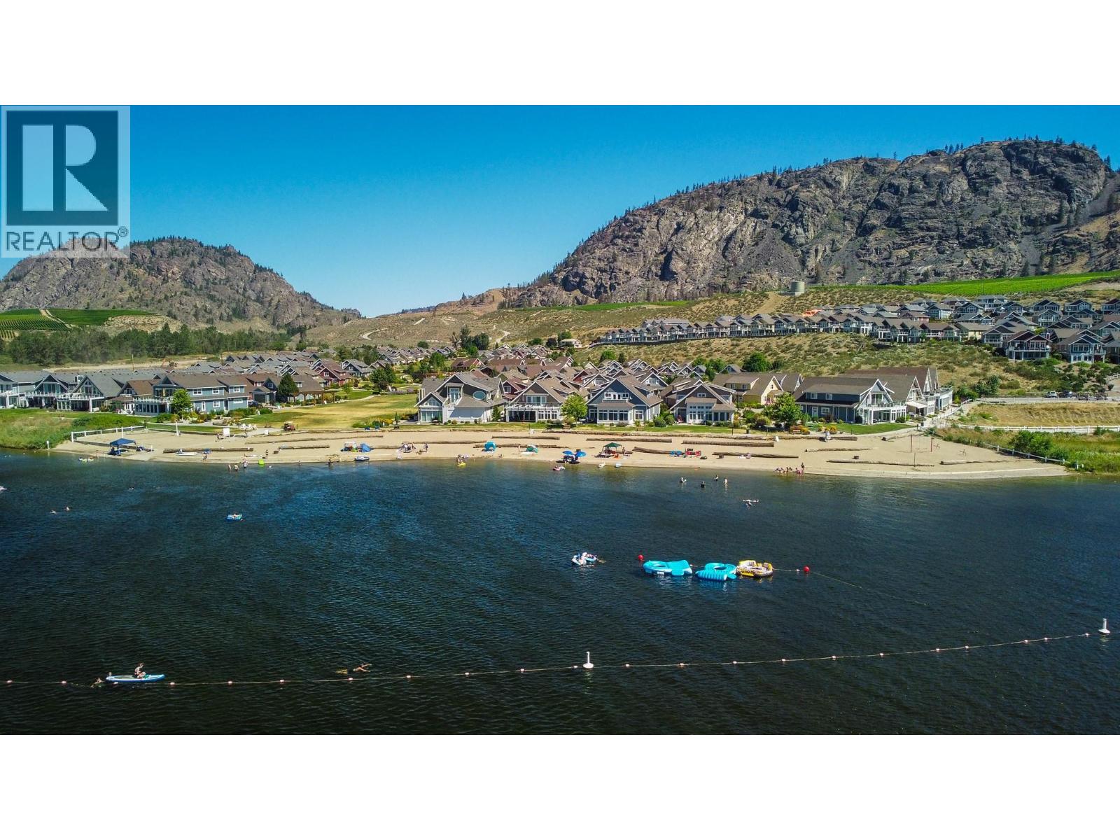
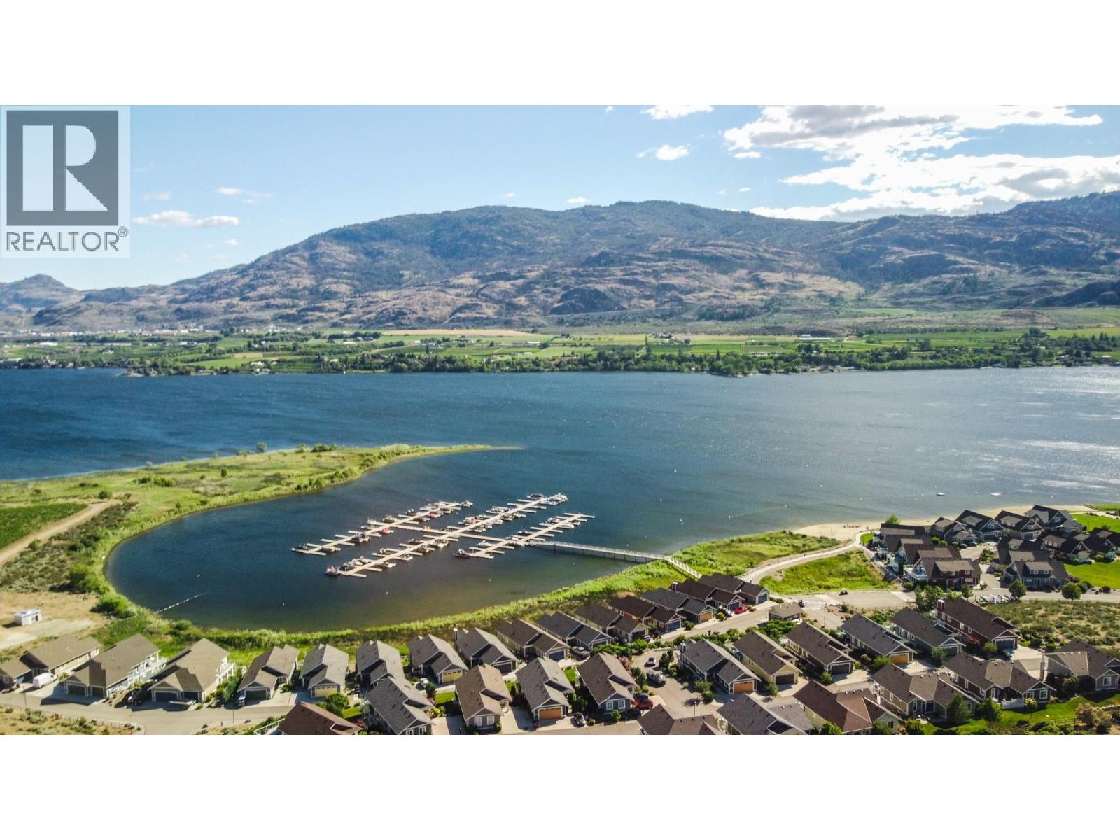
FULLY FURNISHED, TURN KEY, INCREDIBLE CENTRE LAKE VIEW, WITH BOAT SLIP! Yes this 1800+ sqft 5 bedroom, 3 bath, home comes $50,000 fully furnished high end furniture, turn key ready to simply move in and begin enjoying this incredible home immediately! AND with a boat slip location positioned on the back row which receives less wind! The stunning bright and airy recently painted home features granite countertops, wood cupboards, gas stove, wine room, geothermal heat and cooling system, and spacious 2 car garage! All living possible upstairs with a large master bedroom with glass shower, bathtub and walk in closet, laundry, additional bed and bath, kitchen, dining nook and living room on on main floor. Lower Level features 3 bed, 1 bath, kitchenette, living room with walkout patio! Golf Cart with NEW Lithium Battery available. This home is located near the 1800ft waterfront with 500ft of beaches so you family can enjoy the endless swimming, kayaking and boating and fishing! A short walk to the Recreation Clubhouse with 2 swimming pools, 2 hot tubs, and gym! The cottages is a perfect place for family fun and recreation and great for investors! Yes Short Term Rentals (5+ days) are allowed! No GST or PTT. Book your viewing of this sweet cottage home today! (id:31684)

Save
Ask
Tour
Hide
Share
Listing Snapshot
Price 
$1,095,000
Days On Site 
37 Days
Bedrooms 
5
Inside Area (SqFt) 
1,900 sqft
Total Baths 
3
Full Baths 
N/A
Partial Baths 
N/A
Lot Size 
N/A
Year Built 
2013
MLS® Number 
10391443
Status 
Active
Property Tax 
N/A
Maintenance Fees 
$600 monthly
Sq Ft Source 
N/A
Friends & Family
Recent Activity
a month agoListing updated with changes from the MLS®
a month agoListing first seen on site
General Features
Garage 
Yes
Levels 
Two
Parking 
Detached
Parking Spaces 
3
Property Sub Type 
Single Family Residence
Sewer 
Public Sewer
SqFt Total 
1900
Style 
Ranch
Interior Features
Cooling 
Central AirGeothermal
Fireplace 
Yes
Fireplaces 
1
Heating 
BaseboardElectricSee Remarks
Bathroom 1 
Dimensions - 4'10'' x 10'3''Level - Basement
Bathroom 2 
Dimensions - 8'11'' x 8'0''Level - Main
Bathroom 3 
Dimensions - Measurements not availableLevel - Main
Bedroom 2 
Dimensions - 8'11'' x 13'3''Level - Basement
Bedroom 3 
Dimensions - 12'9'' x 10'8''Level - Basement
Bedroom 5 
Dimensions - 11'4'' x 12'2''Level - Main
Dining Room 
Dimensions - 10'9'' x 12'0''Level - Main
Kitchen 
Dimensions - 11'10'' x 11'0''Level - Main
Laundry 
Dimensions - 6'3'' x 5'0''Level - Main
Living Room 
Dimensions - 17'1'' x 12'0''Level - Main
Master Bedroom 
Dimensions - 11'4'' x 16'2''Level - Basement
Other Room 1 
Dimensions - 6'3'' x 4'9''Level - Main
Storage 
Dimensions - 7'11'' x 6'4''Level - Basement
Utility Room 
Dimensions - 8'8'' x 11'2''Level - Basement
Save
Ask
Tour
Hide
Share
Exterior Features
Lot Features 
Landscaped
Private Pool 
Yes
View 
LakeMountain(s)ValleyWater
Waterview 
LakeMountain(s)ValleyWater
Community Features
Maintenance Fee 
600
Maintenance Fee Frequency 
Monthly

Listing courtesy of: Rico Manazza of eXp Realty

The trademarks MLS®, Multiple Listing Service® and the associated logos are owned by The Canadian Real Estate Association (CREA) and identify the quality of services provided by real estate professionals who are members of CREA. Used under license.

The trademarks REALTOR®, REALTORS®, and the REALTOR® logo are controlled by The Canadian Real Estate Association (CREA) and identify real estate professionals who are members of CREA. These trademarks are owned or controlled by The Canadian Real Estate Association (CREA) and identify real estate professionals who are members of CREA (REALTOR®) and/or the quality of services they provide (MLS®).

This REALTOR.ca listing content is owned and licensed by REALTOR® members of The Canadian Real Estate Association.

Neighborhood & Commute
Source: Walkscore
Save
Ask
Tour
Hide
Share