
3700 Capozzi Road Unit# 608Kelowna, BC V1W0J5
Mortgage Calculator
Monthly Payment (Est.)
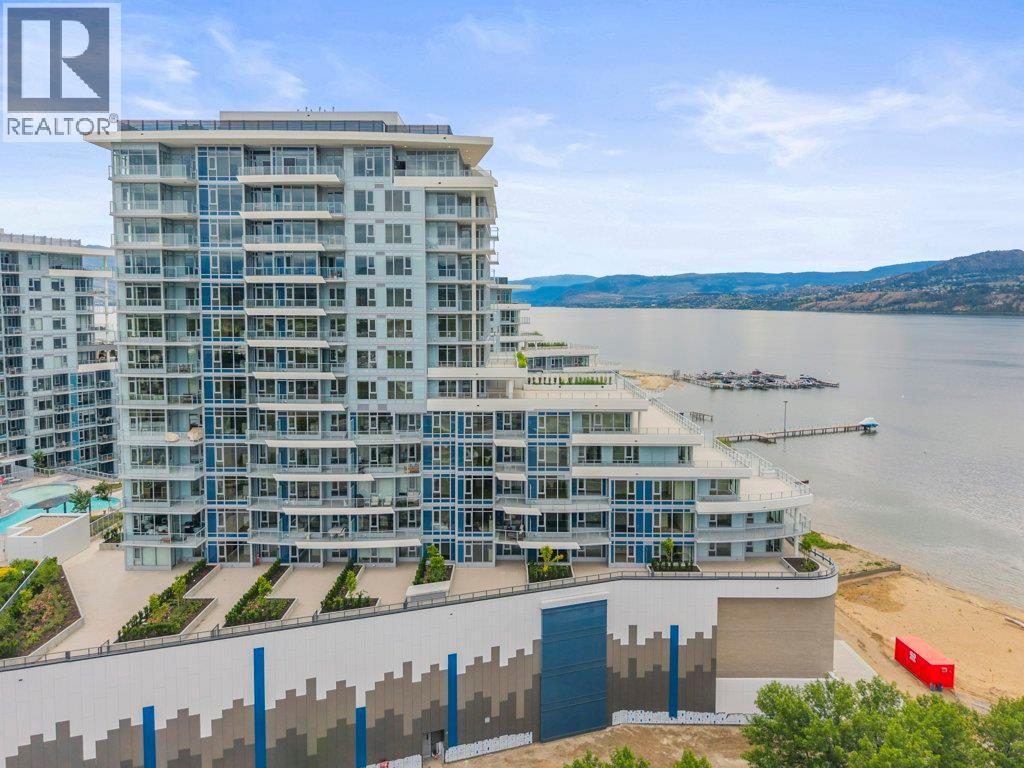
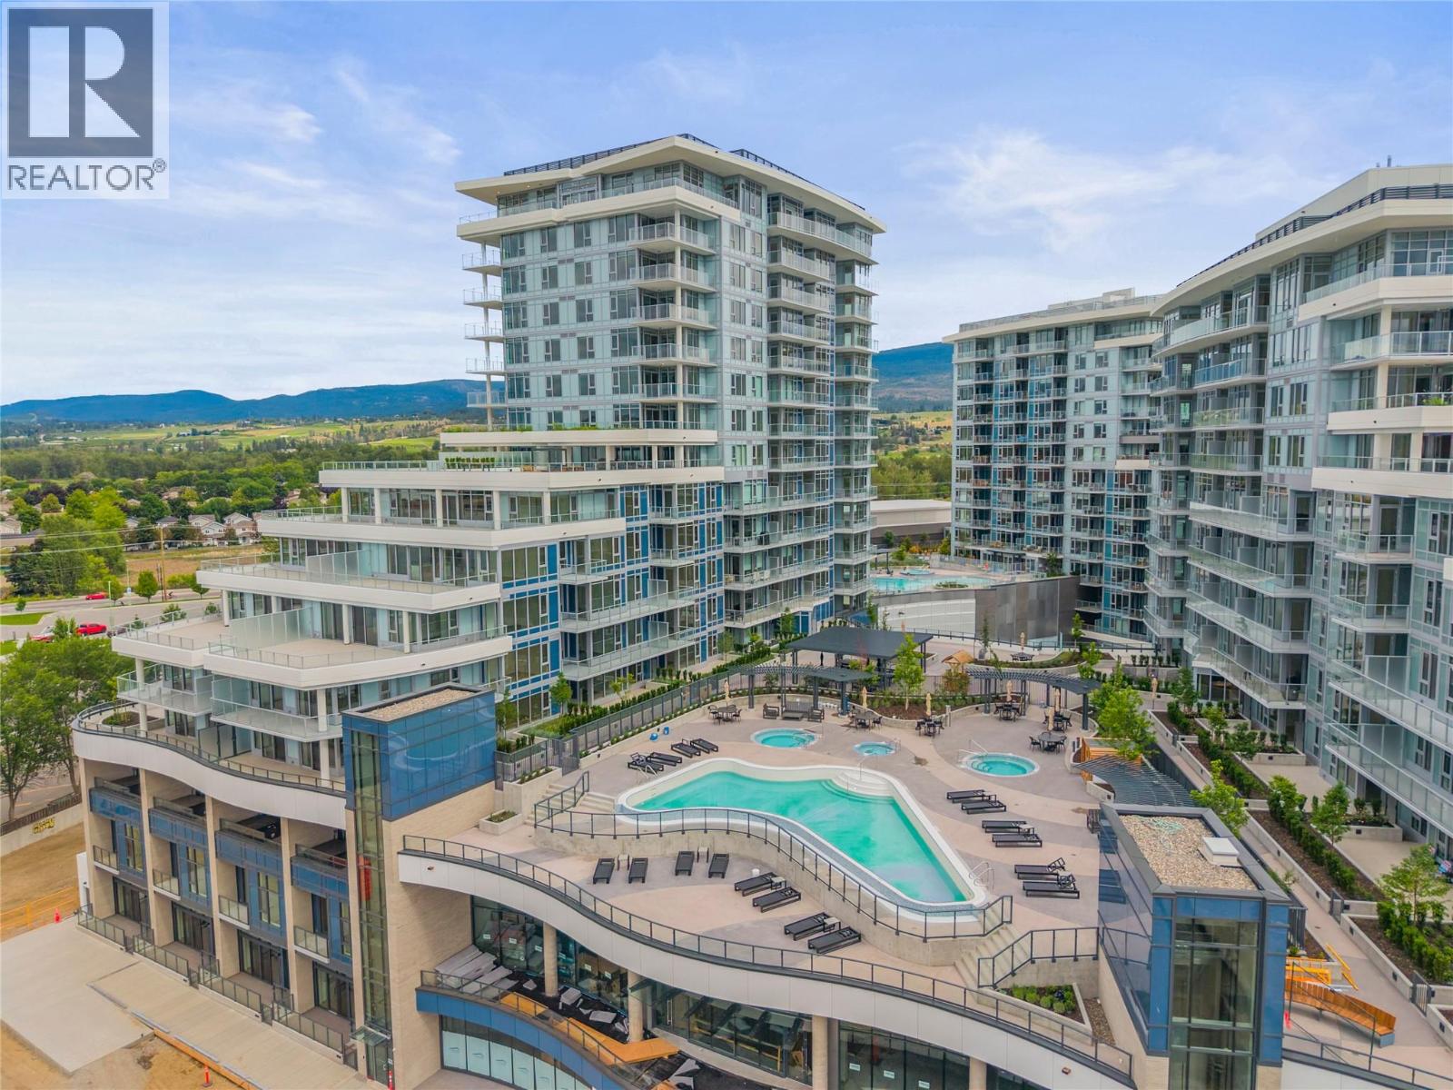
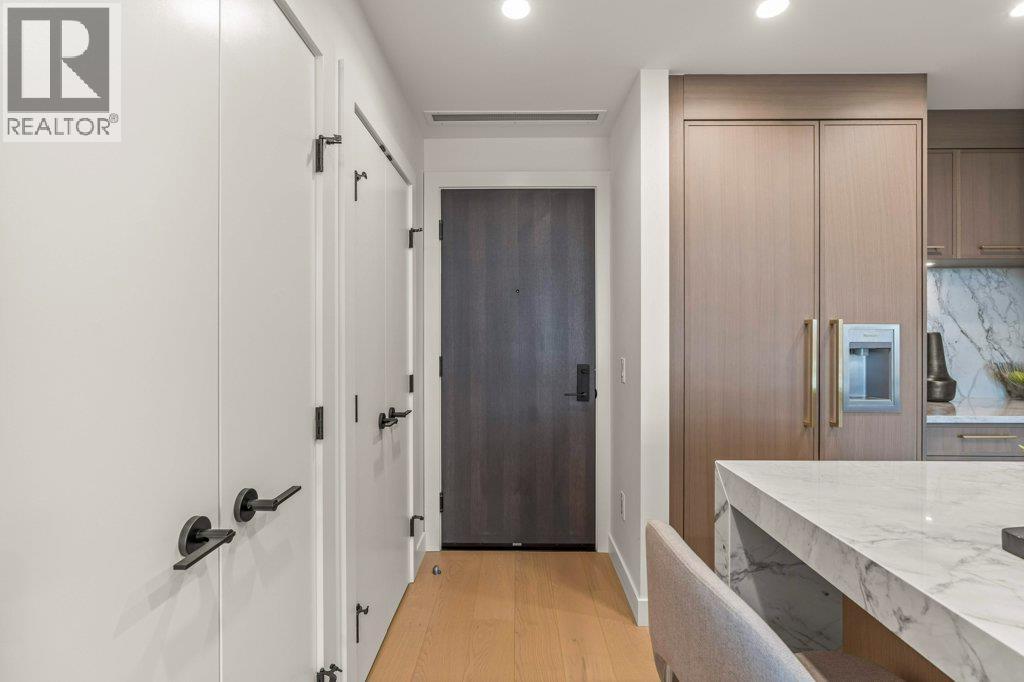
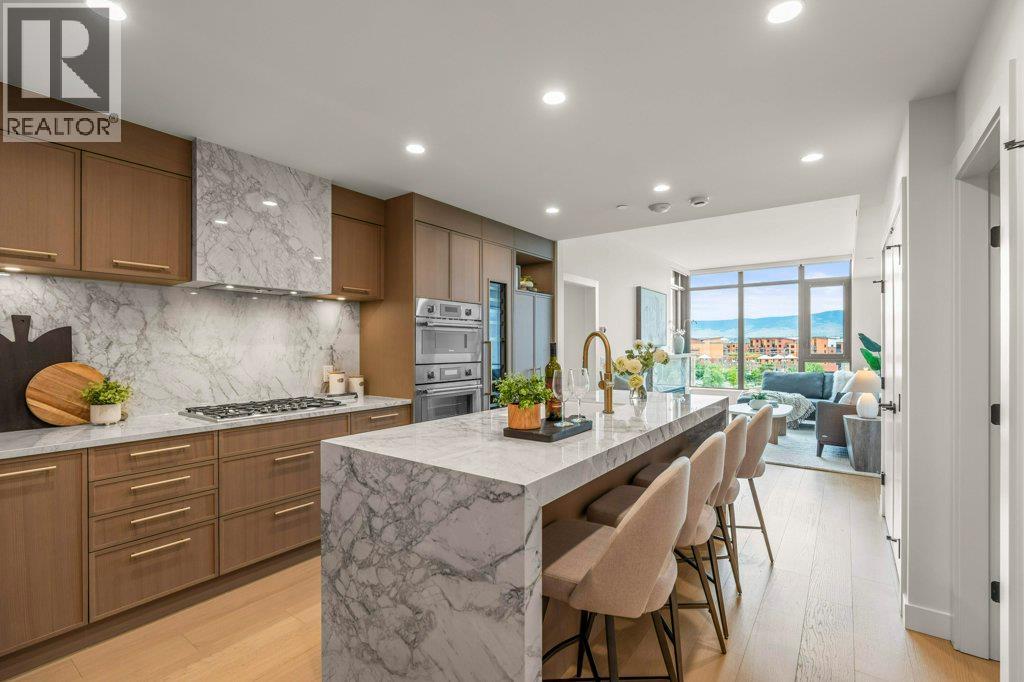
$5,475Experience elevated lakeside living in the newly completed Aqua waterfront towers, Kelowna's premier waterfront address. Perfectly positioned on the quiet SE side of the building, this stunning 3-bedroom, 2-bathroom residence offers 1,083 square feet of sophisticated living space designed to capture the essence of the Okanagan lifestyle. Thoughtfully curated with over $15,000 in upgrades, the home showcases refined contemporary finishes, an open-concept layout, and expansive windows that fill the space with natural light. Seamlessly blending style and functionality, the well-appointed interior creates an inviting atmosphere for both everyday living and entertaining. A rare offering in Kelowna's condo market, this residence includes TWO secure underground parking stalls and TWO storage lockers, delivering exceptional convenience and value. Whether you're seeking a full-time residence, lock-and-leave retreat, or premier waterfront investment, this home presents an outstanding opportunity. Nestled along the shores of Okanagan Lake in the heart of the Lower Mission, Aqua Waterfront Village offers an unparalleled resort-inspired lifestyle. Enjoy exclusive access to exceptional amenities while being moments from beaches, waterfront pathways, acclaimed restaurants, shopping, wineries, and everything that makes Kelowna one of Canada's most desirable places to live. This is more than a home—it's a lifestyle defined by luxury, convenience, and the beauty of Okanagan lakefront living. (id:31684)
| yesterday | Listing updated with changes from the MLS® | |
| 6 days ago | Price changed to $1,199,980 | |
| a month ago | Listing first seen on site |



The trademarks MLS®, Multiple Listing Service® and the associated logos are owned by The Canadian Real Estate Association (CREA) and identify the quality of services provided by real estate professionals who are members of CREA. Used under license.
The trademarks REALTOR®, REALTORS®, and the REALTOR® logo are controlled by The Canadian Real Estate Association (CREA) and identify real estate professionals who are members of CREA. These trademarks are owned or controlled by The Canadian Real Estate Association (CREA) and identify real estate professionals who are members of CREA (REALTOR®) and/or the quality of services they provide (MLS®).
This REALTOR.ca listing content is owned and licensed by REALTOR® members of The Canadian Real Estate Association.