
3321 Gates RoadWest Kelowna, BC V4T1B1
Mortgage Calculator
Monthly Payment (Est.)
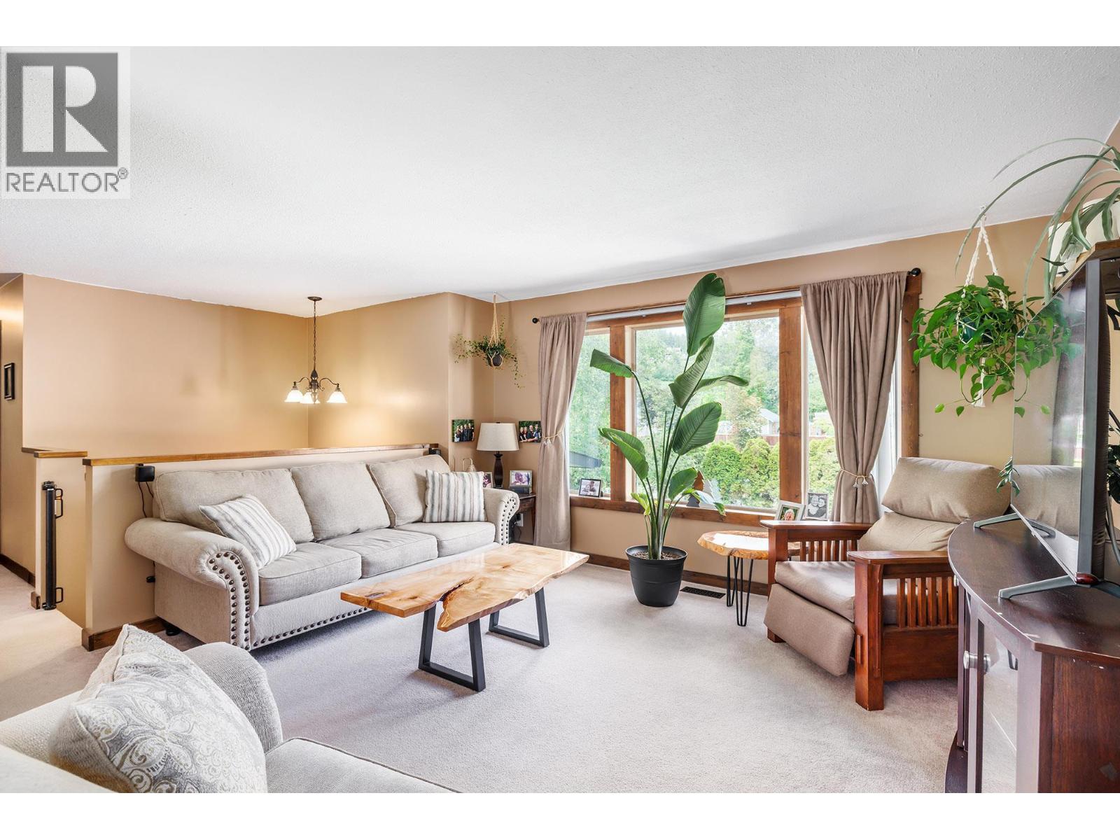
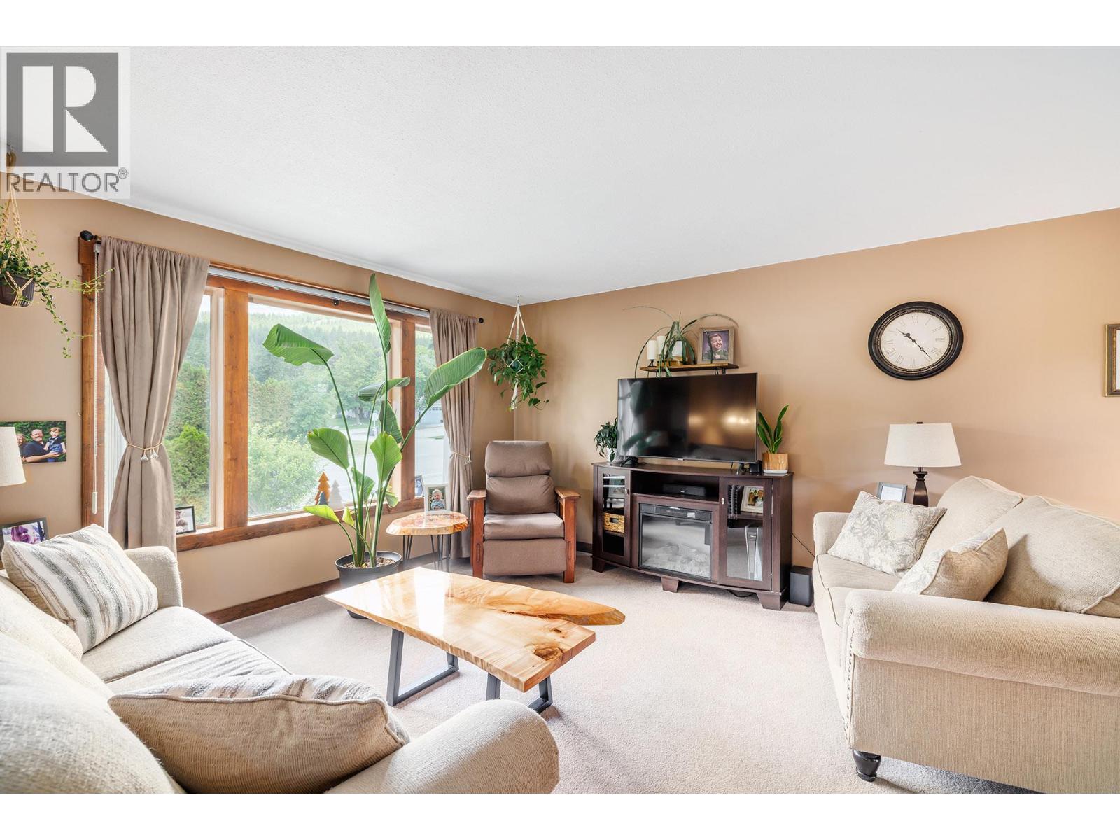
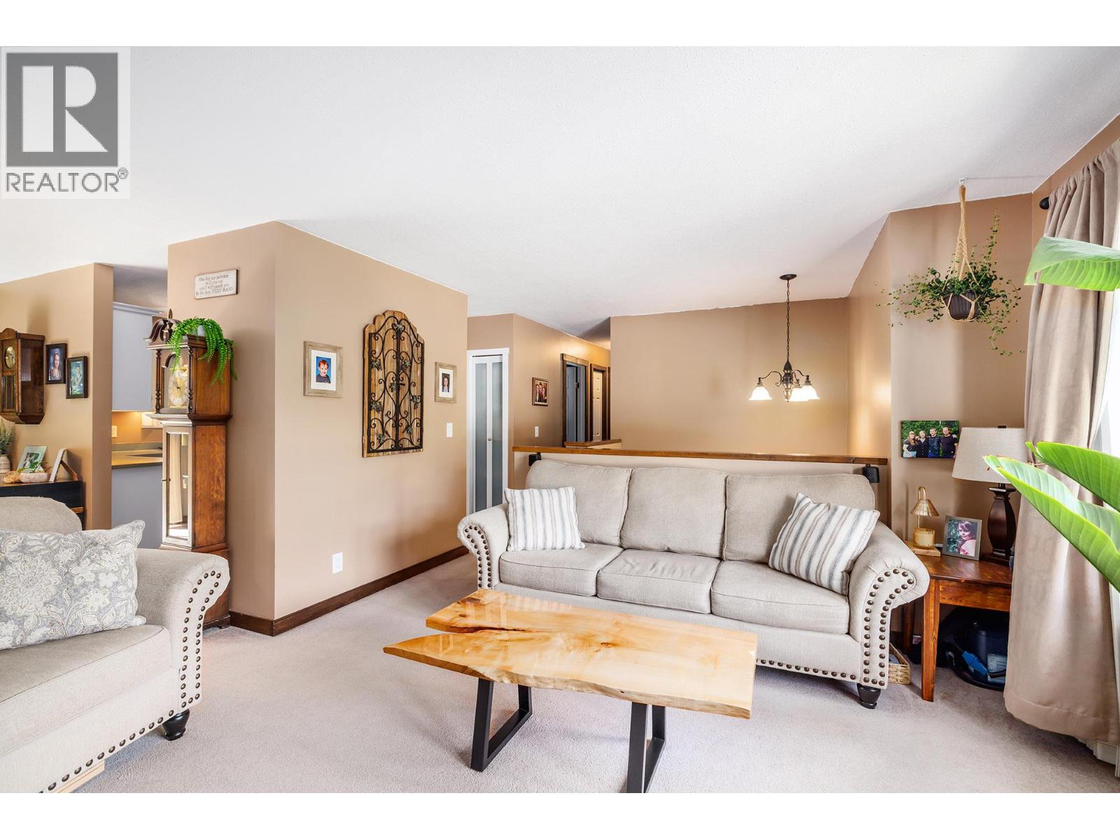
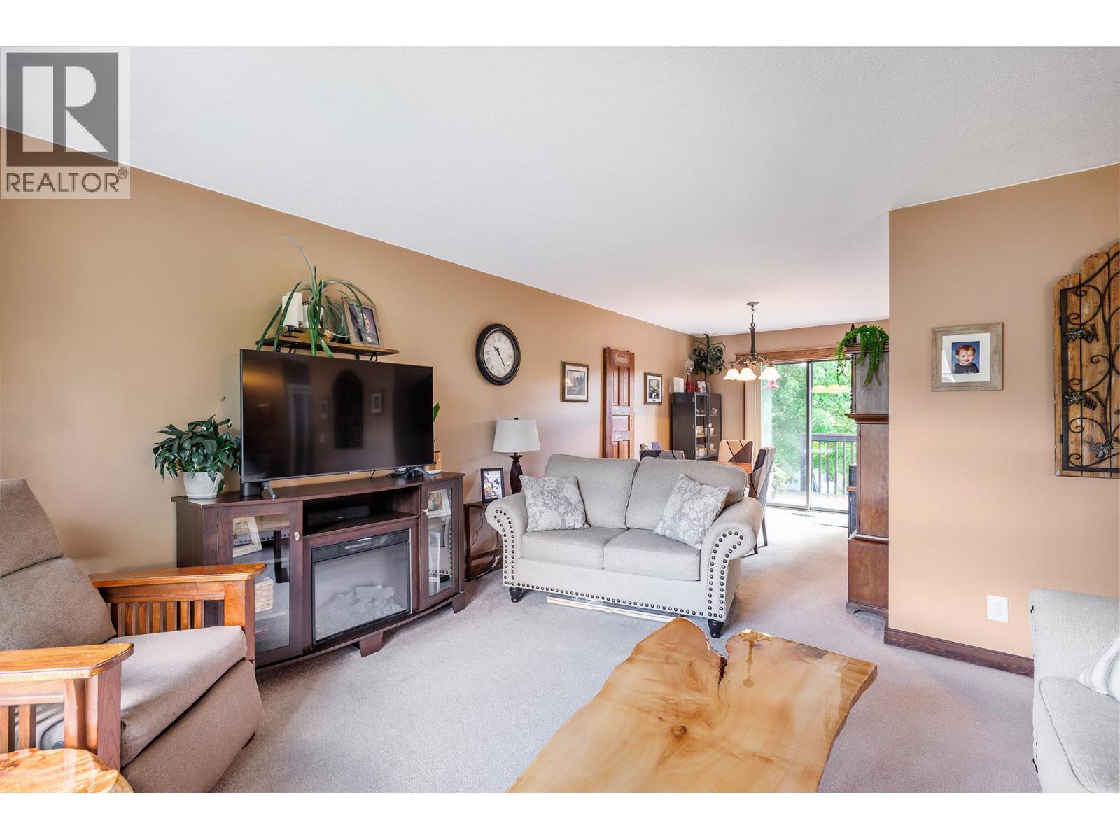
$3,417Welcome to this well-maintained family home in the sought-after Glenrosa community. Ideally located within walking distance to the elementary school, this property offers the perfect blend of comfort, convenience, and outdoor living. Featuring 4 bedrooms and 3 bathrooms, there's plenty of space for growing families. Pride of ownership is evident throughout, with thoughtful upkeep and a functional layout designed for everyday living. Step outside to your own private backyard oasis, perfect for relaxing, entertaining, or enjoying warm summer evenings. The property also offers a covered carport, a versatile workshop for hobbies or storage, and ample RV parking for all your recreational needs. A wonderful opportunity to enjoy family-friendly living in a desirable neighbourhood close to schools, parks, and recreation. (id:31684)
| 2 weeks ago | Listing updated with changes from the MLS® | |
| 2 weeks ago | Price changed to $749,000 | |
| a month ago | Listing first seen on site |



The trademarks MLS®, Multiple Listing Service® and the associated logos are owned by The Canadian Real Estate Association (CREA) and identify the quality of services provided by real estate professionals who are members of CREA. Used under license.
The trademarks REALTOR®, REALTORS®, and the REALTOR® logo are controlled by The Canadian Real Estate Association (CREA) and identify real estate professionals who are members of CREA. These trademarks are owned or controlled by The Canadian Real Estate Association (CREA) and identify real estate professionals who are members of CREA (REALTOR®) and/or the quality of services they provide (MLS®).
This REALTOR.ca listing content is owned and licensed by REALTOR® members of The Canadian Real Estate Association.