
6822 Leighton Crescent Unit# 18Oliver, BC V0H1T2
Mortgage Calculator
Monthly Payment (Est.)
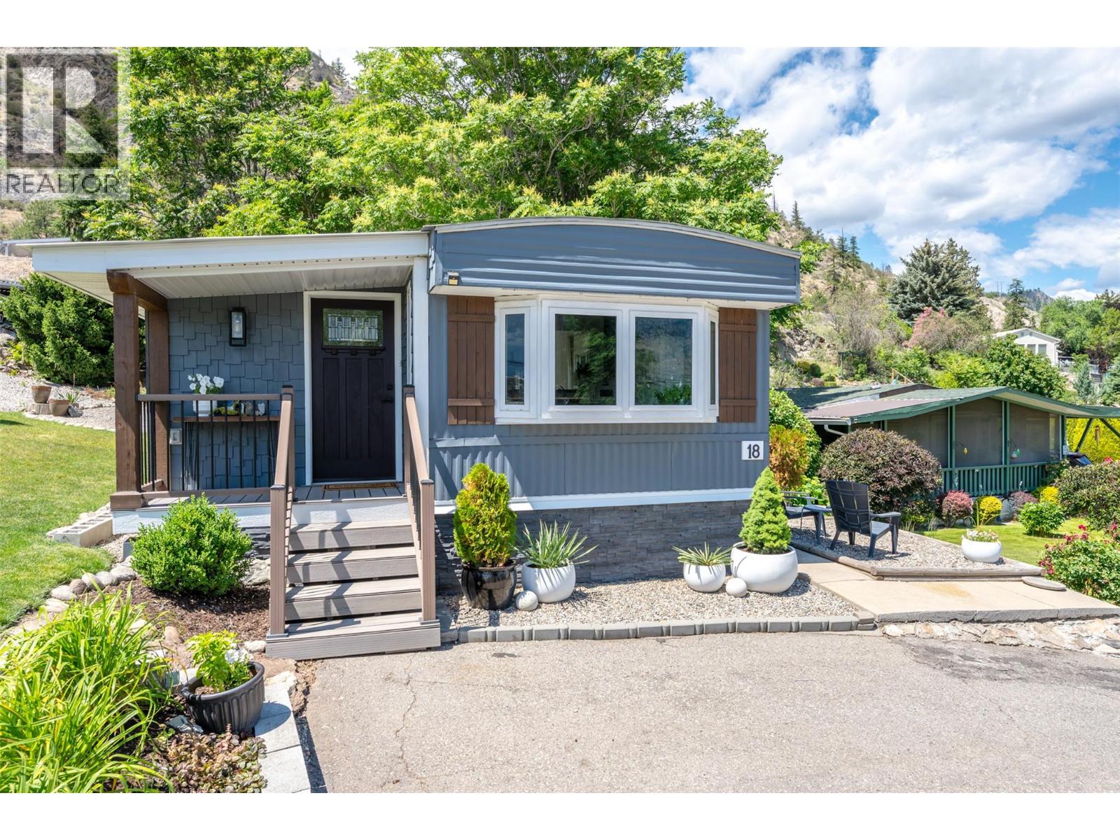
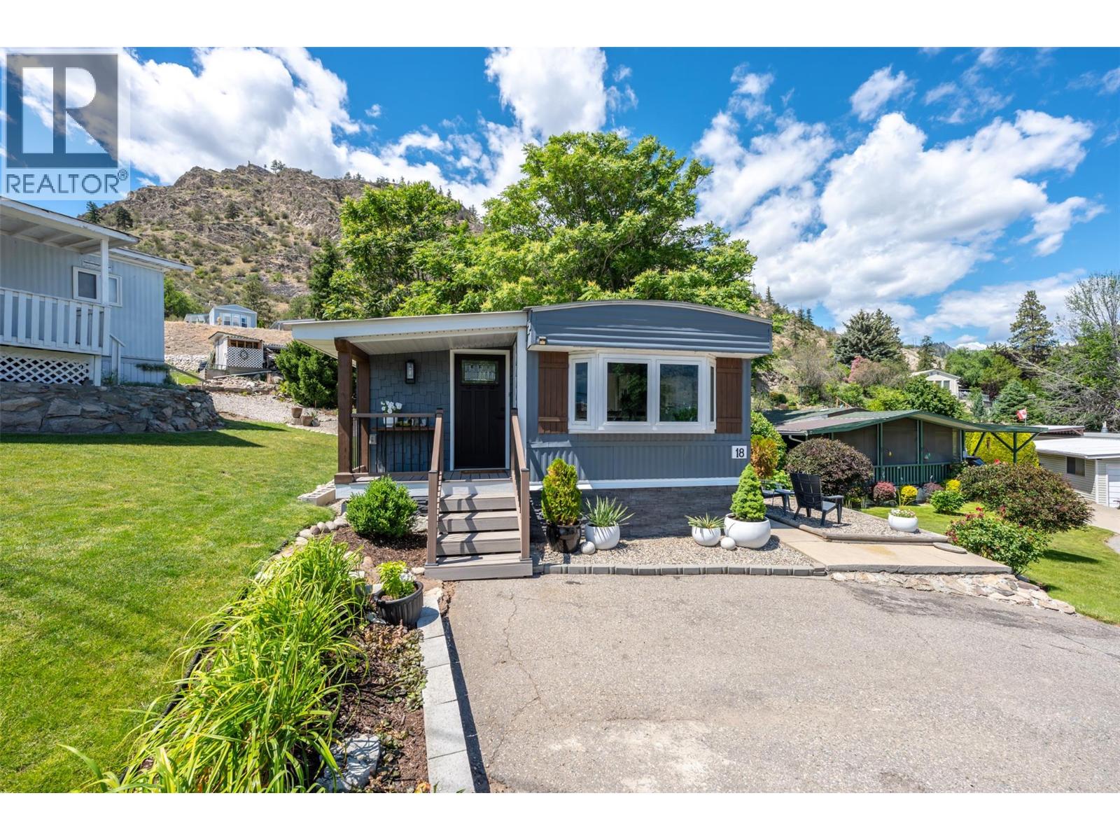
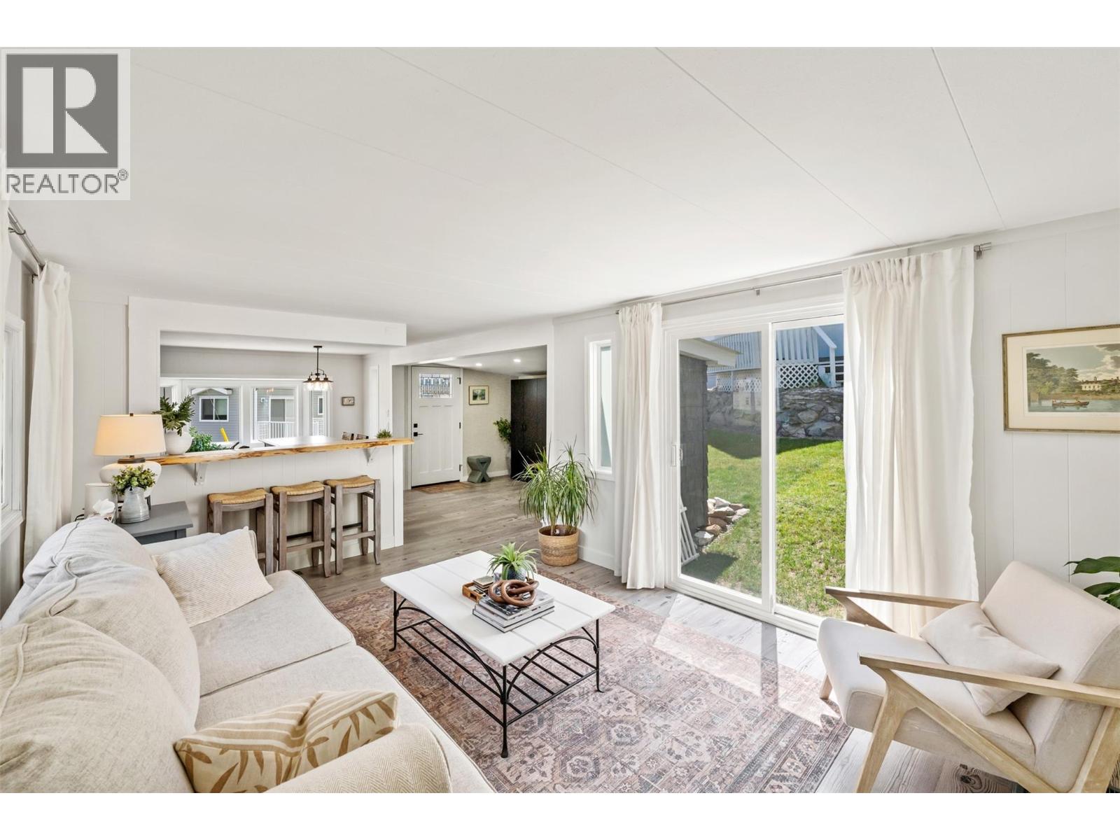
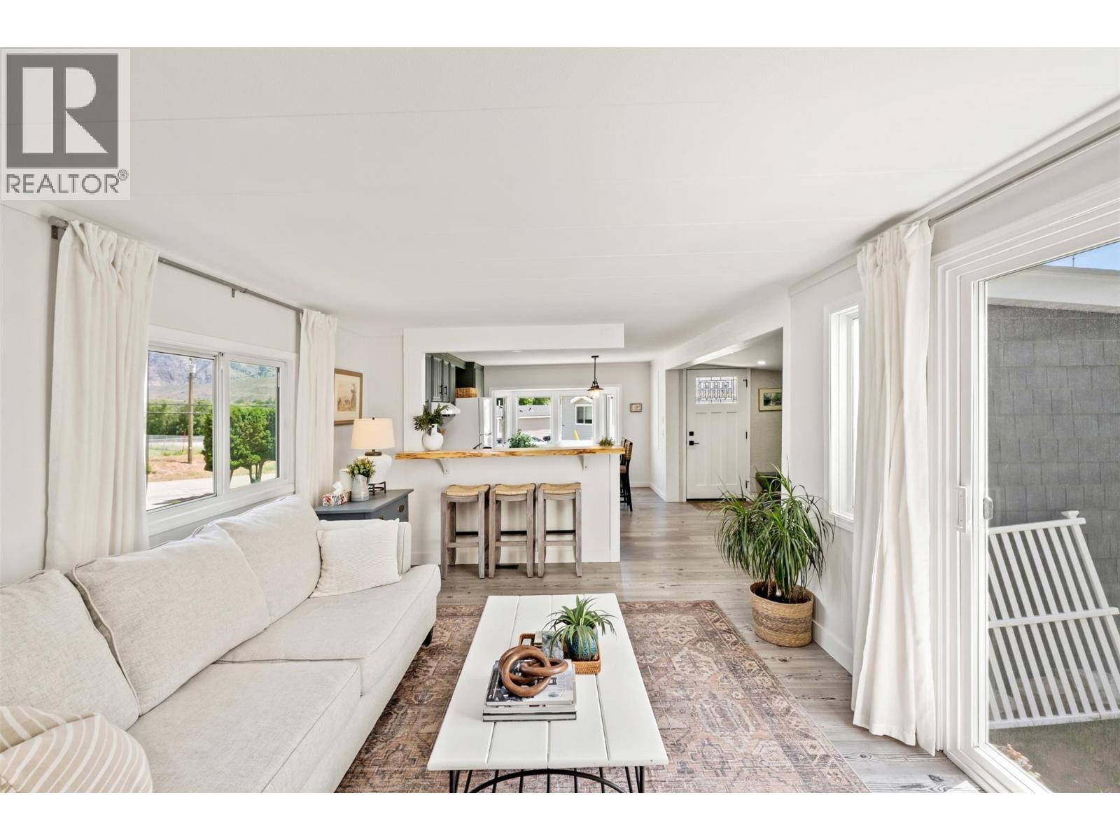
$899RENOVATED 1 bed, 1 bath mobile home in Tumbleweed MHP, ideally located just minutes from downtown Oliver, parks, shopping, medical services, and everyday amenities, with a short drive to Penticton, Osoyoos, and the U.S. border. Extensively updated throughout, this home features newer flooring, paint, furnace/air conditioning, hot water on demand, windows, exterior skirting, roof, deck, kitchen appliances, and much more. The bright, open-concept living and kitchen area offers abundant natural light, excellent storage, and beautiful mountain views. The living room opens to a private side yard, creating an inviting indoor-outdoor living space. The spacious bedroom includes wall-to-wall built-in closets for exceptional storage. Additional features include a 4-piece bathroom, generous laundry room, covered deck, and storage shed. A versatile den, with its own entrance, provides the perfect space for a gym, hobby room, or guest accommodations. This move-in-ready, turn-key property is ideal for snowbirds or those seeking a low-maintenance, lock-and-go lifestyle. 55+ community. No rentals. One small pet allowed with park approval. By appointment only. Measurements are approximate and should be verified by the buyer if deemed important. (id:31684)
| 16 hours ago | Listing updated with changes from the MLS® | |
| a month ago | Listing first seen on site |



The trademarks MLS®, Multiple Listing Service® and the associated logos are owned by The Canadian Real Estate Association (CREA) and identify the quality of services provided by real estate professionals who are members of CREA. Used under license.
The trademarks REALTOR®, REALTORS®, and the REALTOR® logo are controlled by The Canadian Real Estate Association (CREA) and identify real estate professionals who are members of CREA. These trademarks are owned or controlled by The Canadian Real Estate Association (CREA) and identify real estate professionals who are members of CREA (REALTOR®) and/or the quality of services they provide (MLS®).
This REALTOR.ca listing content is owned and licensed by REALTOR® members of The Canadian Real Estate Association.