
2835 Canyon Crest Drive Unit# 6West Kelowna, BC V4T0E3
Mortgage Calculator
Monthly Payment (Est.)
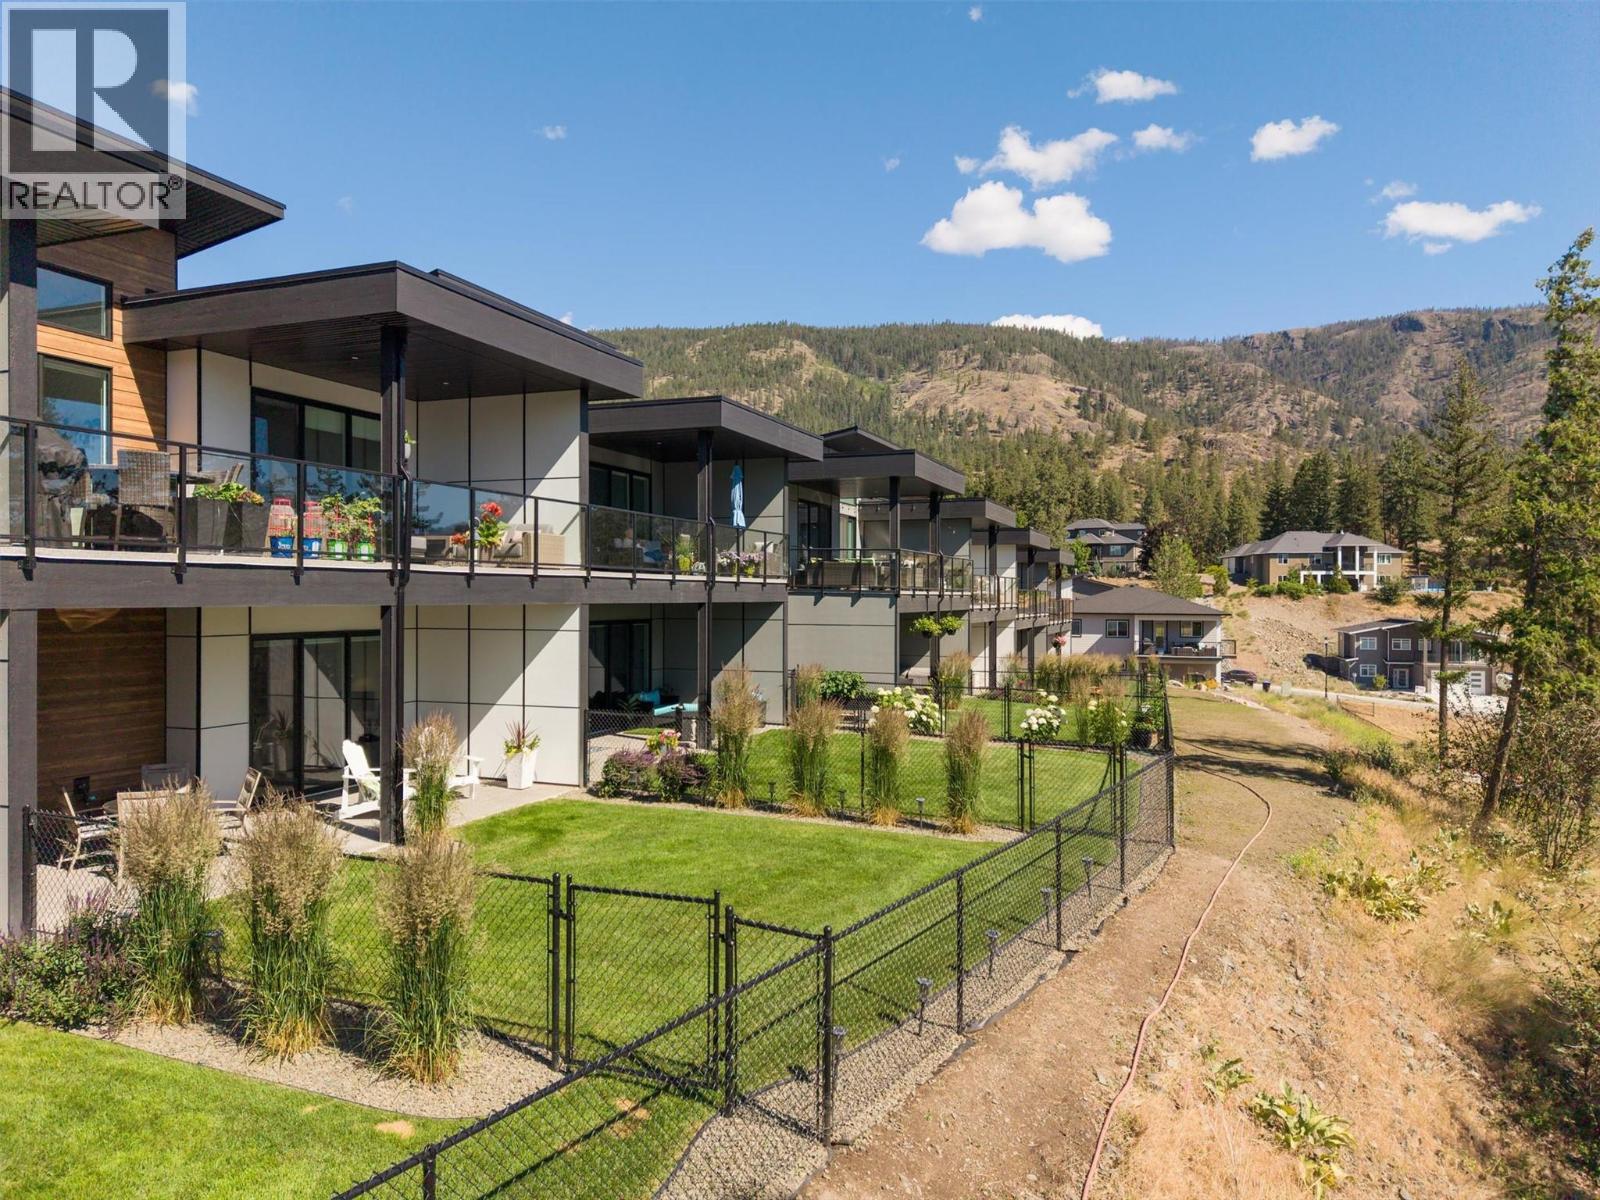
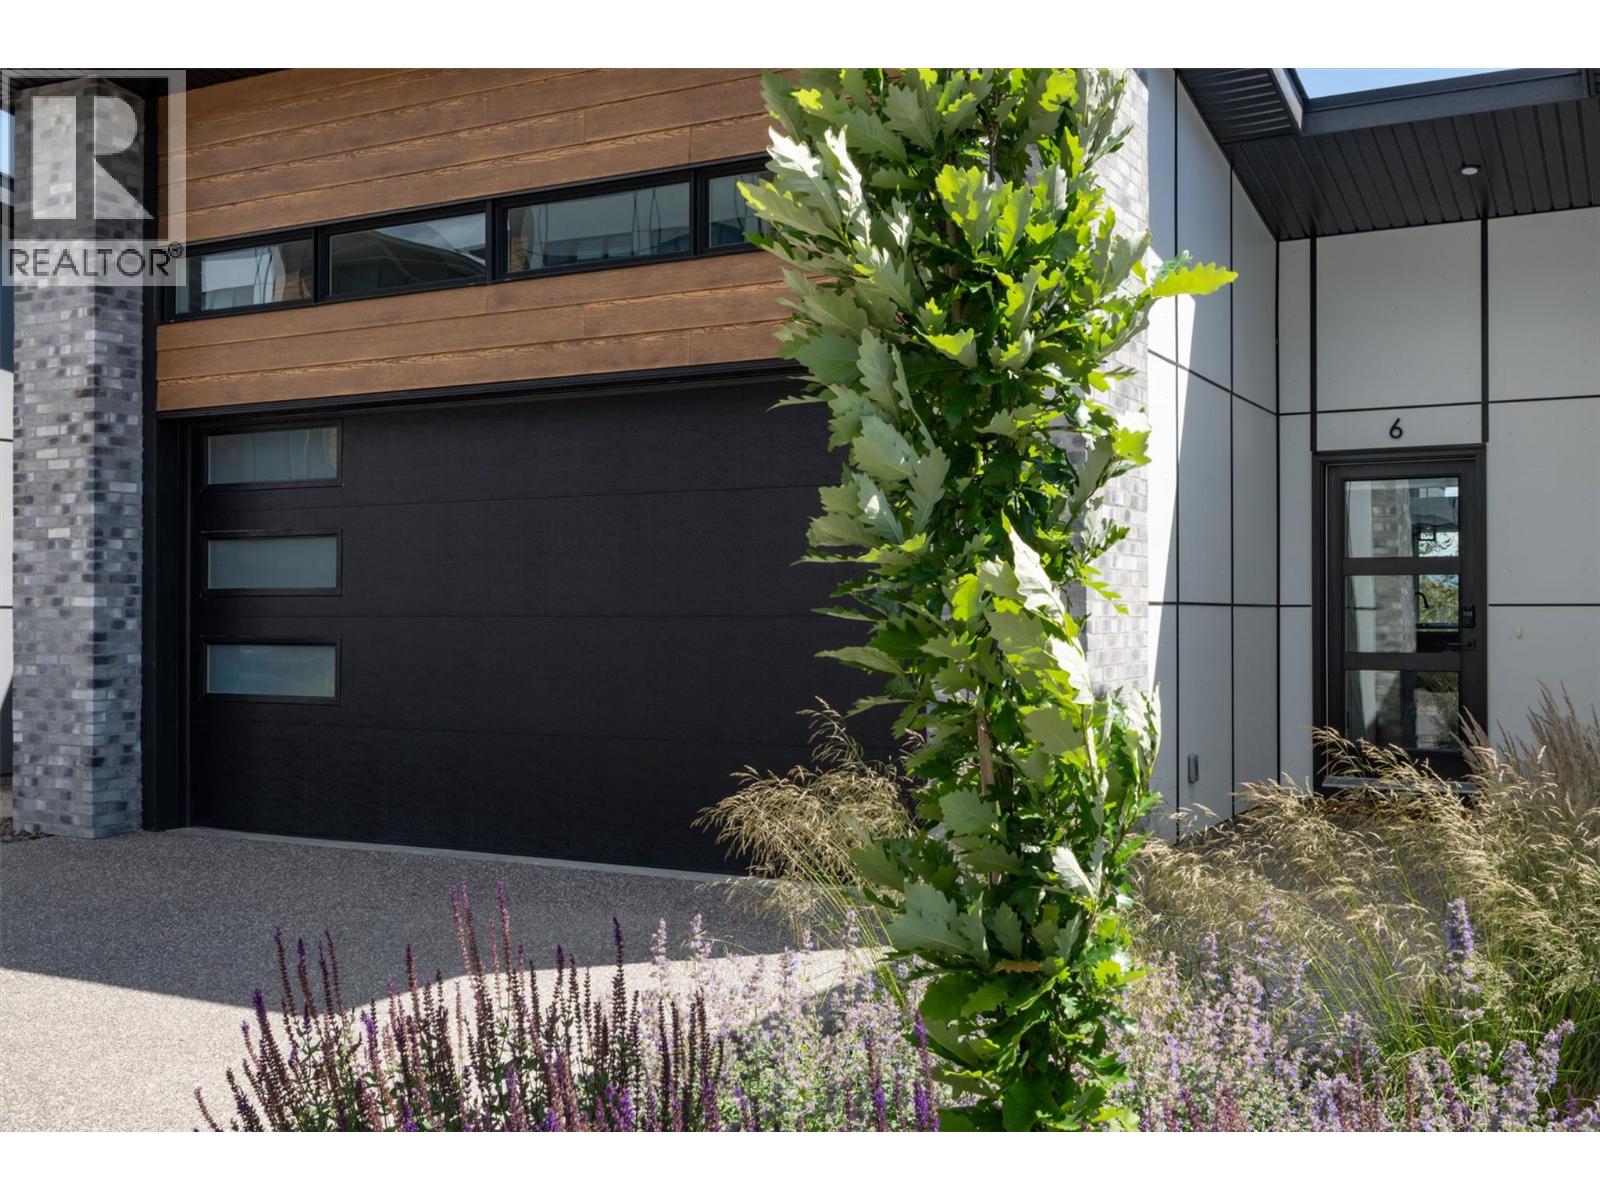
$4,220Rancher walkout in Tallus Ridge's newest development, Edge View. Perched on the hillside overlooking Shannon Lake, this main-level living townhome offers the perfect blend of spacious living and low-maintenance convenience. This home features a Step 4 Energy Rating and Logix ICF concrete common walls for superior comfort and performance. The main floor showcases a beautifully appointed kitchen with quartz countertops, a gas cooktop, under-cabinet lighting, and ample storage. The bright living room features vaulted ceilings, a cozy gas fireplace, and large windows that fill the space with natural light. Outside an expansive covered deck with views of Shannon Lake, the surrounding mountains, and mature trees. The spacious primary suite offers a 5-piece ensuite with heated floors, a soaker tub, and a walk-in closet complete with custom California Closets cabinetry. The walkout lower level is ideal for entertaining, featuring a large family room that opens to a fully fenced backyard with additional lake views and excellent privacy. Two additional bedrooms and a recreation room with custom walk-in storage/closet space complete the lower level. Parking is effortless with a full double garage and an oversized driveway capable of accommodating two large trucks. This immaculate residence offers the benefits of new construction without the wait. GST already paid in 2025 on top of price, New without the Tax! (id:31684)
| a week ago | Listing updated with changes from the MLS® | |
| 4 weeks ago | Listing first seen on site |



The trademarks MLS®, Multiple Listing Service® and the associated logos are owned by The Canadian Real Estate Association (CREA) and identify the quality of services provided by real estate professionals who are members of CREA. Used under license.
The trademarks REALTOR®, REALTORS®, and the REALTOR® logo are controlled by The Canadian Real Estate Association (CREA) and identify real estate professionals who are members of CREA. These trademarks are owned or controlled by The Canadian Real Estate Association (CREA) and identify real estate professionals who are members of CREA (REALTOR®) and/or the quality of services they provide (MLS®).
This REALTOR.ca listing content is owned and licensed by REALTOR® members of The Canadian Real Estate Association.