Save
Ask
Tour
Hide
Share
$1,249,900
44 Days On Site

9201 Okanagan Centre Road W Unit# 22
Lake Country, BC V4V0B8

For Sale|Single Family Residence|Active
3
Beds
3
Total Baths
2,743
SqFt
$456
/SqFt
2023
Built
Subdivision:
Lake Country South West
Call Now: (250) 575-4804
Is this the listing for you? We can help make it yours.
(250) 575-4804
9201 Okanagan Centre Road W Unit# 229201 Okanagan Centre Road W Unit# 229201 Okanagan Centre Road W Unit# 229201 Okanagan Centre Road W Unit# 22
Save
Ask
Tour
Hide
Share

Mortgage Calculator

Monthly Payment (Est.)

$5,703
Calculator powered by Showcase IDX, a Constellation1 Company. Copyright ©2026 Information is deemed reliable but not guaranteed.

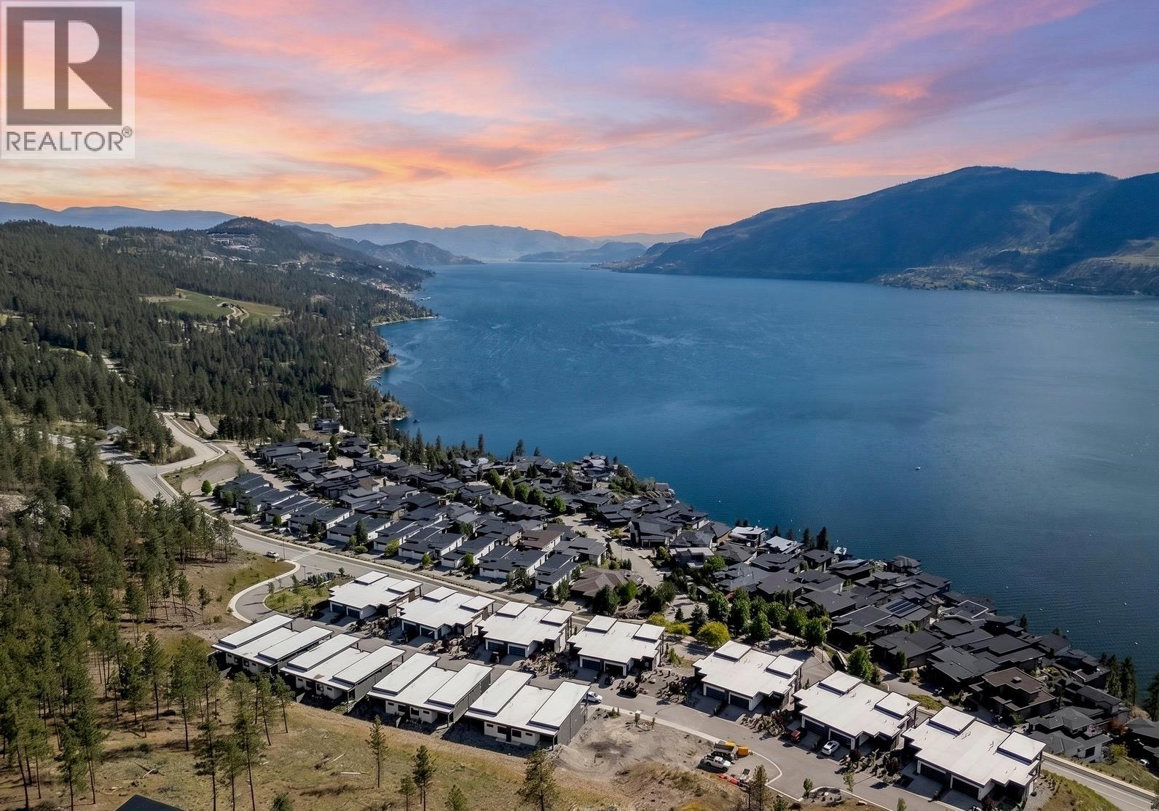
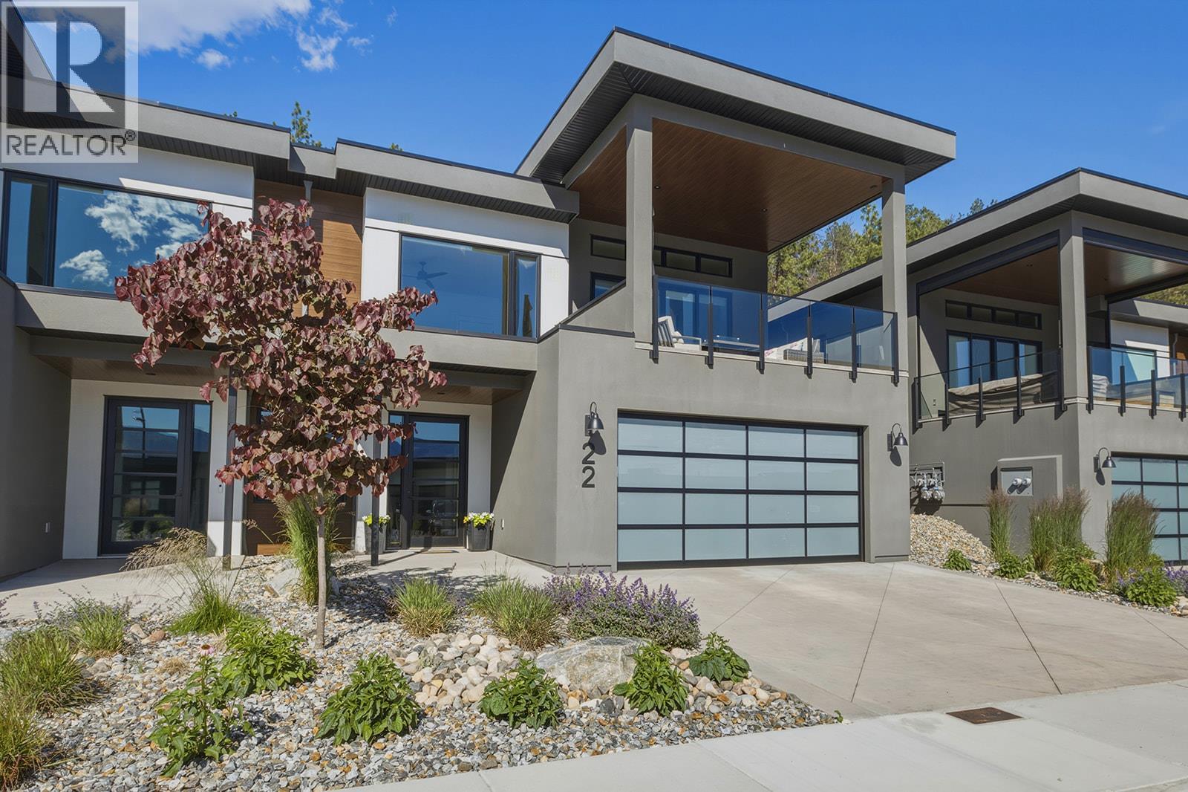
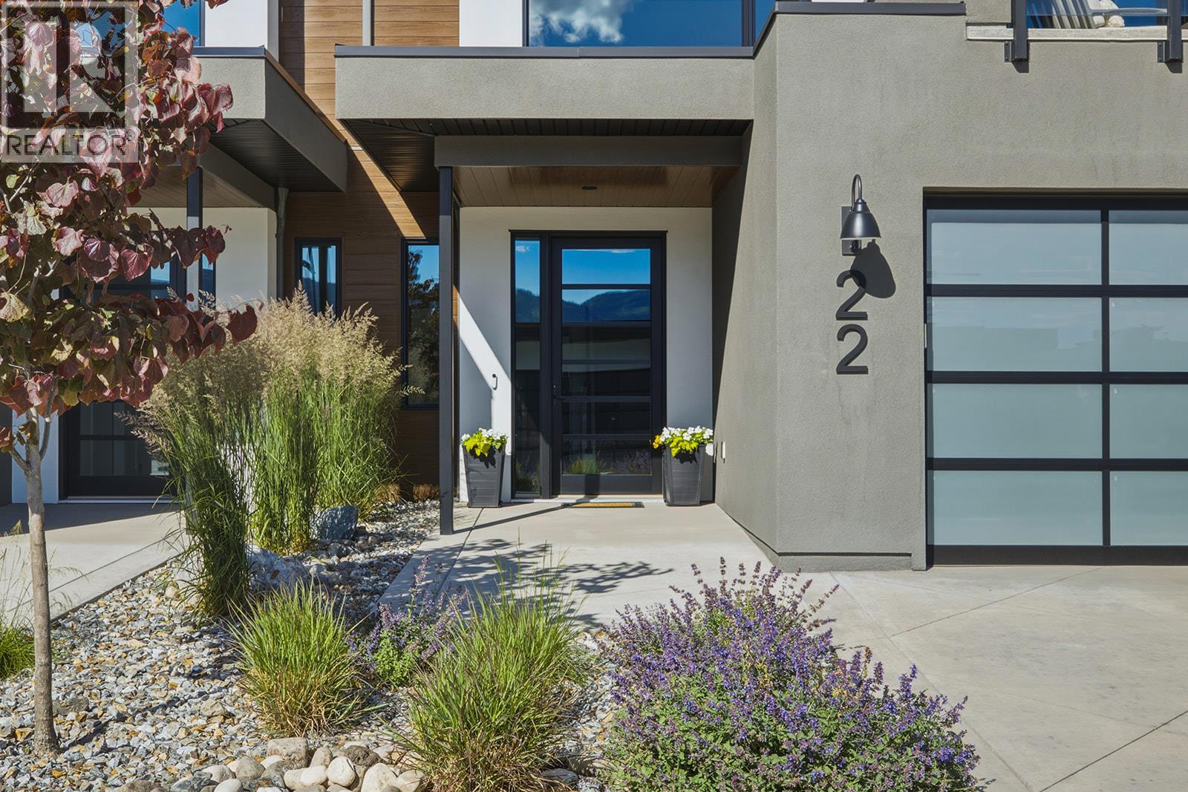
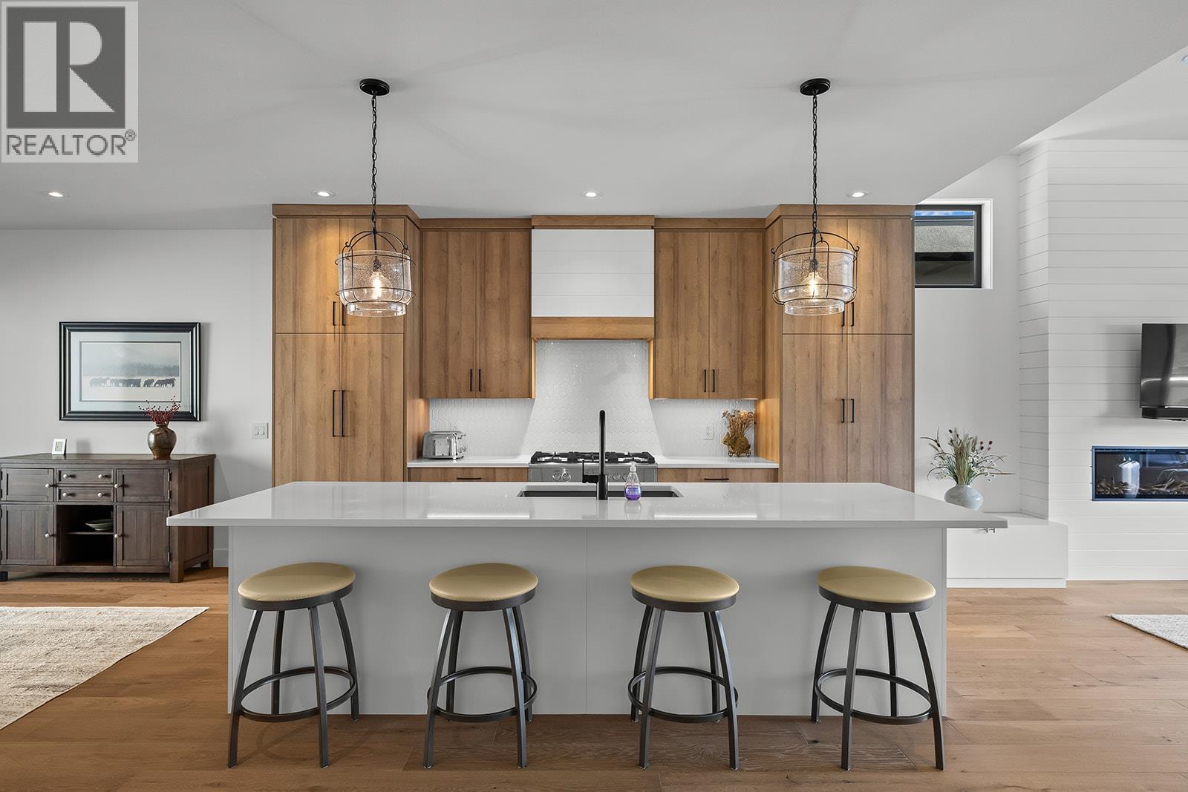
Welcome to Lake Country Villas, where modern lakeside living meets timeless elegance. This beautifully appointed 3-bedroom, 3-bathroom home offers thoughtfully designed living space finished in a pristine natural colour palette and perfectly positioned to capture stunning lake views. Designed for effortless living and entertaining, the open-concept main floor features a stylish kitchen with an oversized island and dine-up seating, integrated Fisher & Paykel appliances, a gas range, and a built-in pantry. The inviting living room is anchored by a cozy electric fireplace and expansive windows, while both the front balcony with glass railings and rear patio with a natural gas BBQ hookup provide exceptional spaces to enjoy the outdoors. All three bedrooms feature walk-in closets, while the spacious primary suite offers a spa-inspired 5-piece ensuite complete with a dual sink vanity, soaker tub, and glass and tile shower. The lower level adds flexibility with a large rec room and wet bar, as well as utility and storage space. A double garage (plus tandem), hot water on demand, and energy-efficient design further enhance everyday comfort. Nestled in the heart of Lake Country, this exceptional location offers easy access to hiking trails, while beaches, boat launches, tennis courts, shopping, award-winning wineries, and Kelowna International Airport are all just minutes away! GST Paid! (id:31684)

Save
Ask
Tour
Hide
Share
Listing Snapshot
Price 
$1,249,900
Days On Site 
44 Days
Bedrooms 
3
Inside Area (SqFt) 
2,743 sqft
Total Baths 
3
Full Baths 
N/A
Partial Baths 
N/A
Lot Size 
N/A
Year Built 
2023
MLS® Number 
10391528
Status 
Active
Property Tax 
N/A
Maintenance Fees 
$495.08 monthly
Sq Ft Source 
N/A
Friends & Family
Recent Activity
3 weeks agoListing updated with changes from the MLS®
a month agoListing first seen on site
General Features
Attached Garage 
Yes
Garage 
Yes
Garage Spaces 
3
Levels 
Two
Parking 
Attached
Parking Spaces 
5
Property Sub Type 
Single Family Residence
Sewer 
Public Sewer
SqFt Total 
2743
Style 
ContemporaryOtherMulti-level
Interior Features
Cooling 
Central Air
Fireplace 
Yes
Fireplace Features 
Insert
Fireplaces 
1
Flooring 
CarpetCeramic TileHardwoodVinyl
Heating 
Fireplace InsertForced AirSee Remarks
Bathroom 1 
Dimensions - 8'9'' x 4'11''Level - Lower
Bathroom 2 
Dimensions - 7'10'' x 7'4''Level - Main
Bathroom 3 
Dimensions - 9'9'' x 18'5''Level - Main
Bedroom 1 
Dimensions - 14'4'' x 12'6''Level - Lower
Bedroom 2 
Dimensions - 14'6'' x 1'2''Level - Main
Dining Room 
Dimensions - 16'9'' x 10'11''Level - Main
Foyer 
Dimensions - 10'2'' x 15'2''Level - Lower
Kitchen 
Dimensions - 17'5'' x 14'10''Level - Main
Living Room 
Dimensions - 16'9'' x 15'1''Level - Main
Master Bedroom 
Dimensions - 14'7'' x 14'10''Level - Main
Other Room 1 
Dimensions - 20'1'' x 36'6''Level - Lower
Other Room 2 
Dimensions - 9'1'' x 4'9''Level - Main
Recreation room 
Dimensions - 17'7'' x 25'6''Level - Lower
Storage 
Dimensions - 7'10'' x 8'1''Level - Lower
Utility Room 
Dimensions - 9'7'' x 13'10''Level - Lower
Save
Ask
Tour
Hide
Share
Exterior Features
Lot Features 
LandscapedWaterfront
View 
LakeMountain(s)Valley
Waterfront 
Yes
Waterview 
LakeMountain(s)Valley
Community Features
Maintenance Fee 
495.08
Maintenance Fee Frequency 
Monthly

Listing courtesy of: Gerald Fraser of REMAX Kelowna

The trademarks MLS®, Multiple Listing Service® and the associated logos are owned by The Canadian Real Estate Association (CREA) and identify the quality of services provided by real estate professionals who are members of CREA. Used under license.

The trademarks REALTOR®, REALTORS®, and the REALTOR® logo are controlled by The Canadian Real Estate Association (CREA) and identify real estate professionals who are members of CREA. These trademarks are owned or controlled by The Canadian Real Estate Association (CREA) and identify real estate professionals who are members of CREA (REALTOR®) and/or the quality of services they provide (MLS®).

This REALTOR.ca listing content is owned and licensed by REALTOR® members of The Canadian Real Estate Association.

Neighborhood & Commute
Source: Walkscore
Save
Ask
Tour
Hide
Share