
3604 Lever CourtPeachland, BC V0H 1X2
Mortgage Calculator
Monthly Payment (Est.)
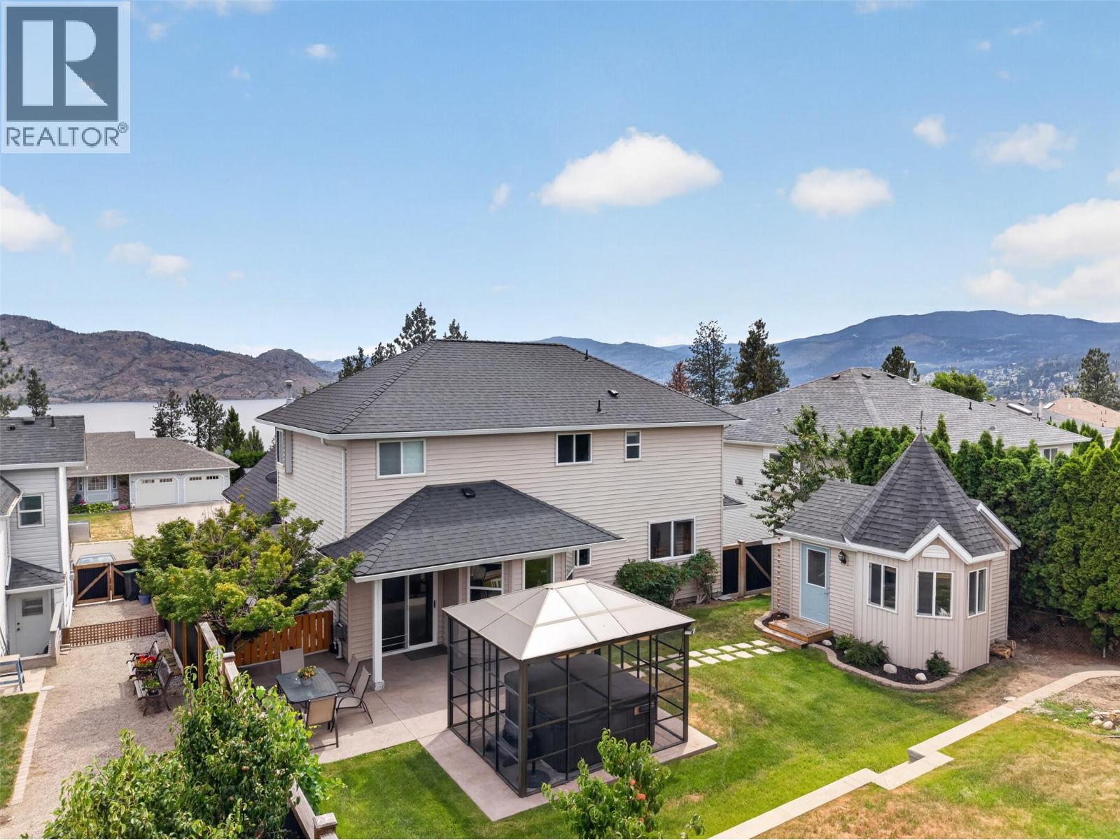
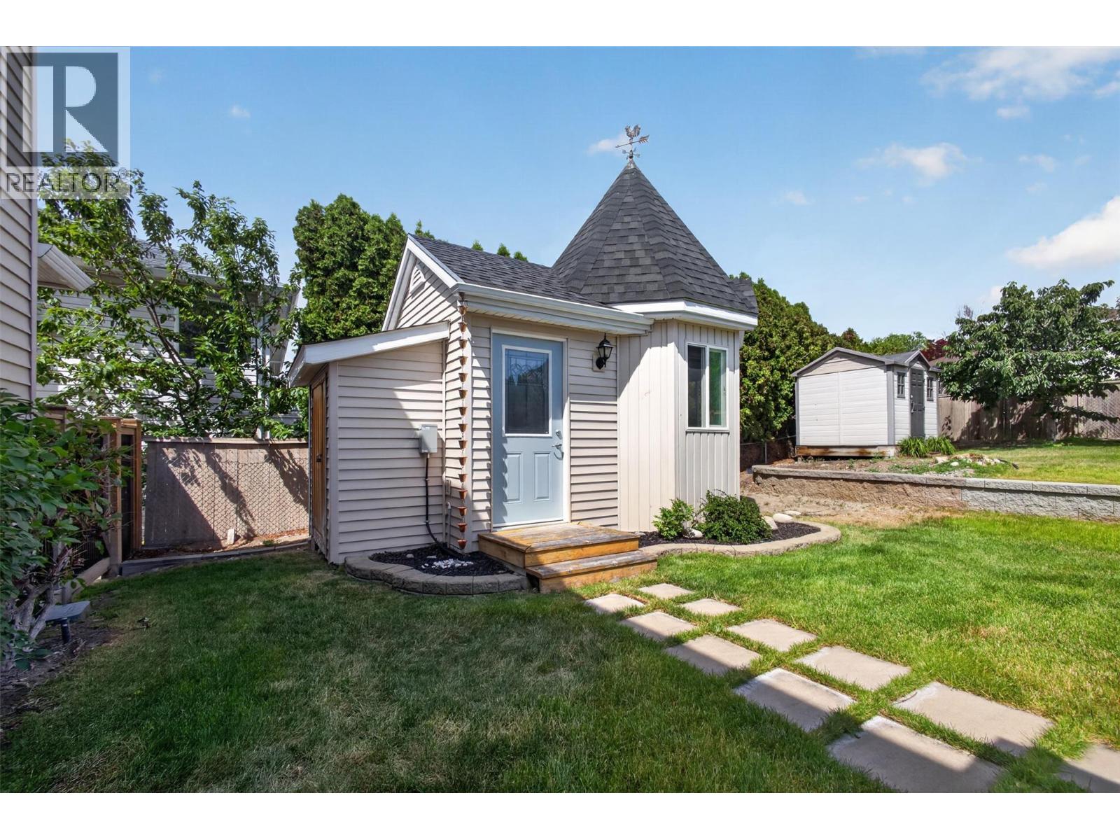
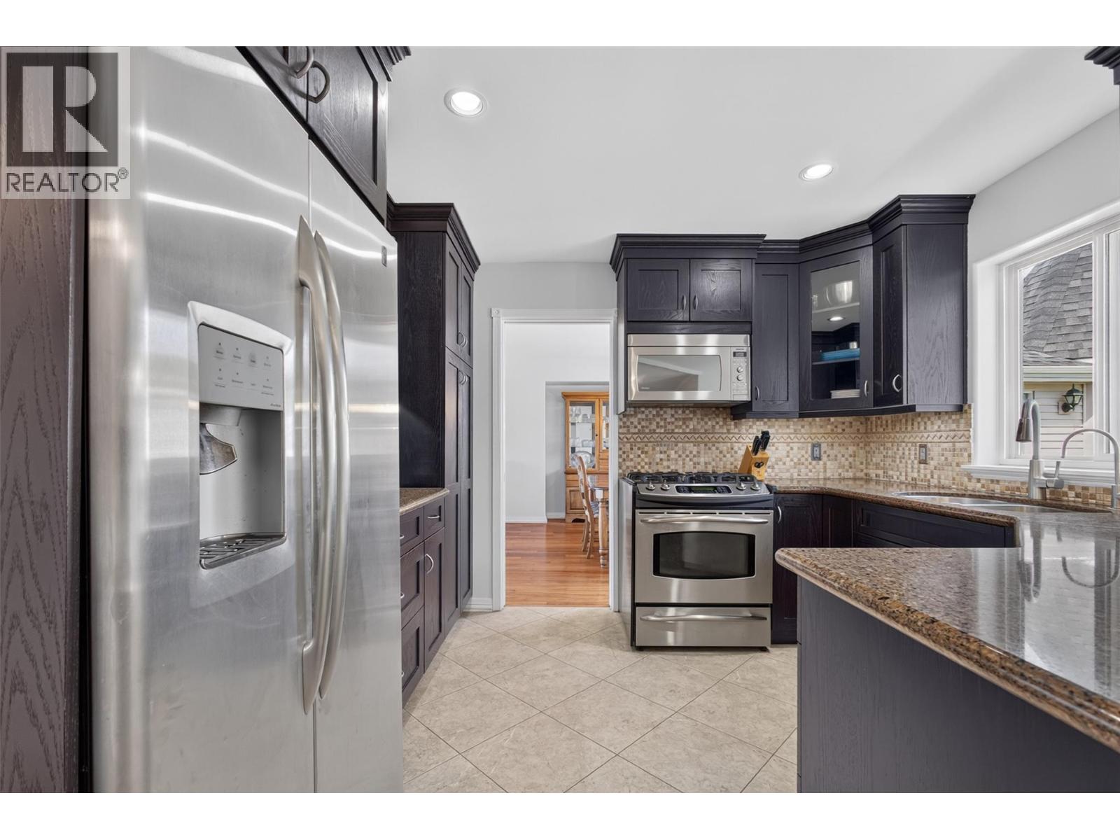
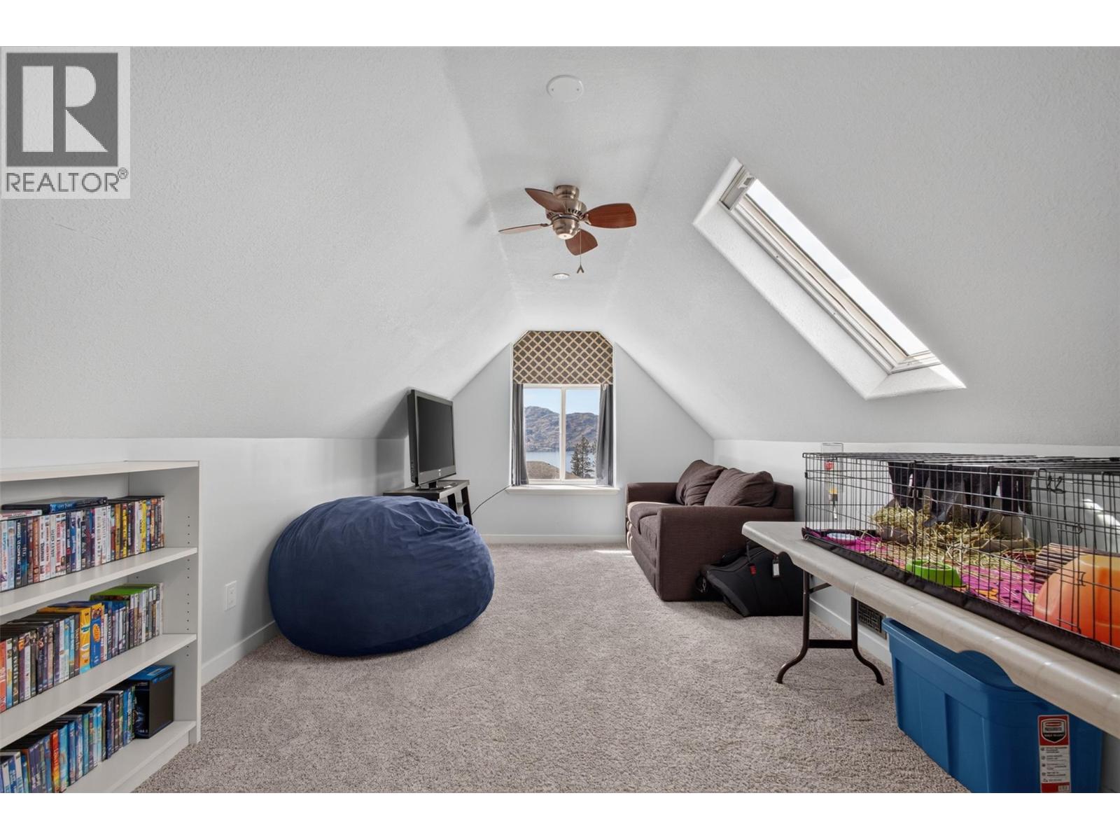
$4,037Tucked away in one of Peachland's most desirable neighbourhoods, this move-in ready property offers the space, flexibility, & extras that growing families are looking for. This home features 2,203 sq. ft. of well-designed living space including 3 bedrooms plus a large upper-level bonus room that could easily become a 4th bedroom, guest room, or kids' playroom. The spacious primary suite offers a walk-in closet & private ensuite, creating a comfortable retreat at the end of the day. One of the standout features is the detached heated studio, offering endless possibilities as a home office, creative space, workout area, or even a fun hangout space for teenagers & their friends. Car enthusiasts, hobbyists, or anyone needing extra workspace will appreciate the impressive high-bay garage, with enough height to accommodate a hoist. Step outside to a private backyard that's designed to be enjoyed. There's plenty of room for kids & pets to play, a garden for those with a green thumb, fruit trees, an extra storage shed for all the tools & toys, & a hot tub—the perfect place to relax after a long day. For added peace of mind, the home has no Poly-B plumbing. A school bus stop is conveniently located in the neighbourhood, & you're just minutes from Peachland's beaches, parks, restaurants, shopping, & everyday amenities. Homes in this neighbourhood don't come along often, & with its versatile layout, unique features, & family-friendly setting, this is one you'll want to see for yourself. (id:31684)
| 3 weeks ago | Listing updated with changes from the MLS® | |
| 2 months ago | Price changed to $884,900 | |
| 2 months ago | Status changed to Active | |
| 2 months ago | Listing first seen on site |



The trademarks MLS®, Multiple Listing Service® and the associated logos are owned by The Canadian Real Estate Association (CREA) and identify the quality of services provided by real estate professionals who are members of CREA. Used under license.
The trademarks REALTOR®, REALTORS®, and the REALTOR® logo are controlled by The Canadian Real Estate Association (CREA) and identify real estate professionals who are members of CREA. These trademarks are owned or controlled by The Canadian Real Estate Association (CREA) and identify real estate professionals who are members of CREA (REALTOR®) and/or the quality of services they provide (MLS®).
This REALTOR.ca listing content is owned and licensed by REALTOR® members of The Canadian Real Estate Association.