Save
Ask
Tour
Hide
Share
$1,089,900
33 Days On Site

880 Christina Place Unit# 21
Kelowna, BC V1V1S4

For Sale|Single Family Residence|Active
4
Beds
3
Total Baths
3,725
SqFt
$293
/SqFt
1993
Built
Subdivision:
Dilworth Mountain
Call Now: (250) 575-4804
Is this the listing for you? We can help make it yours.
(250) 575-4804
880 Christina Place Unit# 21880 Christina Place Unit# 21880 Christina Place Unit# 21880 Christina Place Unit# 21
Save
Ask
Tour
Hide
Share

Mortgage Calculator

Monthly Payment (Est.)

$4,973
Calculator powered by Showcase IDX, a Constellation1 Company. Copyright ©2026 Information is deemed reliable but not guaranteed.

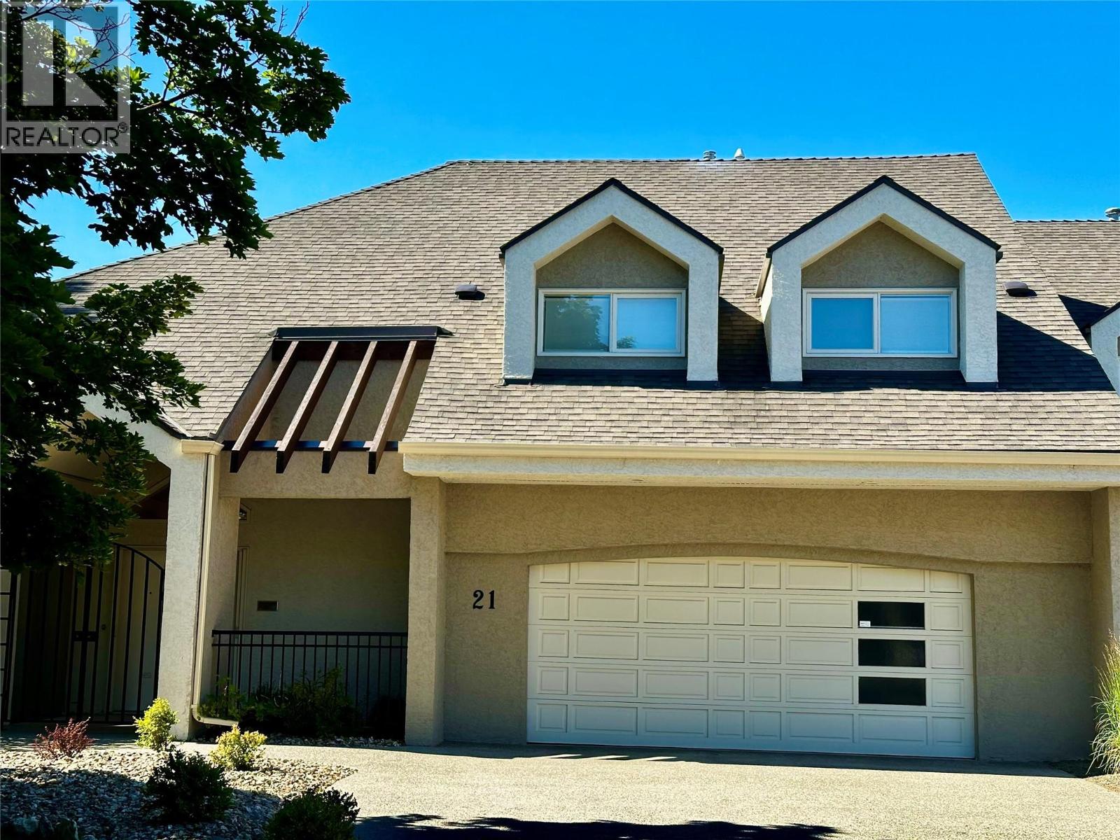
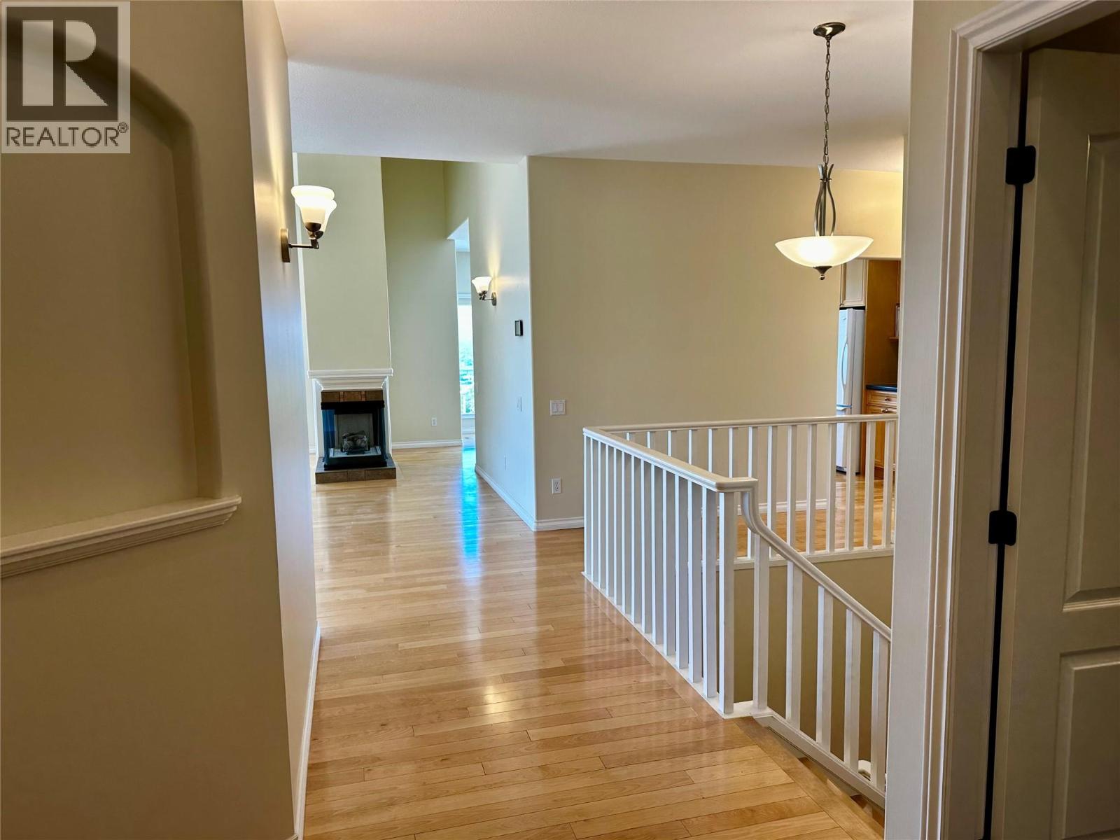
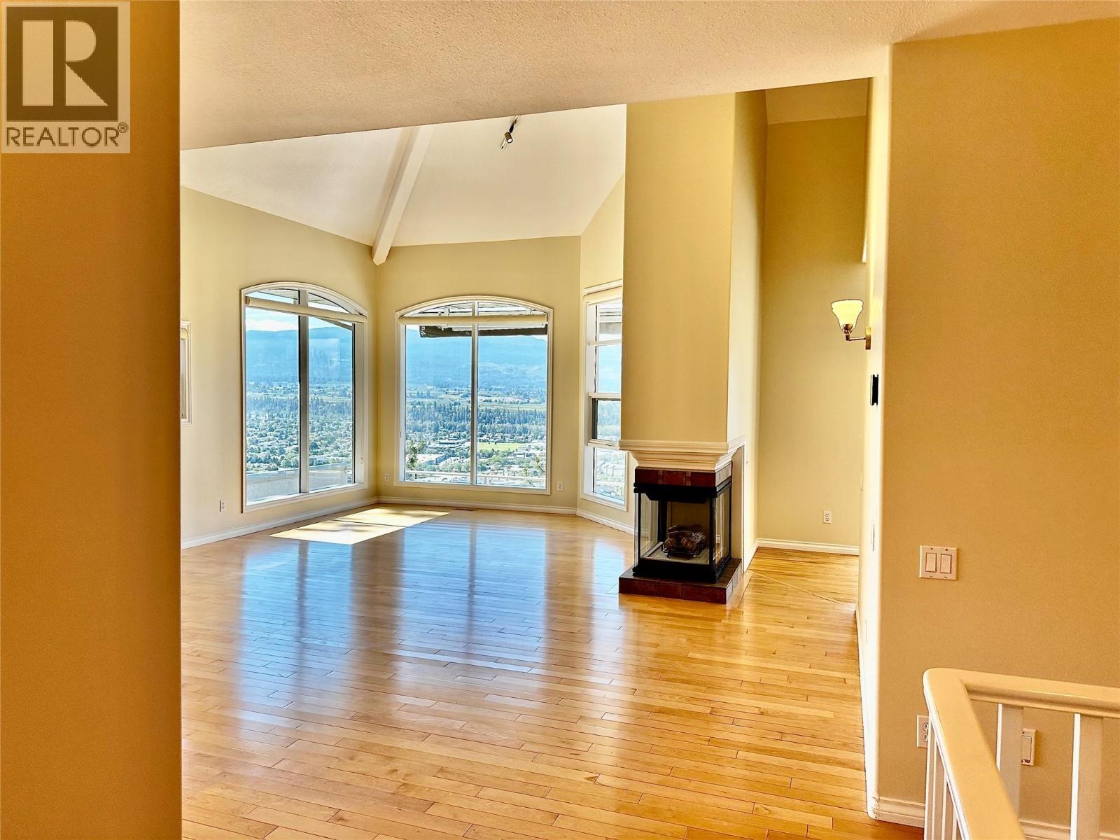
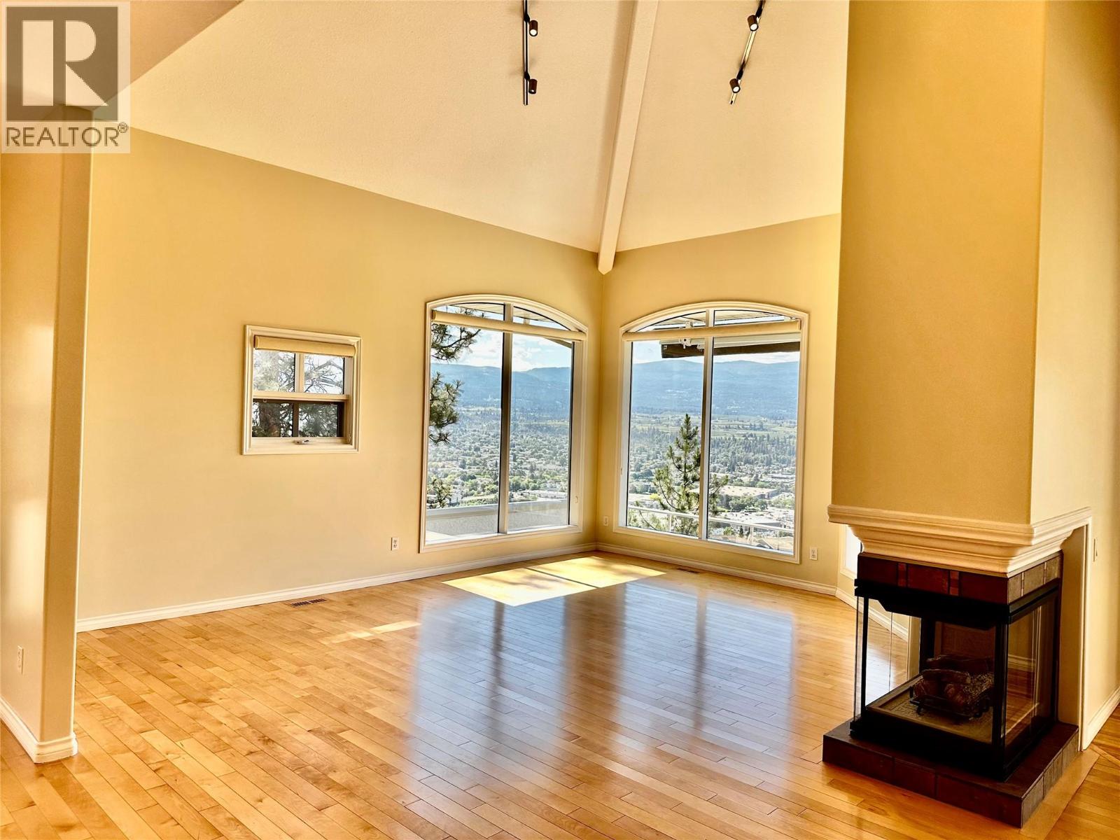
This is a stunning townhome nestled minutes from downtown in the highly regarded Dilworth Mountain area. Privately perched up above the city looking out over the impressive views below. As you enter, it offers a bright open space that provides gigantic city and valley views from almost everywhere. The unique floor plan offers lots of definition yet provides an appealing openness. The incredibly large deck provides an outdoor experience like no other. Stretching the entire front span going from the living room to the kitchen and ends at the primary bedroom. Large retractable awnings will provides shade when needed. With many major upgrades like furnace, heat pump, hot water, pex piping, paint and more, it's a home that is ready for the couple downsizing. Lots of space for the entertainer or the crafty ones. A fabulous 467sq.ft. space above the garage provides for a quiet space, an art gallery, a work shop or whatever your heart desires. If it's carefree living you want, this is the home for you. (id:31684)

Save
Ask
Tour
Hide
Share
Listing Snapshot
Price 
$1,089,900
Days On Site 
33 Days
Bedrooms 
4
Inside Area (SqFt) 
3,725 sqft
Total Baths 
3
Full Baths 
N/A
Partial Baths 
N/A
Lot Size 
N/A
Year Built 
1993
MLS® Number 
10391563
Status 
Active
Property Tax 
N/A
Maintenance Fees 
$627 monthly
Sq Ft Source 
N/A
Friends & Family
Recent Activity
2 weeks agoListing updated with changes from the MLS®
a month agoListing first seen on site
General Features
Attached Garage 
Yes
Garage 
Yes
Garage Spaces 
2
Levels 
Two
Parking 
Attached
Parking Spaces 
4
Property Sub Type 
Single Family Residence
Sewer 
Public Sewer
SqFt Total 
3725
Style 
Ranch
Interior Features
Cooling 
Central Air
Fireplace 
Yes
Fireplace Features 
Gas
Fireplaces 
1
Flooring 
Hardwood
Heating 
Forced Air
Bathroom 1 
Dimensions - 11'3'' x 7'3''Level - Lower
Bathroom 2 
Dimensions - 10'11'' x 8'5''Level - Main
Bathroom 3 
Dimensions - 7'7'' x 7'11''Level - Main
Bedroom 1 
Dimensions - 18'8'' x 15'7''Level - Lower
Bedroom 2 
Dimensions - 12'5'' x 15'7''Level - Lower
Bedroom 4 
Dimensions - 10'9'' x 12'0''Level - Main
Dining Room 
Dimensions - 12'2'' x 13'9''Level - Main
Family Room 
Dimensions - 19'6'' x 15'7''Level - Lower
Kitchen 
Dimensions - 19'11'' x 14'0''Level - Main
Laundry 
Dimensions - 12'2'' x 5'4''Level - Main
Living Room 
Dimensions - 18'10'' x 14'1''Level - Main
Master Bedroom 
Dimensions - 17'0'' x 16'5''Level - Main
Other Room 1 
Dimensions - 19'9'' x 23'7''Level - Second
Wine Cellar 
Dimensions - 13'5'' x 8'3''Level - Lower
Save
Ask
Tour
Hide
Share
Exterior Features
Lot Features 
Landscaped
View 
CityLakeMountain(s)ValleyWater
Waterview 
CityLakeMountain(s)ValleyWater
Community Features
Maintenance Fee 
627
Maintenance Fee Frequency 
Monthly

Listing courtesy of: Eric Steinbach of Stilhavn Real Estate Services

The trademarks MLS®, Multiple Listing Service® and the associated logos are owned by The Canadian Real Estate Association (CREA) and identify the quality of services provided by real estate professionals who are members of CREA. Used under license.

The trademarks REALTOR®, REALTORS®, and the REALTOR® logo are controlled by The Canadian Real Estate Association (CREA) and identify real estate professionals who are members of CREA. These trademarks are owned or controlled by The Canadian Real Estate Association (CREA) and identify real estate professionals who are members of CREA (REALTOR®) and/or the quality of services they provide (MLS®).

This REALTOR.ca listing content is owned and licensed by REALTOR® members of The Canadian Real Estate Association.

Neighborhood & Commute
Source: Walkscore
Save
Ask
Tour
Hide
Share