
9159 Glenmore Road Unit# 8Lake Country, BC V4V1R4
Mortgage Calculator
Monthly Payment (Est.)
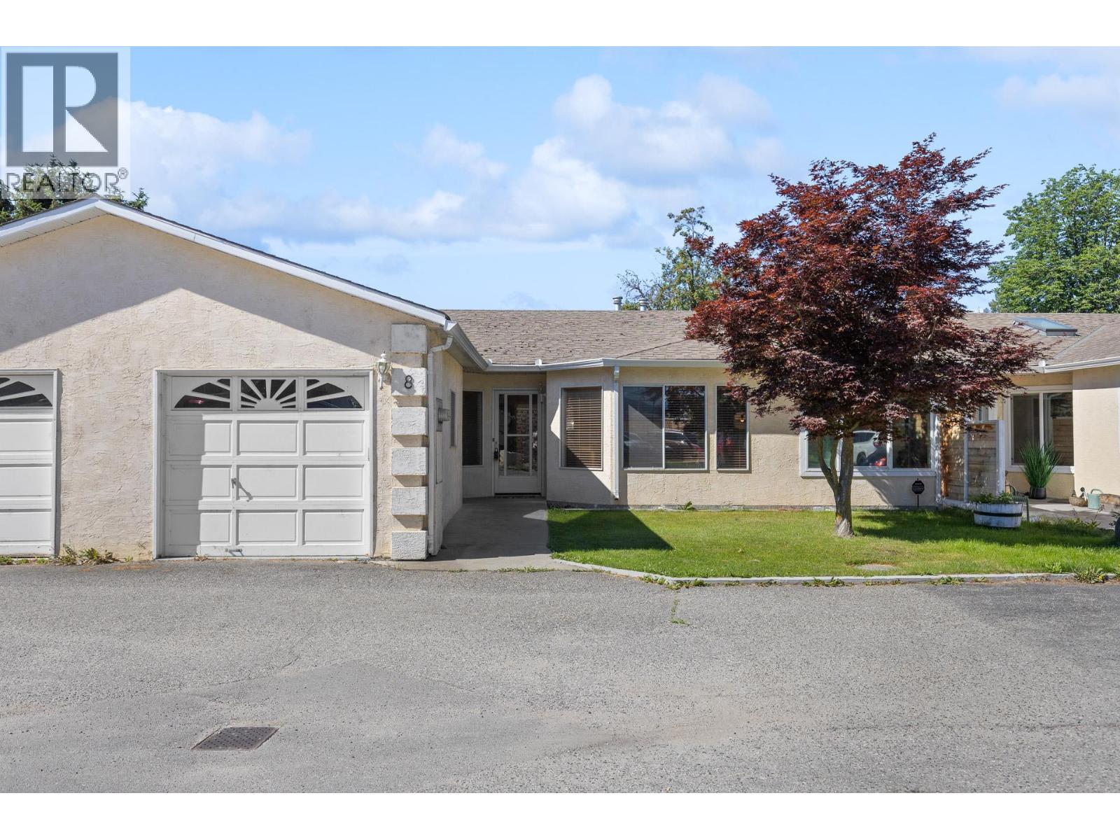
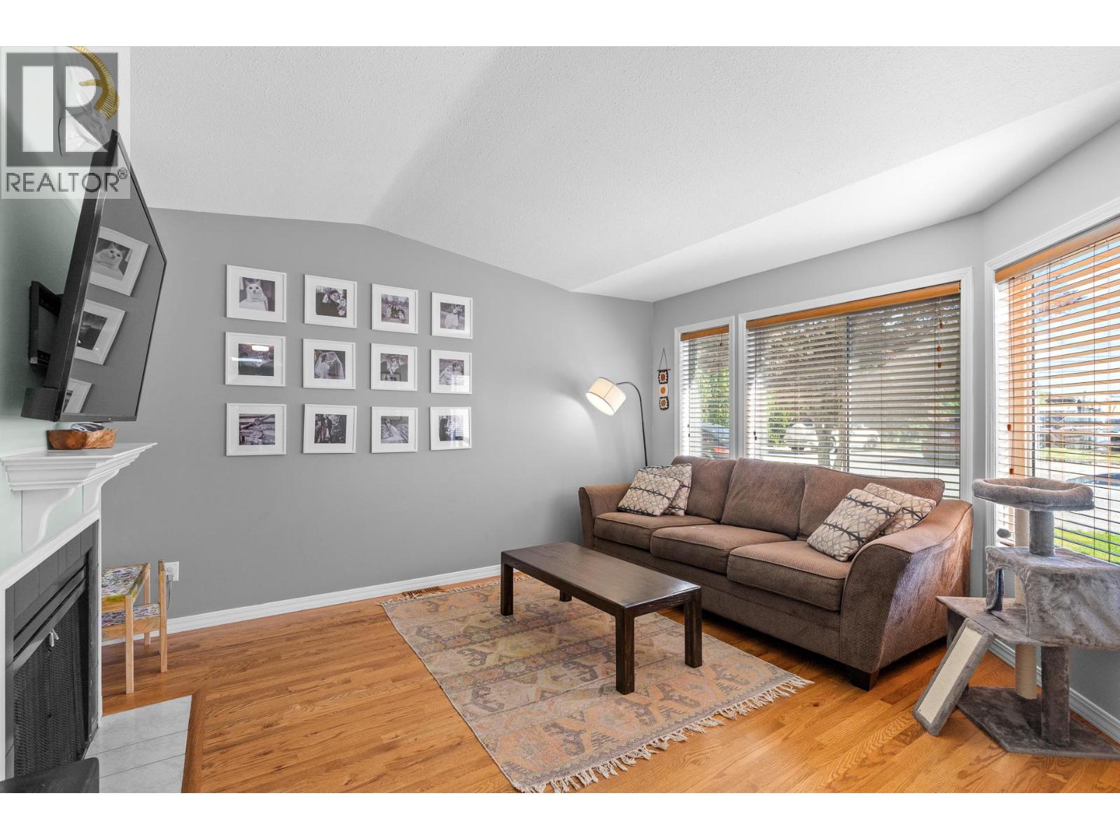
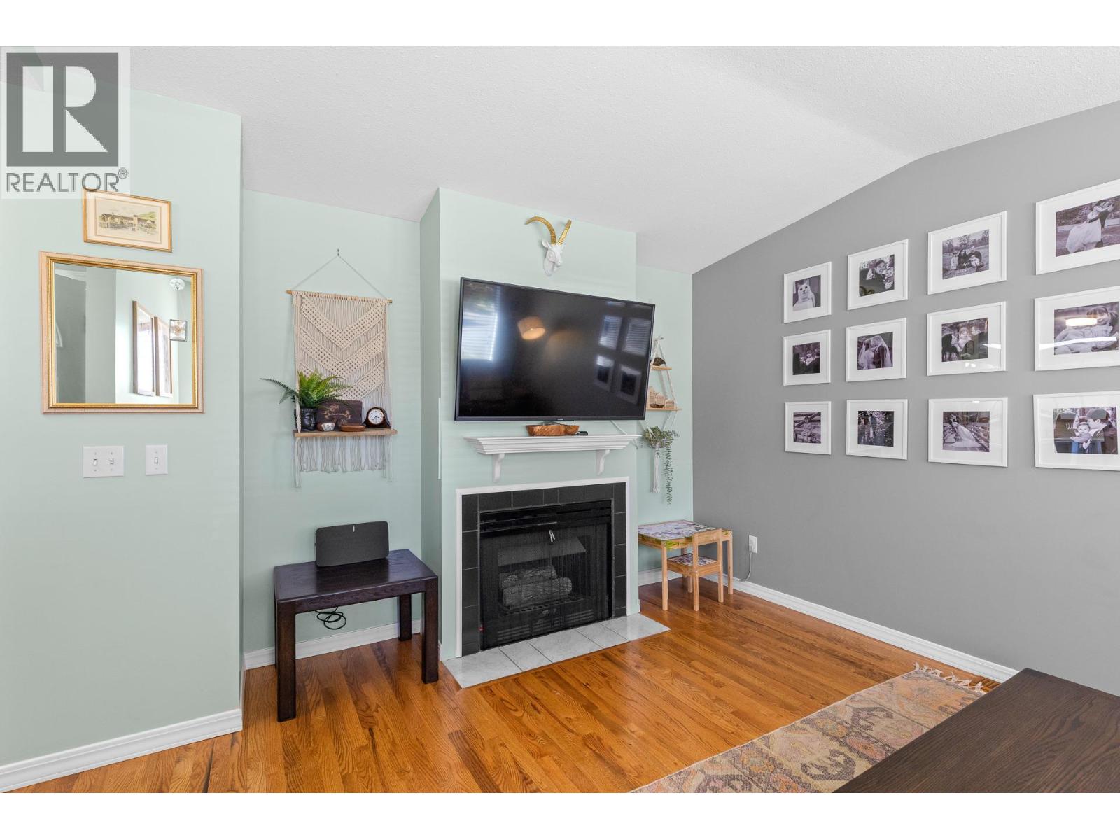
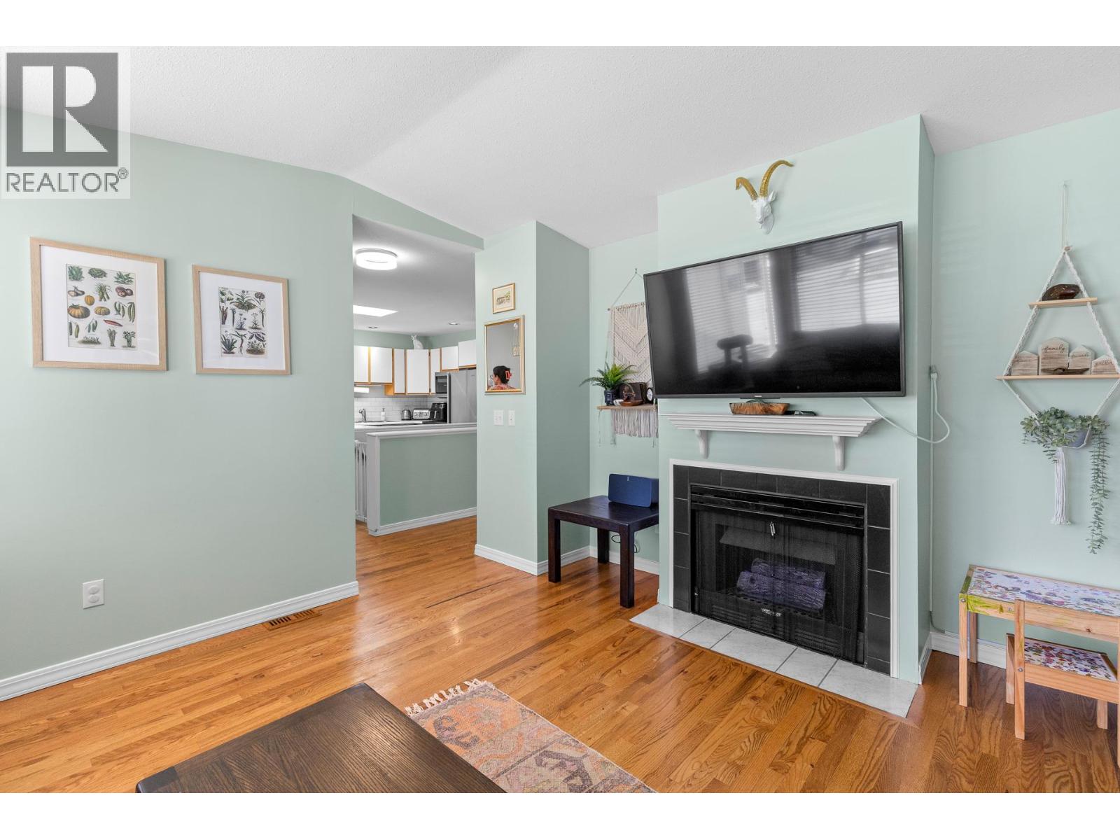
$2,395Bright 3 bedroom townhouse with garage and additional designated parking, located in a quiet area of The Glenmore Estates complex. Home has a functional open plan layout with the kitchen connecting to the dining room, leading through to the living space. The home has skylights throughout capturing lots of natural light. Living room features large bay windows and gas fireplace. Two great sized bedrooms located on the main floor, including the primary bedroom which has an ensuite half bathroom. The third bedroom is located on the lower level, currently set up as an office. Home has a designated laundry room, central AC and ample storage space throughout. South facing yard that is completely fenced in giving absolute privacy. Assigned parking stall (#8) + space for 2 vehicles at the front of the home. Glenmore Estates is family friendly and Pet Friendly (No restrictions on pets of any kind; number/breed/size). Complex has visitor parking and a shared green space for dog walking etc. Glenmore Estates has only 10 units in the complex giving it a great community feel. Home is located minutes from Winfield's town centre shops, cafes and restaurants and roughly 10 minutes from Kelowna. (id:31684)
| a month ago | Listing updated with changes from the MLS® | |
| a month ago | Listing first seen on site |



The trademarks MLS®, Multiple Listing Service® and the associated logos are owned by The Canadian Real Estate Association (CREA) and identify the quality of services provided by real estate professionals who are members of CREA. Used under license.
The trademarks REALTOR®, REALTORS®, and the REALTOR® logo are controlled by The Canadian Real Estate Association (CREA) and identify real estate professionals who are members of CREA. These trademarks are owned or controlled by The Canadian Real Estate Association (CREA) and identify real estate professionals who are members of CREA (REALTOR®) and/or the quality of services they provide (MLS®).
This REALTOR.ca listing content is owned and licensed by REALTOR® members of The Canadian Real Estate Association.