Save
Ask
Tour
Hide
Share
$798,800
32 Days On Site

838 McKenzie Road
Kelowna, BC V1X2B3

For Sale|Single Family Residence|Active
4
Beds
3
Total Baths
1
Partial Bath
2,900
SqFt
$275
/SqFt
1973
Built
Subdivision:
Rutland North
Call Now: (250) 575-4804
Is this the listing for you? We can help make it yours.
(250) 575-4804
838 McKenzie Road838 McKenzie Road838 McKenzie Road838 McKenzie Road
Save
Ask
Tour
Hide
Share

Mortgage Calculator

Monthly Payment (Est.)

$3,644
Calculator powered by Showcase IDX, a Constellation1 Company. Copyright ©2026 Information is deemed reliable but not guaranteed.

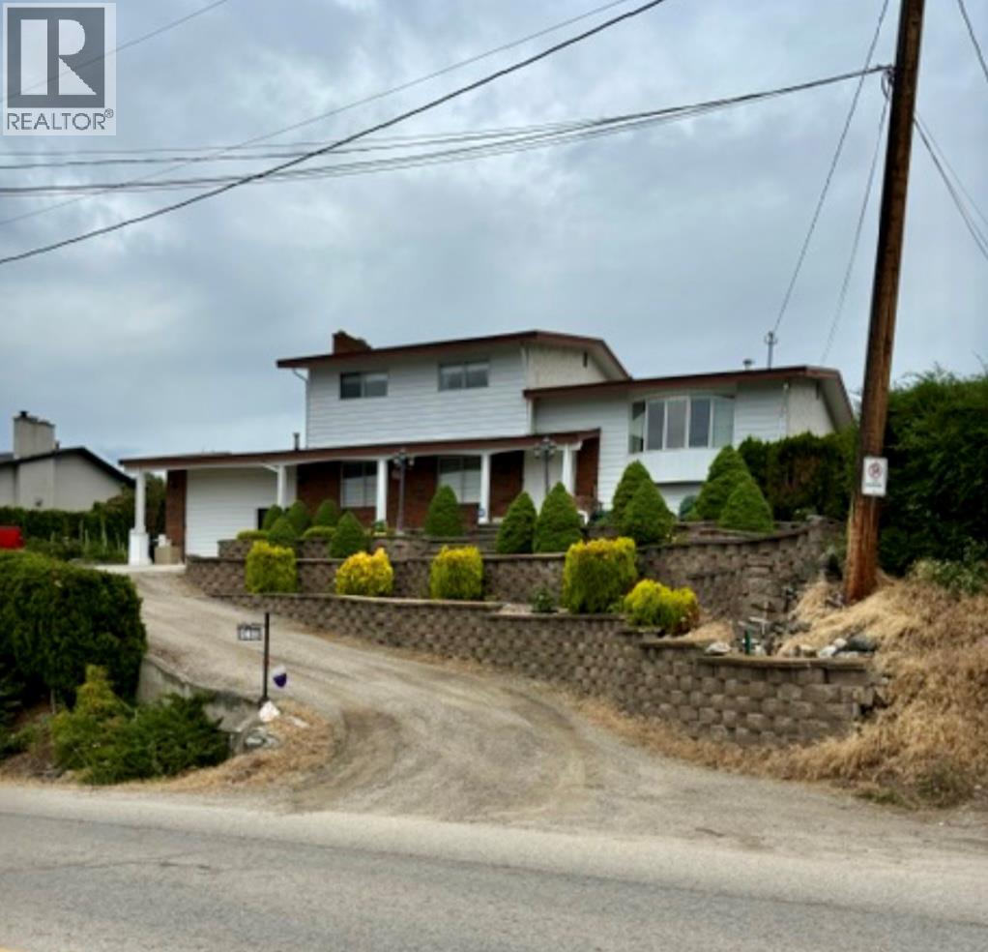
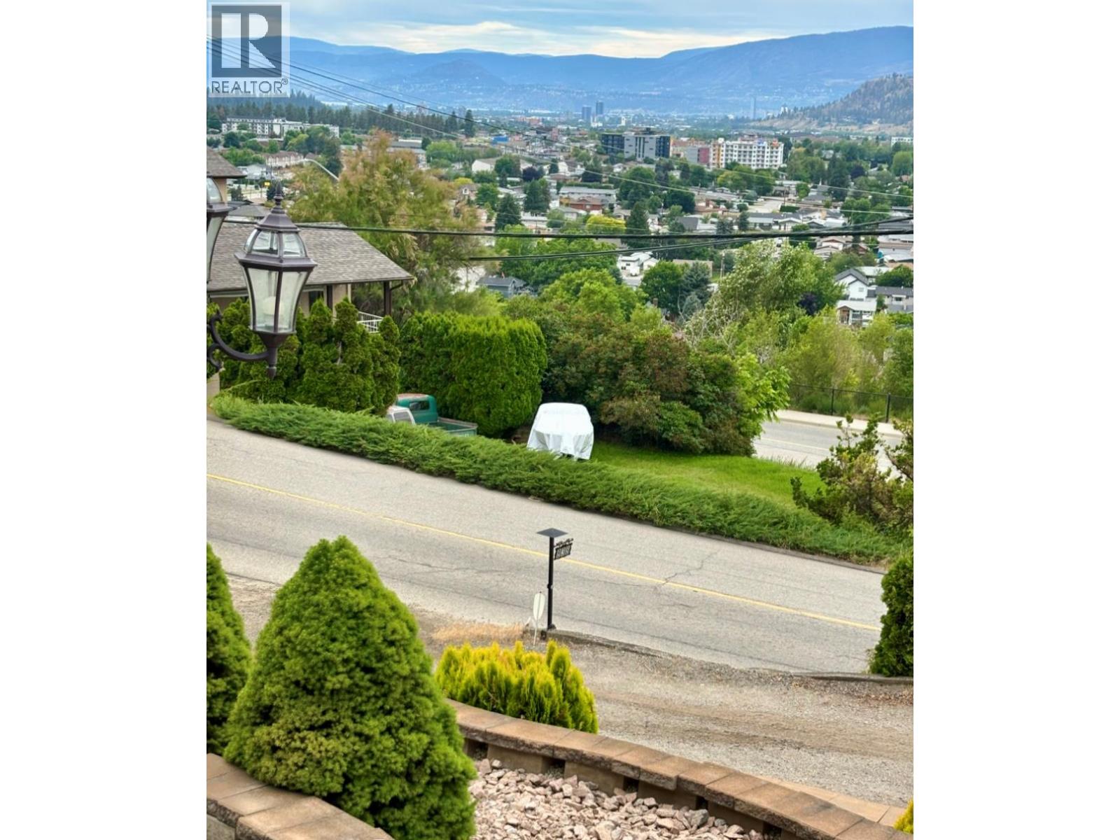
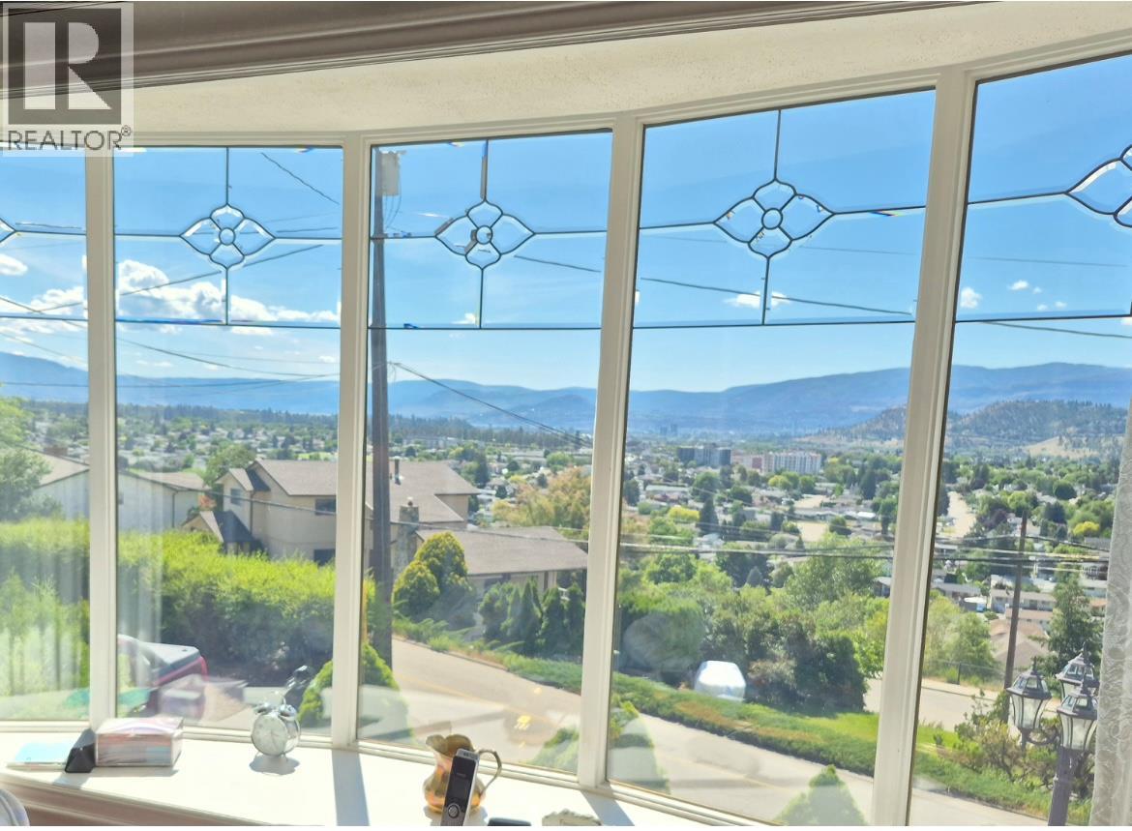
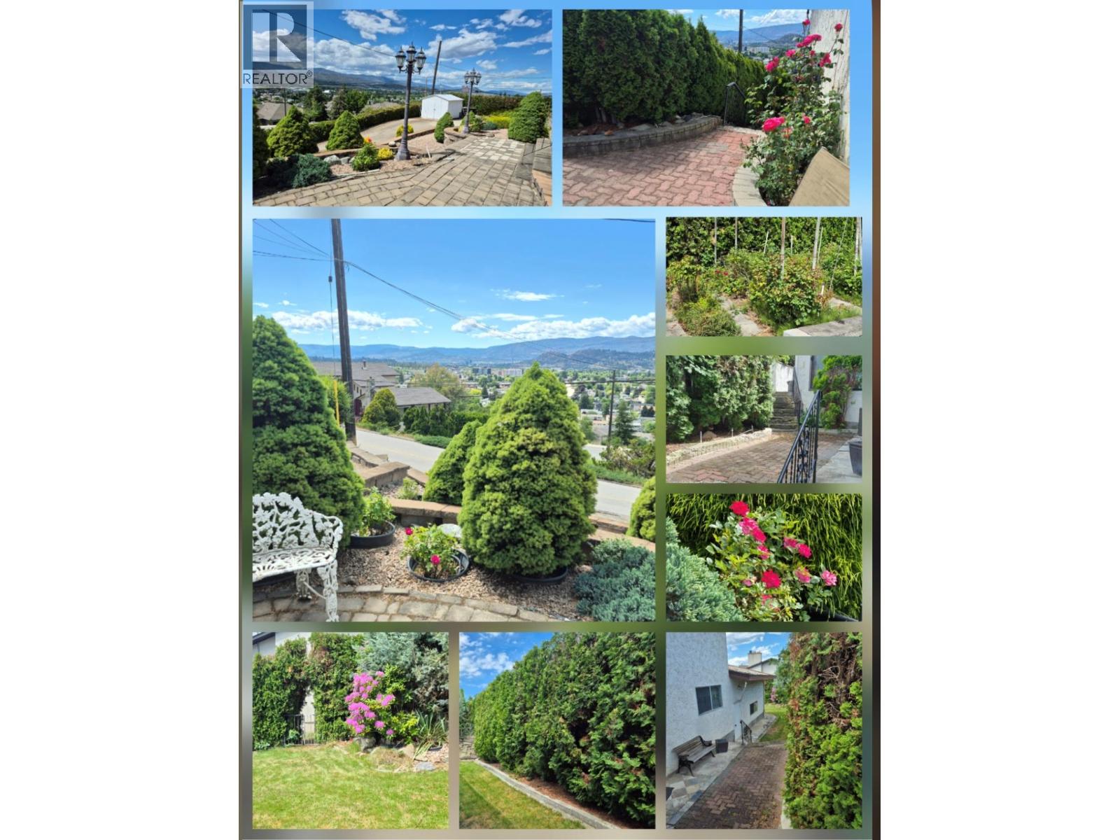
Spacious 5-bedroom, 3-bathroom, 2,900 sq ft family home located in the desirable Rutland Bench neighbourhood of Kelowna. Situated on a beautifully landscaped 0.21-acre lot, this property offers plenty of space both inside and out. Perched on a hill, the home enjoys stunning mountain, lake and city views. This property backs directly onto expansive orchards and agricultural fields, providing a peaceful and private setting. Conveniently located close to schools, parks, shopping, and public transit, all just a short walk or quick drive away. A wonderful opportunity for families looking for space, comfort, and a great location. The home is still occupied by the original owner. 2010 many upgrades from Hardwood and tile flooring, Painting, Granite counter tops. Gas Fireplace, Central Air, Bathrooms upgraded and much more. Possession Date Flexible. Easy to view. (id:31684)

Save
Ask
Tour
Hide
Share
Listing Snapshot
Price 
$798,800
Days On Site 
32 Days
Bedrooms 
4
Inside Area (SqFt) 
2,900 sqft
Total Baths 
3
Full Baths 
N/A
Partial Baths 
1
Lot Size 
0.2 Acres
Year Built 
1973
MLS® Number 
10391617
Status 
Active
Property Tax 
N/A
Maintenance Fees 
N/A
Sq Ft Source 
N/A
Friends & Family
Recent Activity
19 hours agoListing updated with changes from the MLS®
5 days agoPrice changed to $798,800
a month agoListing first seen on site
General Features
Acres 
0.2
Attached Garage 
Yes
Garage 
Yes
Garage Spaces 
2
Levels 
Two
Parking 
Attached
Parking Spaces 
2
Property Sub Type 
Single Family Residence
Sewer 
Public Sewer
SqFt Total 
2900
Style 
Multi-level
Interior Features
Cooling 
Central Air
Fireplace 
Yes
Fireplace Features 
Gas
Fireplaces 
1
Flooring 
Ceramic TileHardwood
Heating 
See Remarks
Bathroom 1 
Dimensions - Measurements not availableLevel - Second
Bathroom 2 
Dimensions - Measurements not availableLevel - Second
Bathroom 3 
Dimensions - Measurements not availableLevel - Third
Bedroom 1 
Dimensions - 11' x 12'Level - Second
Bedroom 2 
Dimensions - 12' x 9'Level - Second
Bedroom 4 
Dimensions - 12' x 11'Level - Third
Dining Room 
Dimensions - 10' x 12'Level - Main
Family Room 
Dimensions - 22' x 14'Level - Third
Foyer 
Dimensions - 7' x 8'Level - Main
Game Room 
Dimensions - 26' x 22'Level - Basement
Kitchen 
Dimensions - 13' x 12'Level - Main
Living Room 
Dimensions - 13' x 18'Level - Main
Master Bedroom 
Dimensions - 12' x 14'Level - Second
Other Room 1 
Dimensions - 10' x 9'Level - Basement
Sunroom 
Dimensions - 10' x 22'Level - Main
Save
Ask
Tour
Hide
Share

Listing courtesy of: Herman Neustaedter of Judy Lindsay Okanagan

The trademarks MLS®, Multiple Listing Service® and the associated logos are owned by The Canadian Real Estate Association (CREA) and identify the quality of services provided by real estate professionals who are members of CREA. Used under license.

The trademarks REALTOR®, REALTORS®, and the REALTOR® logo are controlled by The Canadian Real Estate Association (CREA) and identify real estate professionals who are members of CREA. These trademarks are owned or controlled by The Canadian Real Estate Association (CREA) and identify real estate professionals who are members of CREA (REALTOR®) and/or the quality of services they provide (MLS®).

This REALTOR.ca listing content is owned and licensed by REALTOR® members of The Canadian Real Estate Association.

Neighborhood & Commute
Source: Walkscore
Save
Ask
Tour
Hide
Share