
700 VISTA Park Unit# 712Penticton, BC V2A0B2
Mortgage Calculator
Monthly Payment (Est.)
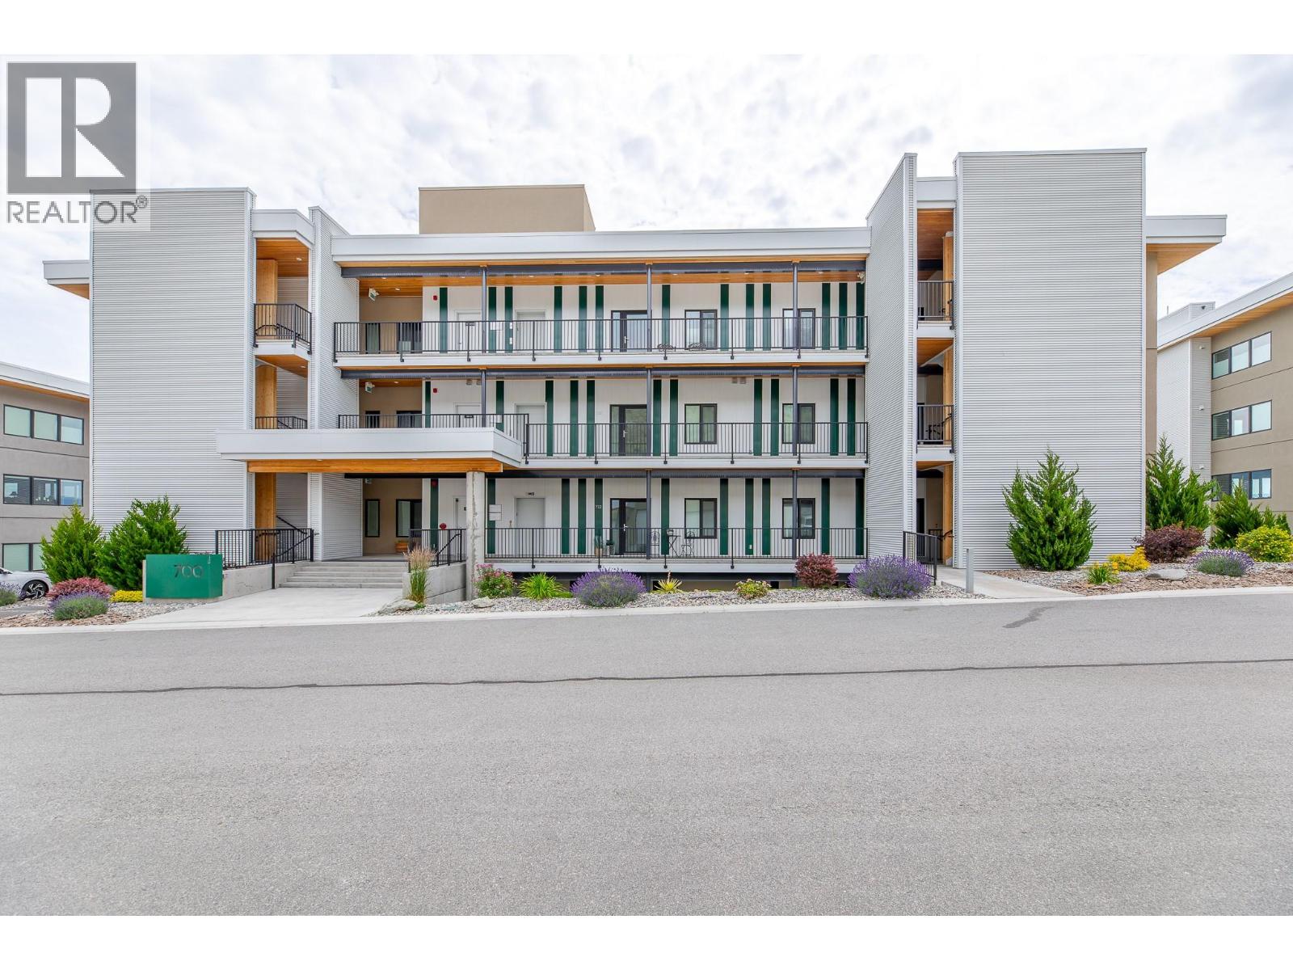
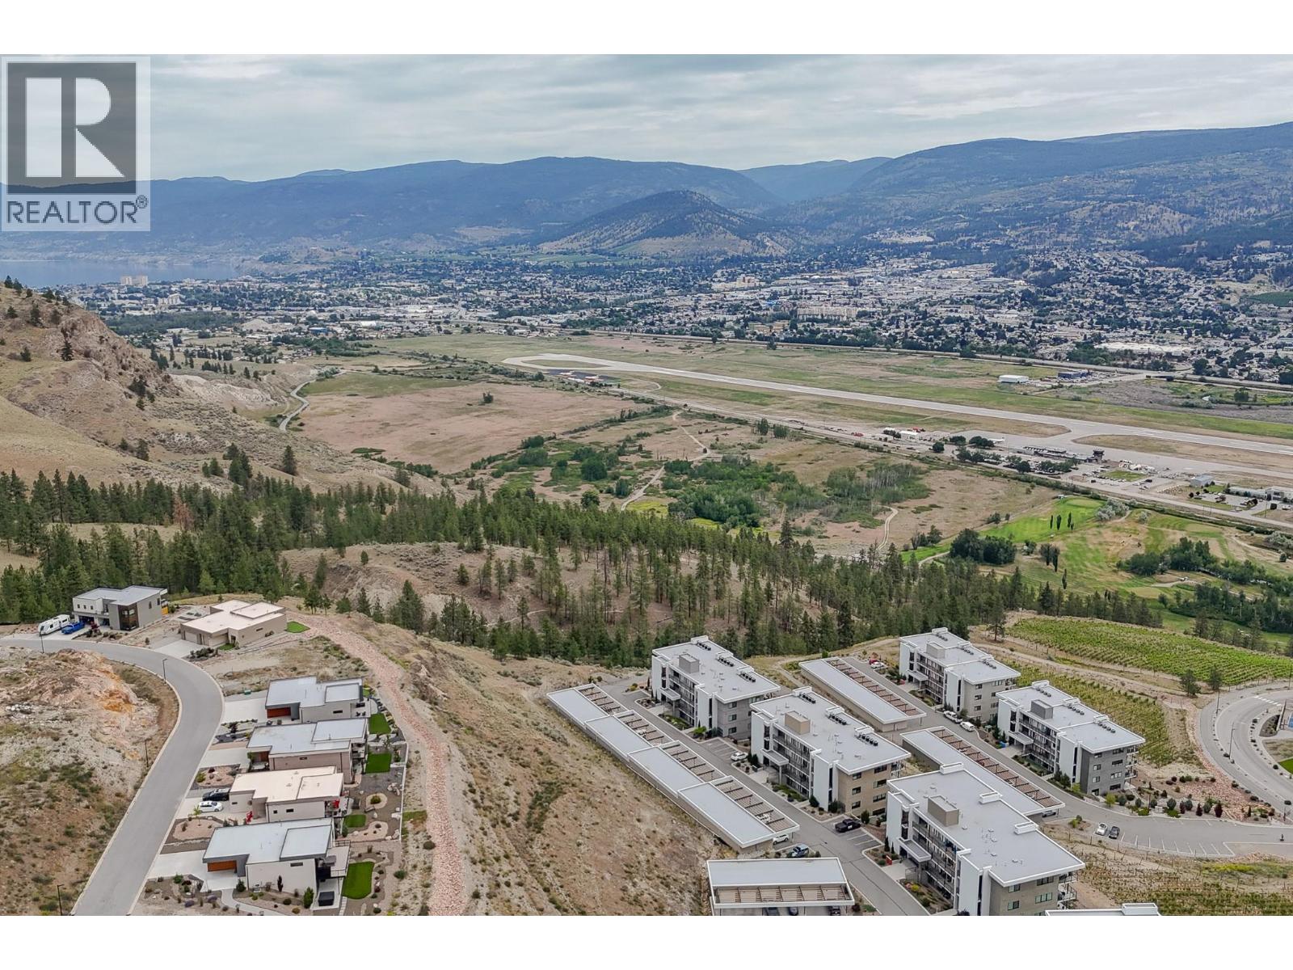
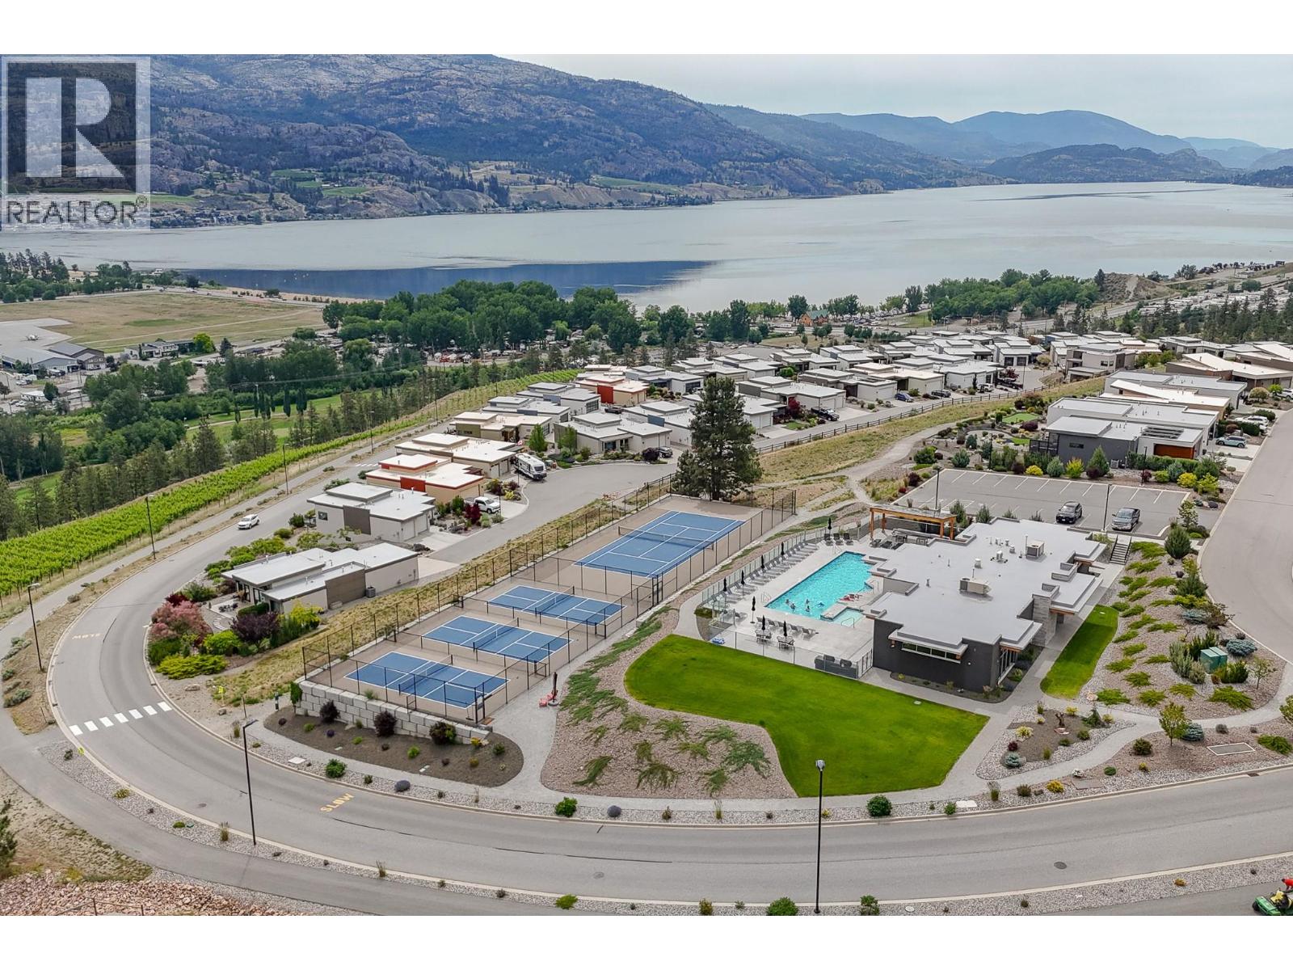
$4,266READY TO EMBRACE YOUR UNFORGETTABLE LIFESTYLE? This premium Greyback-built 2 bedroom plus den makes one-level living a joy. Discover the expansive open plan design and enjoy the style, simplicity and versatility with a commanding view of the picturesque Penticton Valley, stepping out to over 800 square feet of exclusive-use terrace and walkout area to retreat to whenever you desire. World-class resort amenities await at your doorstep within this exceptional development. Thoughtful upgrades include induction cooktop, floor-to-ceiling windowed doors to capture the stunning view, blackout shades for privacy and sound mitigation insulation for peaceful living. This level allows a personal hot tub to enjoy year-round with ample space for BBQ, lounge and outdoor dining. Picturesque landscaping accents the surrounding majestic mountains, shimmering Skaha and Okanagan lakes, expansive city views and natural walking trails to explore. Visit this home in Skaha Hills, review the premium upgrades and you will understand how living here is energizing within a welcoming community. The Vistas by Greyback is a developer known for quality and superior build — this move-in ready Terraced Rancher-styled condo is your best choice. Start your best lifestyle today. Come to The Vistas and make Skaha Hills your exciting destination to live, work and play. I respectfully acknowledge that we are privileged to live, work and play on the ancestral, traditional, and unceded territory of the Syilx Nation. (id:31684)
| 7 hours ago | Listing updated with changes from the MLS® | |
| 12 hours ago | Price changed to $935,000 | |
| a month ago | Listing first seen on site |



The trademarks MLS®, Multiple Listing Service® and the associated logos are owned by The Canadian Real Estate Association (CREA) and identify the quality of services provided by real estate professionals who are members of CREA. Used under license.
The trademarks REALTOR®, REALTORS®, and the REALTOR® logo are controlled by The Canadian Real Estate Association (CREA) and identify real estate professionals who are members of CREA. These trademarks are owned or controlled by The Canadian Real Estate Association (CREA) and identify real estate professionals who are members of CREA (REALTOR®) and/or the quality of services they provide (MLS®).
This REALTOR.ca listing content is owned and licensed by REALTOR® members of The Canadian Real Estate Association.