
199 Lakehill RoadKaleden, BC V0H 1K0
Mortgage Calculator
Monthly Payment (Est.)
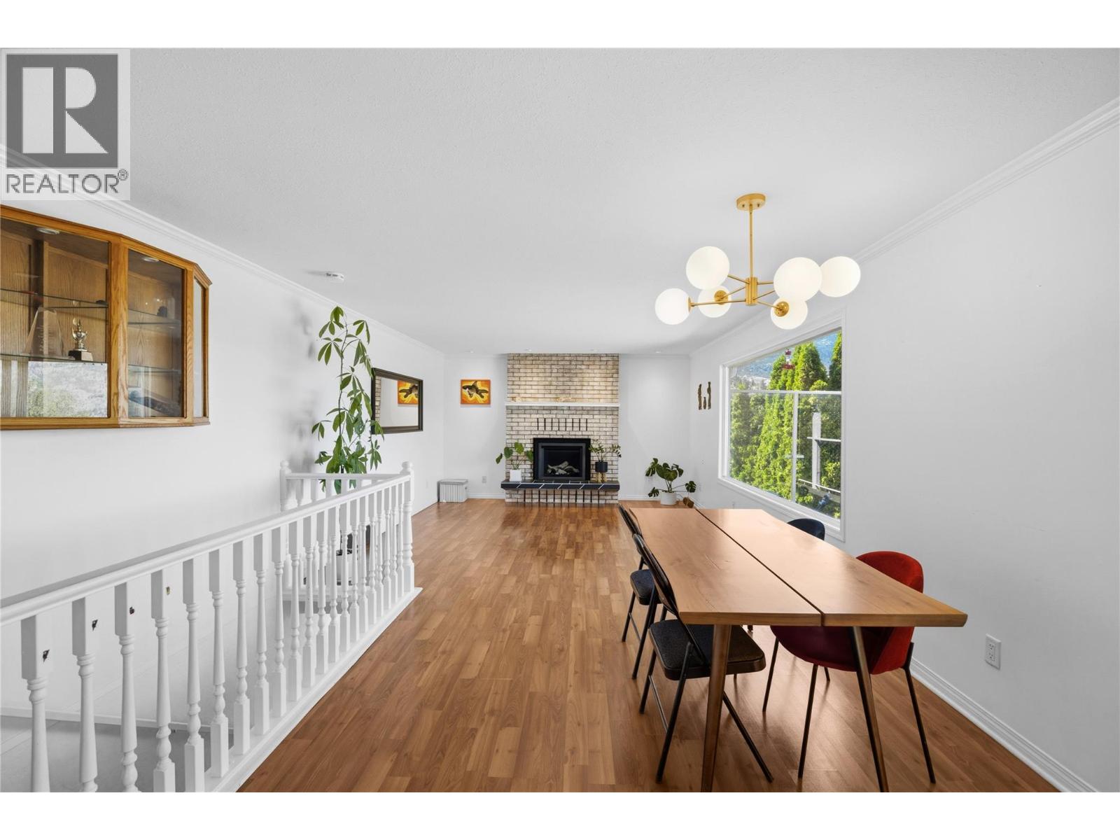
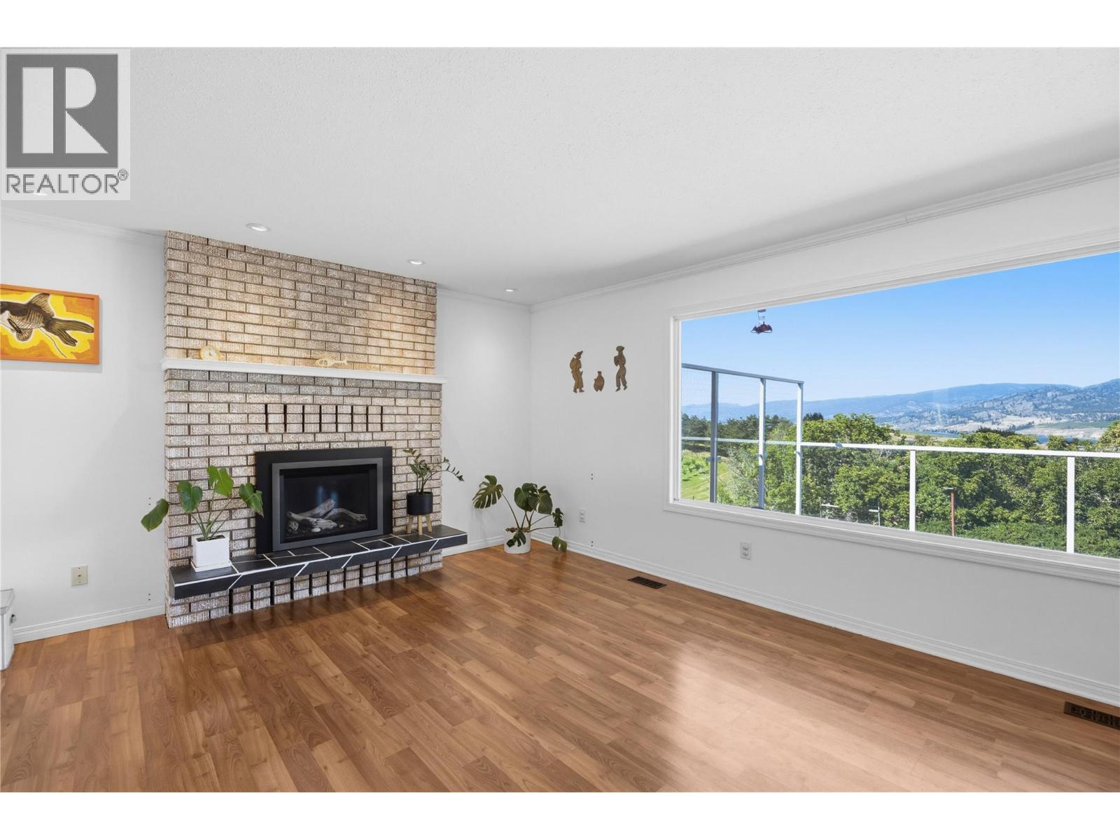
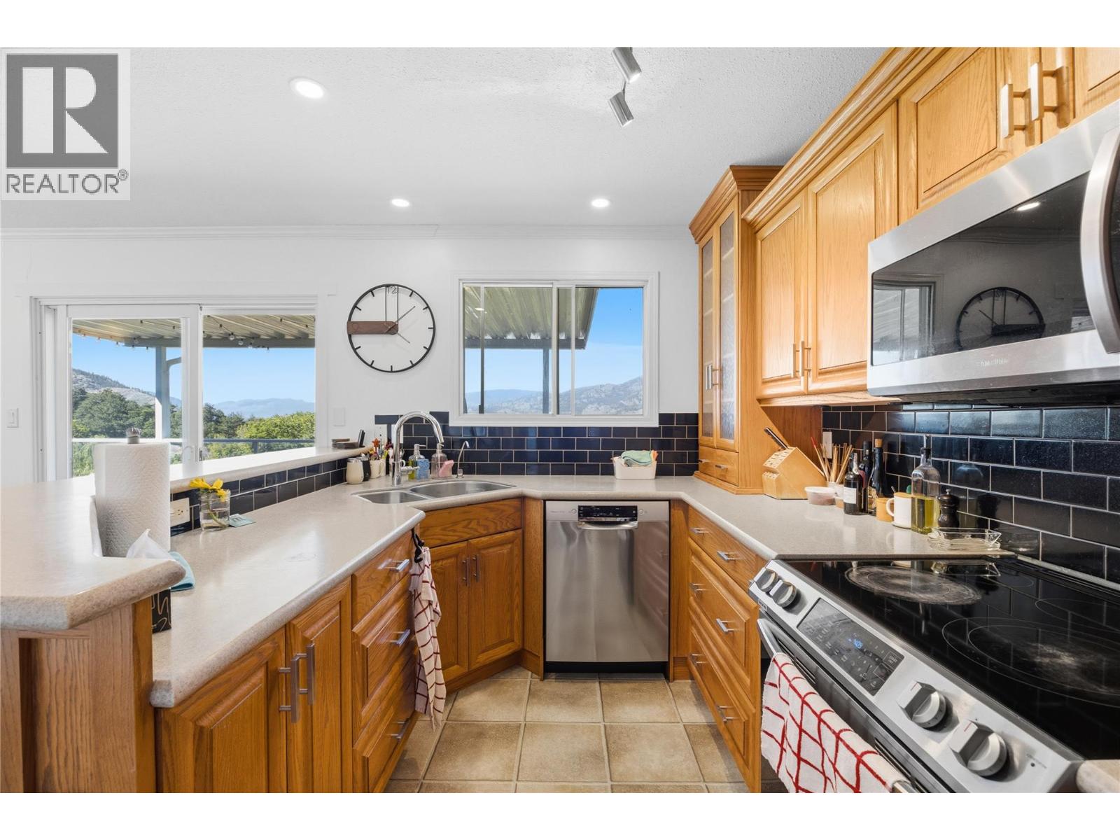
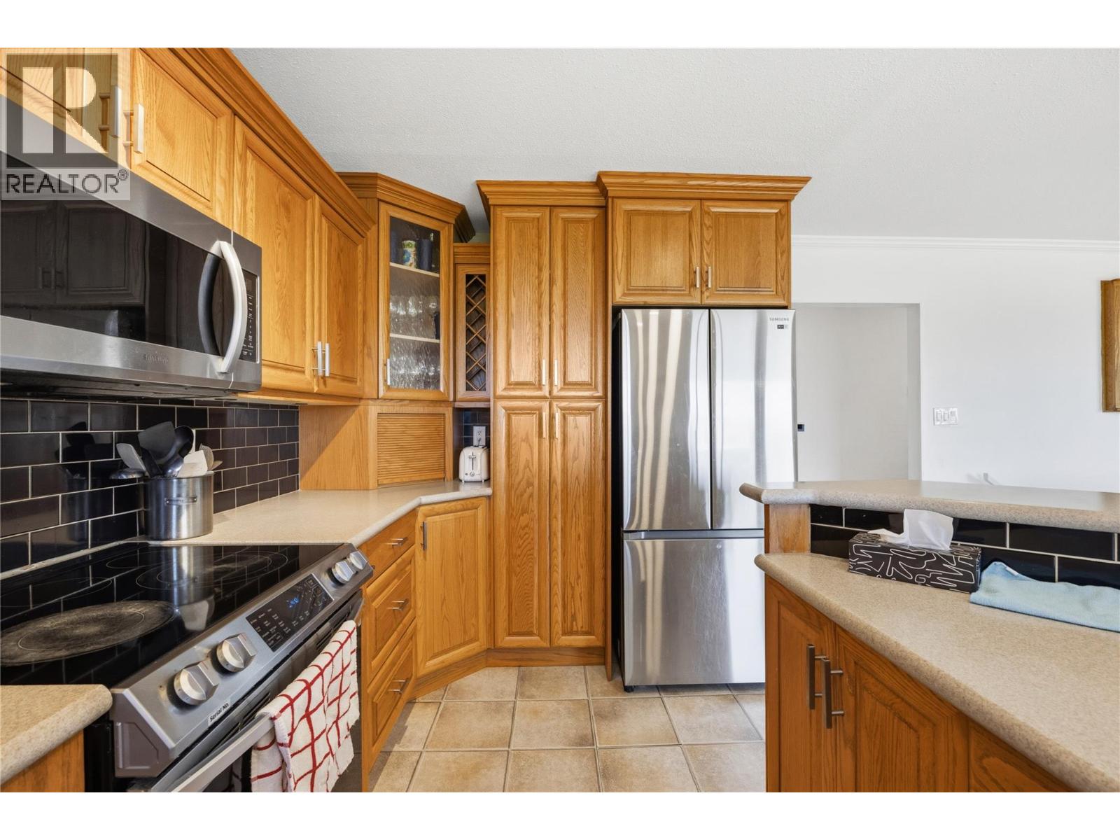
$3,878Enjoy the peaceful lifestyle that Kaleden is known for with this spacious 2,100 sq. ft. family home set on 1.47 acres of sloping hillside, ready for your ideas and future vision. Offering 4 bedrooms plus a den and 2 bathrooms, this home features a functional family-friendly layout with an open-concept kitchen, dining, and living area designed to capture the beautiful lake and mountain views. Step outside to the large deck off the main level, the perfect place to relax, entertain, and take in the surrounding scenery. The main bathroom includes a glass-enclosed shower and a soaker tub, creating a comfortable retreat at the end of the day. The walk-out basement features a summer kitchen and an ideal setup for an in-law suite or extended family accommodation. Additional features include central air conditioning and plenty of space both inside and out. Located just a short walk from Kaleden Elementary School, the property is surrounded by a charming mix of vineyards, rural acreages, and established residential homes. Kaleden offers the appeal of a quiet lakeside community while remaining conveniently close to Penticton, with school bus service available to secondary schools. A wonderful opportunity to enjoy Okanagan living with room to grow. (id:31684)
| 3 weeks ago | Listing updated with changes from the MLS® | |
| 3 months ago | Listing first seen on site |



The trademarks MLS®, Multiple Listing Service® and the associated logos are owned by The Canadian Real Estate Association (CREA) and identify the quality of services provided by real estate professionals who are members of CREA. Used under license.
The trademarks REALTOR®, REALTORS®, and the REALTOR® logo are controlled by The Canadian Real Estate Association (CREA) and identify real estate professionals who are members of CREA. These trademarks are owned or controlled by The Canadian Real Estate Association (CREA) and identify real estate professionals who are members of CREA (REALTOR®) and/or the quality of services they provide (MLS®).
This REALTOR.ca listing content is owned and licensed by REALTOR® members of The Canadian Real Estate Association.