
830 Mitchell RoadKelowna, BC V1X3W5
Mortgage Calculator
Monthly Payment (Est.)
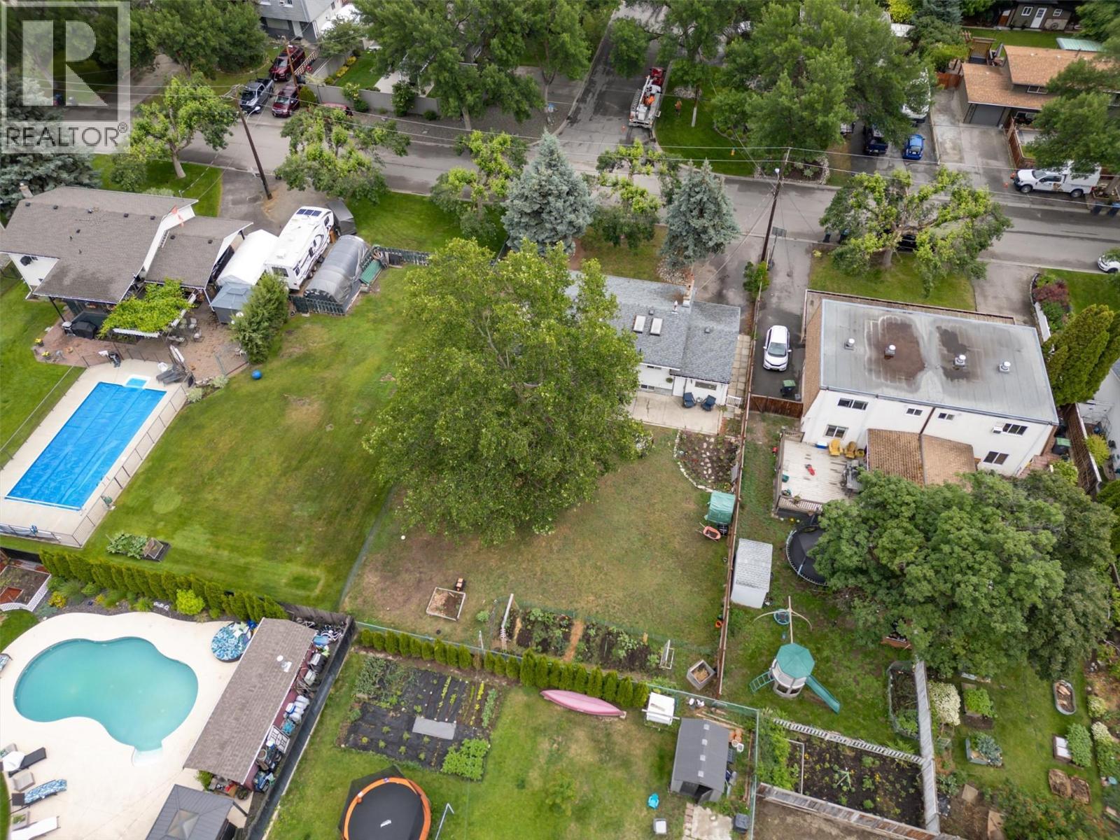
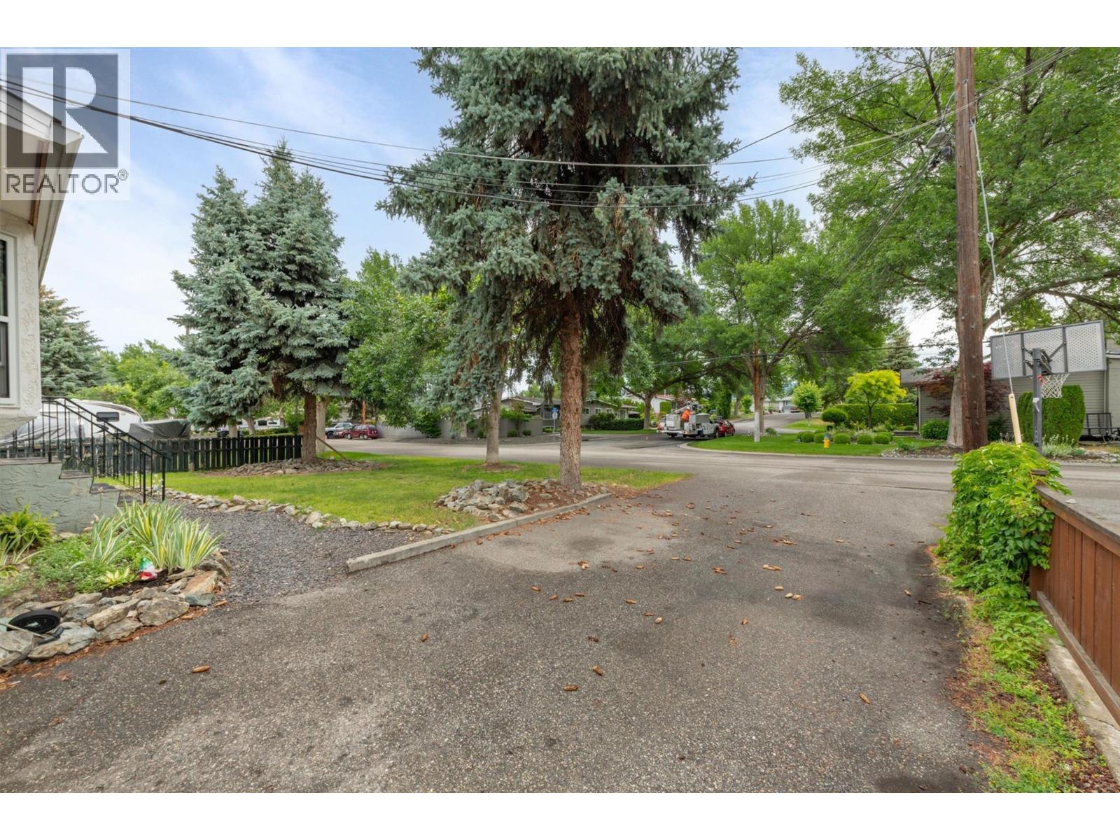
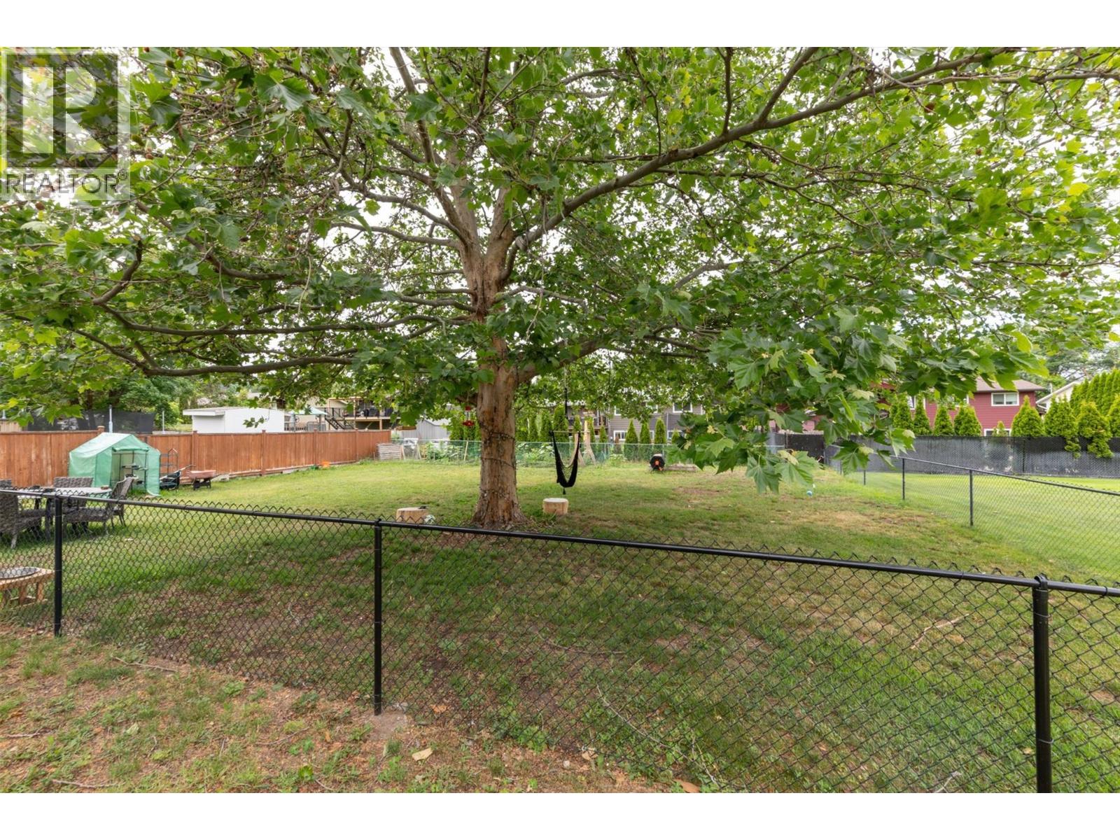
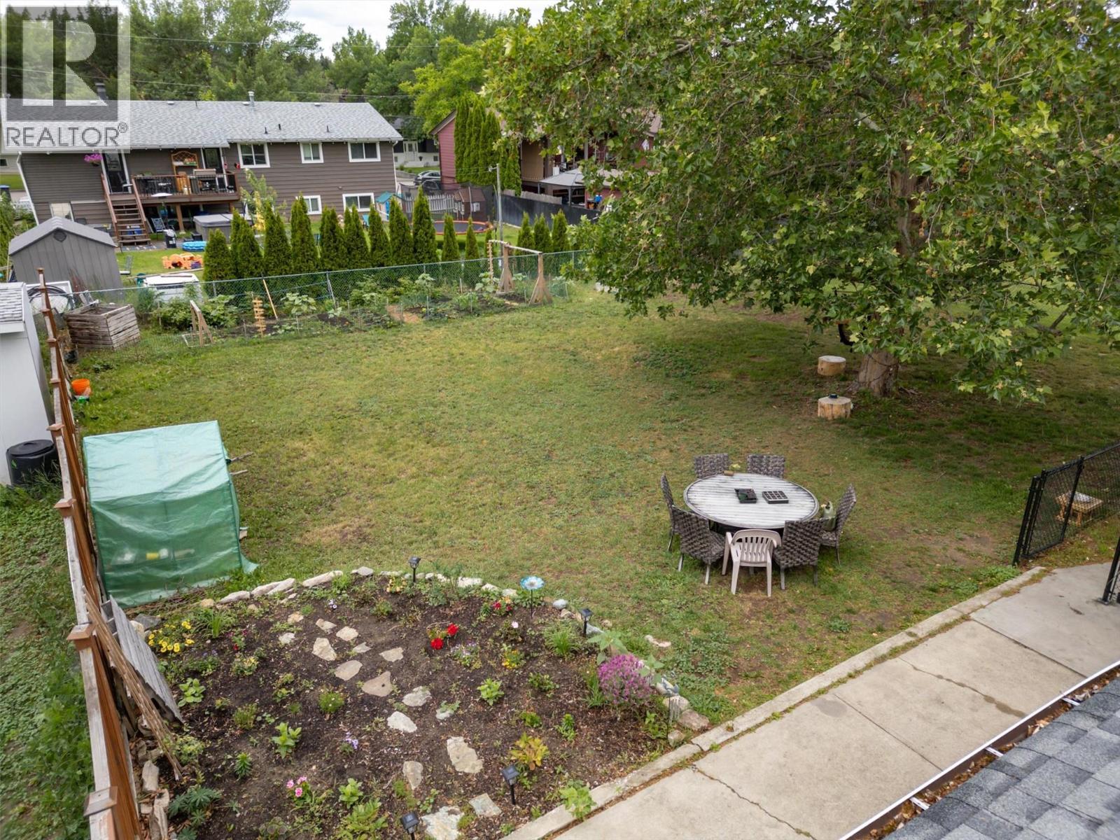
$3,649Welcome to 830 Mitchell Road, a rare opportunity on one of Rutland's most desirable streets. Whether you're a first-time buyer looking for mortgage assistance or an investor seeking strong rental potential, this property delivers with a fully legal 1-bedroom, 1-bathroom suite that provides flexibility and valuable income potential. The main home features 2 bedrooms and 1 bathroom, while the recently renovated legal suite below offers a bright and modern 1-bedroom, 1-bathroom layout. Numerous upgrades have already been completed, including new windows, a new furnace, and a new hot water tank within the past year, providing peace of mind and improved efficiency for years to come. Outside, you'll find a huge park-like yard with mature trees, creating a private and tranquil setting that's becoming increasingly difficult to find. Complete with a single-car garage and located on a quiet, established street, this property is just minutes from shopping, schools, transit, UBCO, parks, and all the amenities Rutland has to offer. A fantastic opportunity for first-time buyers looking to offset their mortgage or investors seeking a turnkey property with strong income potential. (id:31684)
| 6 days ago | Listing updated with changes from the MLS® | |
| 6 days ago | Price changed to $799,900 | |
| a month ago | Listing first seen on site |



The trademarks MLS®, Multiple Listing Service® and the associated logos are owned by The Canadian Real Estate Association (CREA) and identify the quality of services provided by real estate professionals who are members of CREA. Used under license.
The trademarks REALTOR®, REALTORS®, and the REALTOR® logo are controlled by The Canadian Real Estate Association (CREA) and identify real estate professionals who are members of CREA. These trademarks are owned or controlled by The Canadian Real Estate Association (CREA) and identify real estate professionals who are members of CREA (REALTOR®) and/or the quality of services they provide (MLS®).
This REALTOR.ca listing content is owned and licensed by REALTOR® members of The Canadian Real Estate Association.