Save
Ask
Tour
Hide
Share
$819,000
37 Days On Site

6671 Orchard Hill Drive
Vernon, BC V1H1B8

For Sale|Single Family Residence|Active
3
Beds
2
Total Baths
2,075
SqFt
$395
/SqFt
1975
Built
Subdivision:
Bella Vista
Call Now: (250) 575-4804
Is this the listing for you? We can help make it yours.
(250) 575-4804
6671 Orchard Hill Drive6671 Orchard Hill Drive6671 Orchard Hill Drive6671 Orchard Hill Drive
Save
Ask
Tour
Hide
Share

Mortgage Calculator

Monthly Payment (Est.)

$3,737
Calculator powered by Showcase IDX, a Constellation1 Company. Copyright ©2026 Information is deemed reliable but not guaranteed.

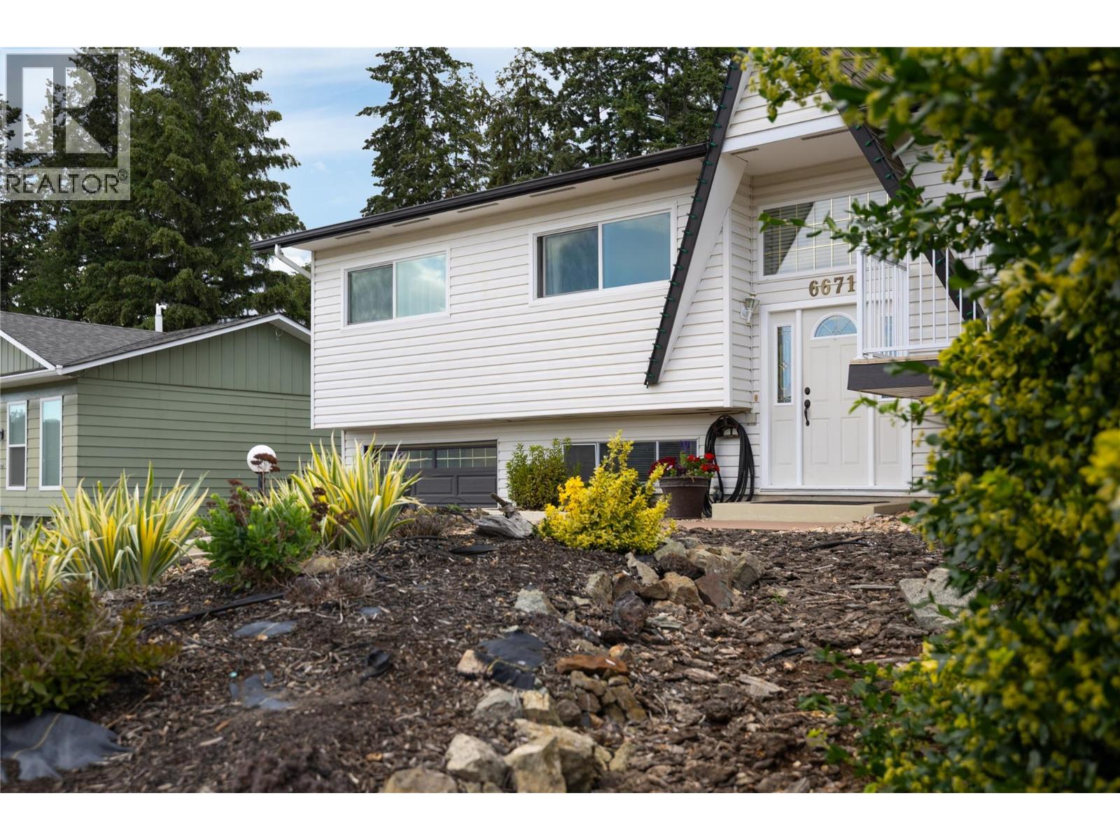
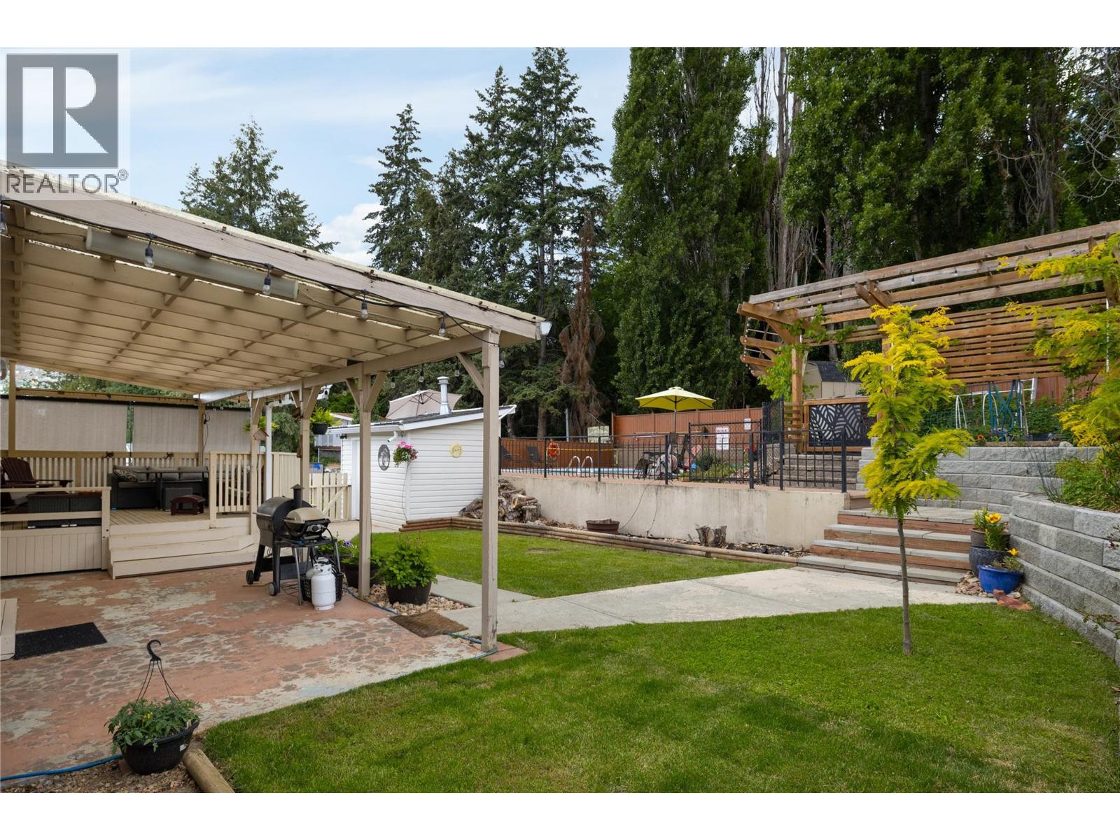
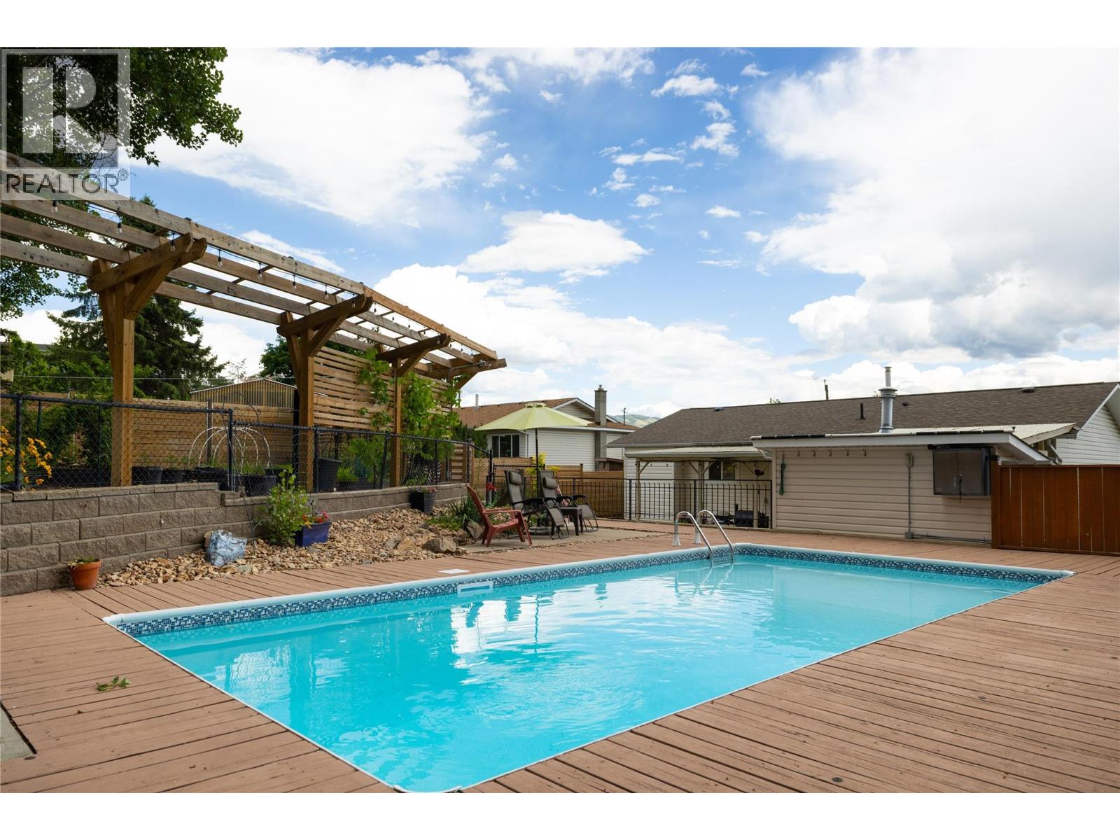
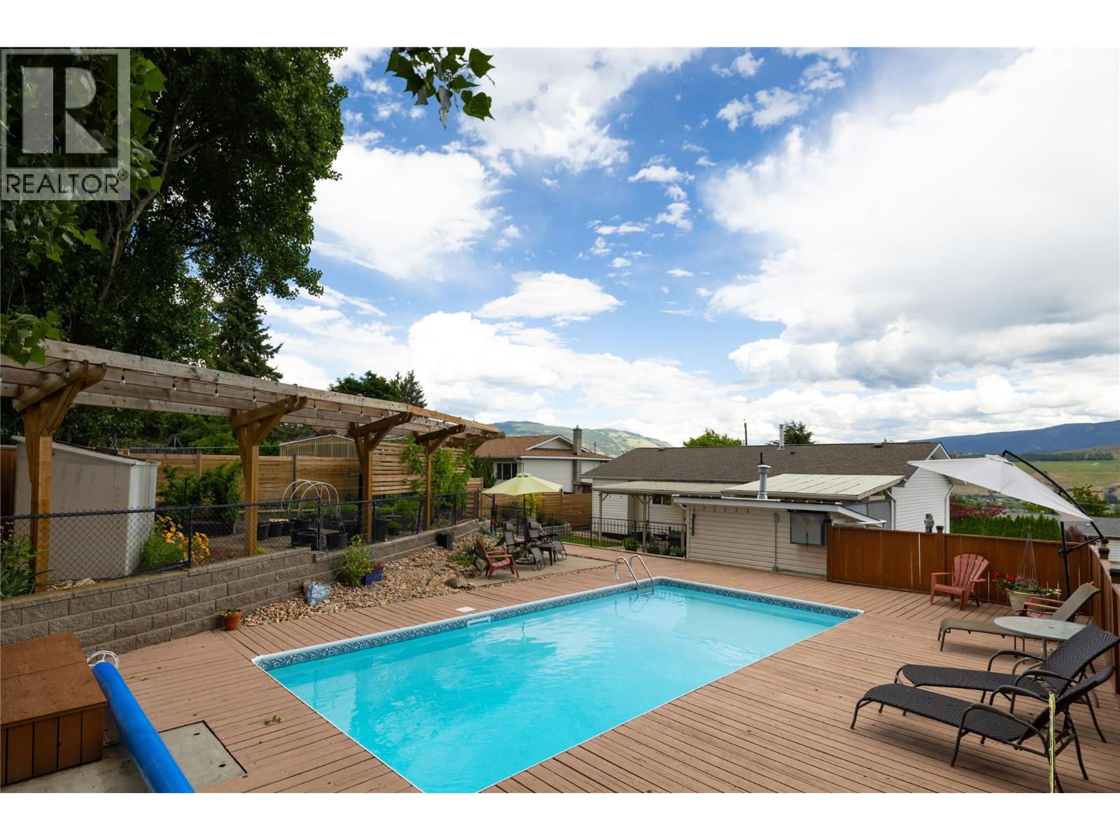
Great Bella Vista family 3 bedroom+den, 2 bathroom home with an amazing backyard offering a heated pool, garden area, and covered patio to host friends and enjoy the Okanagan weather. Nice updates to the home include the roof, hot water tank, windows, and more. Large private lot with plenty of parking and mature landscaping. Main floor offers a semi open layout, 3 bedrooms, and hardwood floors. Easy access off the kitchen area to the backyard and patio area. Downstairs has a 4th room (office), family room and another full bathroom. Garage is 25' deep and good space for parking the boat or RV Great location close to trail, Kin Beach, and Davison Orchards. (id:31684)

Save
Ask
Tour
Hide
Share
Listing Snapshot
Price 
$819,000
Days On Site 
37 Days
Bedrooms 
3
Inside Area (SqFt) 
2,075 sqft
Total Baths 
2
Full Baths 
N/A
Partial Baths 
N/A
Lot Size 
0.24 Acres
Year Built 
1975
MLS® Number 
10391678
Status 
Active
Property Tax 
N/A
Maintenance Fees 
N/A
Sq Ft Source 
N/A
Friends & Family
Recent Activity
a month agoListing updated with changes from the MLS®
a month agoListing first seen on site
General Features
Acres 
0.24
Attached Garage 
Yes
Garage 
Yes
Garage Spaces 
1
Levels 
Two
Parking 
Attached
Parking Spaces 
4
Property Sub Type 
Single Family Residence
Sewer 
Septic Tank
SqFt Total 
2075
Interior Features
Cooling 
Central Air
Heating 
Forced AirSee Remarks
Bathroom 1 
Dimensions - Measurements not availableLevel - Basement
Bathroom 2 
Dimensions - Measurements not availableLevel - Main
Bedroom 1 
Dimensions - 11' x 11'3''Level - Main
Bedroom 2 
Dimensions - 8'8'' x 11'4''Level - Main
Den 
Dimensions - 12' x 10'8''Level - Basement
Dining Room 
Dimensions - 12'8'' x 8'10''Level - Main
Family Room 
Dimensions - 14' x 19'7''Level - Basement
Kitchen 
Dimensions - 9'5'' x 10'3''Level - Main
Laundry 
Dimensions - 6' x 9'Level - Basement
Living Room 
Dimensions - 14'8'' x 15'4''Level - Main
Master Bedroom 
Dimensions - 11' x 10'9''Level - Main
Other Room 1 
Dimensions - 10'9'' x 25'5''Level - Main
Storage 
Dimensions - 4' x 14'Level - Basement
Save
Ask
Tour
Hide
Share
Exterior Features
Fencing 
Fenced
Lot Features 
Landscaped
Private Pool 
Yes

Listing courtesy of: Justin Vanderham of 3 Percent Realty Inc.

The trademarks MLS®, Multiple Listing Service® and the associated logos are owned by The Canadian Real Estate Association (CREA) and identify the quality of services provided by real estate professionals who are members of CREA. Used under license.

The trademarks REALTOR®, REALTORS®, and the REALTOR® logo are controlled by The Canadian Real Estate Association (CREA) and identify real estate professionals who are members of CREA. These trademarks are owned or controlled by The Canadian Real Estate Association (CREA) and identify real estate professionals who are members of CREA (REALTOR®) and/or the quality of services they provide (MLS®).

This REALTOR.ca listing content is owned and licensed by REALTOR® members of The Canadian Real Estate Association.

Neighborhood & Commute
Source: Walkscore
Save
Ask
Tour
Hide
Share