Save
Ask
Tour
Hide
Share
$849,900
27 Days On Site

780 Princess Court
Kelowna, BC V1X5X5

For Sale|Single Family Residence|Active
4
Beds
3
Total Baths
2,128
SqFt
$399
/SqFt
1978
Built
Subdivision:
Rutland South
Call Now: (250) 575-4804
Is this the listing for you? We can help make it yours.
(250) 575-4804
780 Princess Court780 Princess Court780 Princess Court780 Princess Court
Save
Ask
Tour
Hide
Share

Mortgage Calculator

Monthly Payment (Est.)

$3,878
Calculator powered by Showcase IDX, a Constellation1 Company. Copyright ©2026 Information is deemed reliable but not guaranteed.

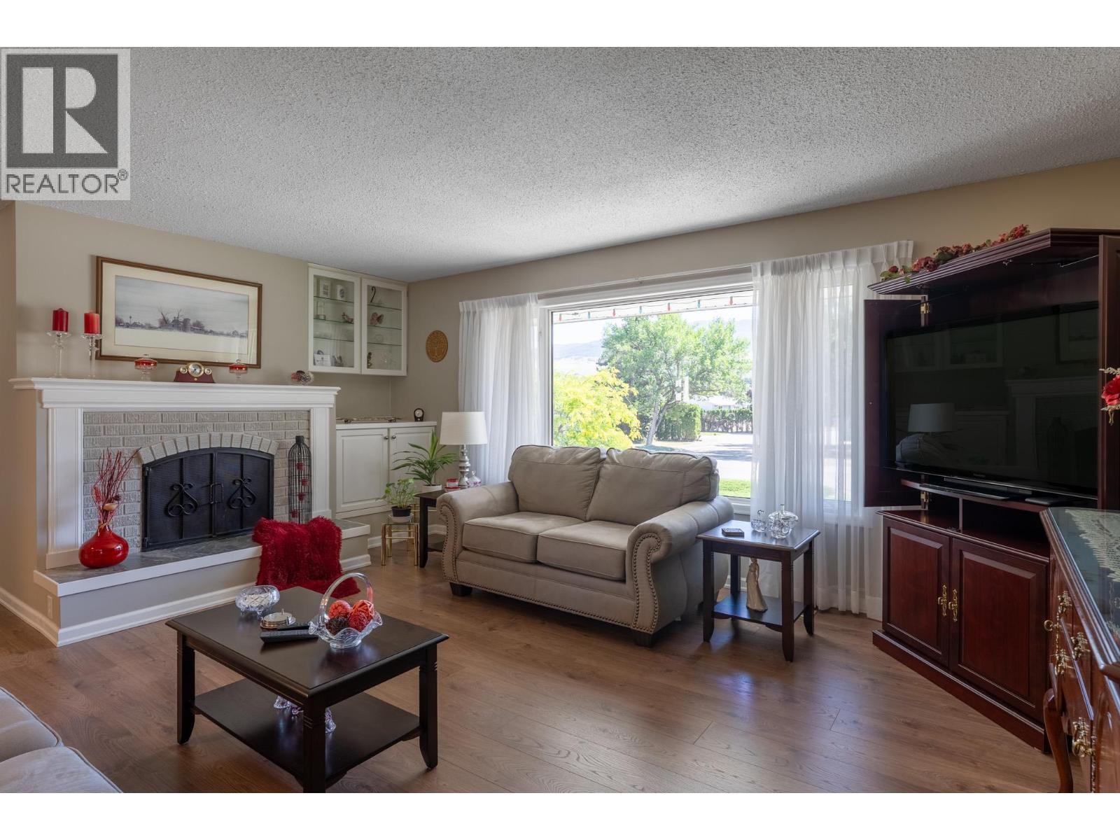
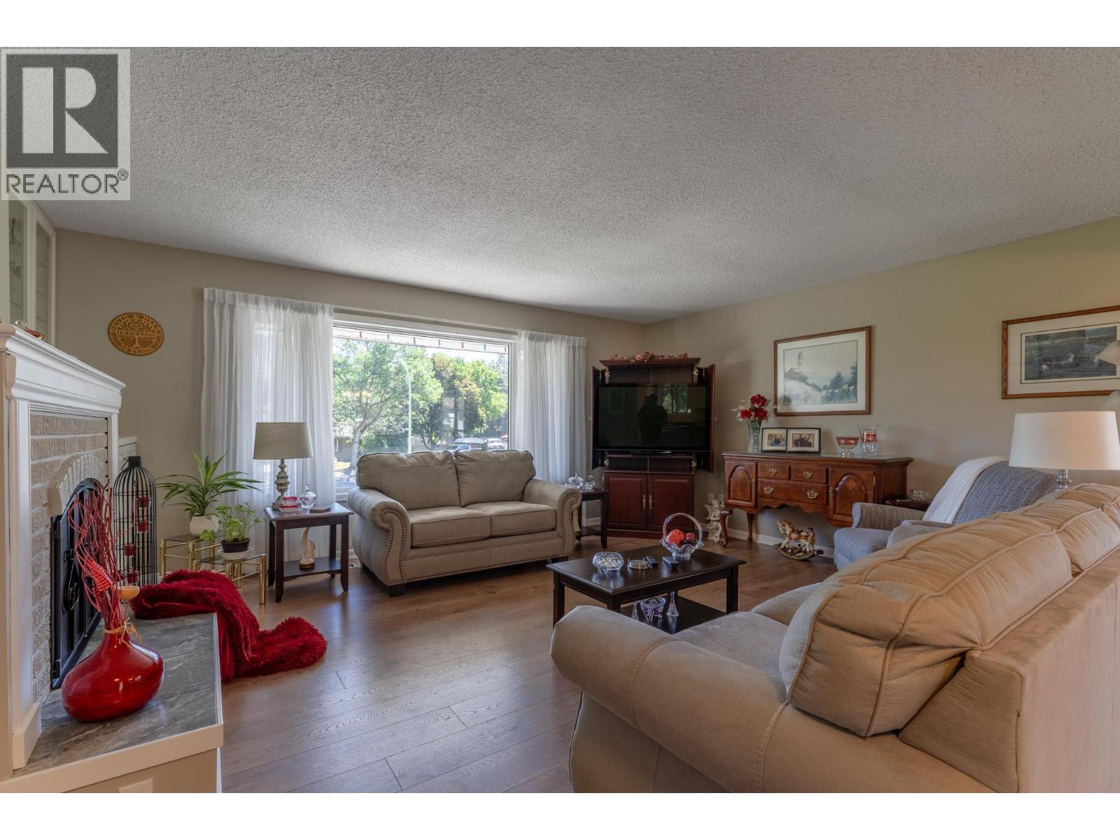
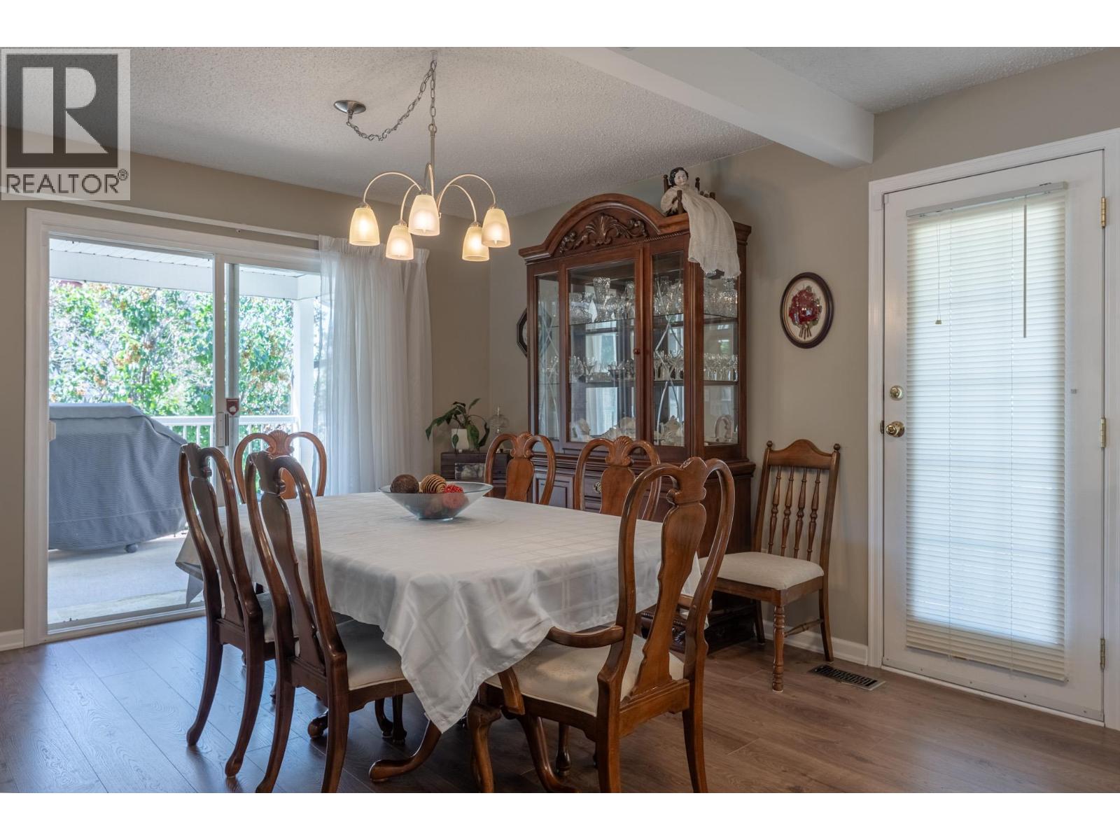
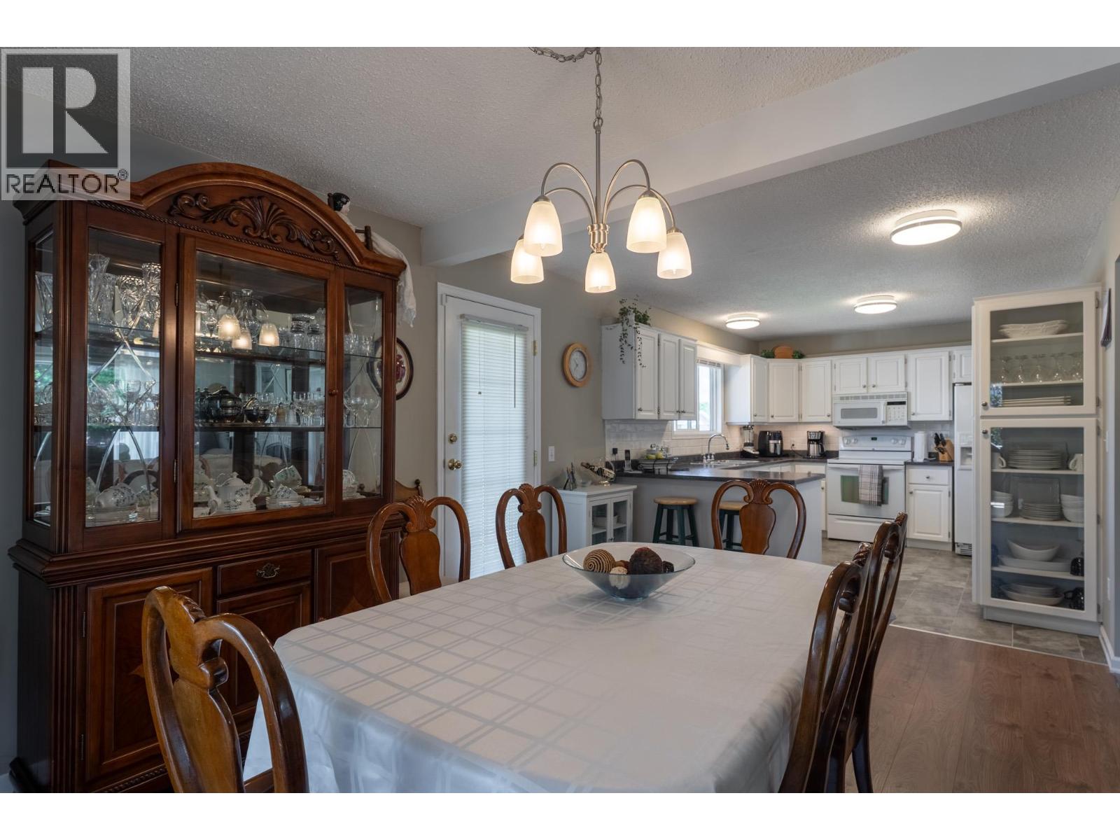
Welcome to 780 Princess Court, a meticulously maintained and pristine 4 bedroom, 3 bathroom family home that radiates true pride of ownership. Nestled in a quiet, highly desirable cul-de-sac, this bright and airy residence has plenty of natural light throughout its spacious and functional layout. Step outside into your private, beautifully landscaped, and fully fenced backyard oasis which is an ideal for children, pets, and weekend entertaining. Vehicle enthusiasts and adventure seekers will love the abundance of parking, highlighted by a dedicated RV parking space complete with a convenient 30 AMP hookup. Location is everything, and this property is in a family centric neighbourhood just minutes from schools, shopping, and major bus routes. Spotless and completely turn key! Schedule your viewing today before it's gone! (id:31684)

Save
Ask
Tour
Hide
Share
Listing Snapshot
Price 
$849,900
Days On Site 
27 Days
Bedrooms 
4
Inside Area (SqFt) 
2,128 sqft
Total Baths 
3
Full Baths 
N/A
Partial Baths 
N/A
Lot Size 
0.23 Acres
Year Built 
1978
MLS® Number 
10391726
Status 
Active
Property Tax 
N/A
Maintenance Fees 
N/A
Sq Ft Source 
N/A
Friends & Family
Recent Activity
4 weeks agoListing updated with changes from the MLS®
4 weeks agoListing first seen on site
General Features
Acres 
0.23
Attached Garage 
Yes
Garage 
Yes
Garage Spaces 
1
Levels 
Two
Parking 
Attached
Parking Spaces 
1
Property Sub Type 
Single Family Residence
Sewer 
Public Sewer
SqFt Total 
2128
Style 
Multi-level
Interior Features
Cooling 
Central Air
Fireplace 
Yes
Fireplace Features 
Wood Burning
Fireplaces 
2
Flooring 
CarpetTileLaminate
Heating 
See Remarks
Bathroom 1 
Dimensions - 7'11'' x 7'6''Level - Basement
Bathroom 2 
Dimensions - Measurements not availableLevel - Main
Bathroom 3 
Dimensions - 10' x 5'Level - Main
Bedroom 1 
Dimensions - 8'11'' x 11'Level - Basement
Bedroom 2 
Dimensions - 11' x 10'6''Level - Basement
Bedroom 3 
Dimensions - 11'6'' x 8'11''Level - Main
Dining Room 
Dimensions - 11' x 9'Level - Main
Kitchen 
Dimensions - 8'2'' x 10'6''Level - Main
Laundry 
Dimensions - 7'6'' x 10'7''Level - Basement
Living Room 
Dimensions - 14'5'' x 16'Level - Main
Master Bedroom 
Dimensions - 10'10'' x 12'11''Level - Main
Recreation room 
Dimensions - 11' x 10'Level - Basement
Save
Ask
Tour
Hide
Share

Listing courtesy of: Kayla Ungaro of Royal LePage Kelowna

The trademarks MLS®, Multiple Listing Service® and the associated logos are owned by The Canadian Real Estate Association (CREA) and identify the quality of services provided by real estate professionals who are members of CREA. Used under license.

The trademarks REALTOR®, REALTORS®, and the REALTOR® logo are controlled by The Canadian Real Estate Association (CREA) and identify real estate professionals who are members of CREA. These trademarks are owned or controlled by The Canadian Real Estate Association (CREA) and identify real estate professionals who are members of CREA (REALTOR®) and/or the quality of services they provide (MLS®).

This REALTOR.ca listing content is owned and licensed by REALTOR® members of The Canadian Real Estate Association.

Neighborhood & Commute
Source: Walkscore
Save
Ask
Tour
Hide
Share