
4311 11th StreetPeachland, BC V0H 1X6
Mortgage Calculator
Monthly Payment (Est.)
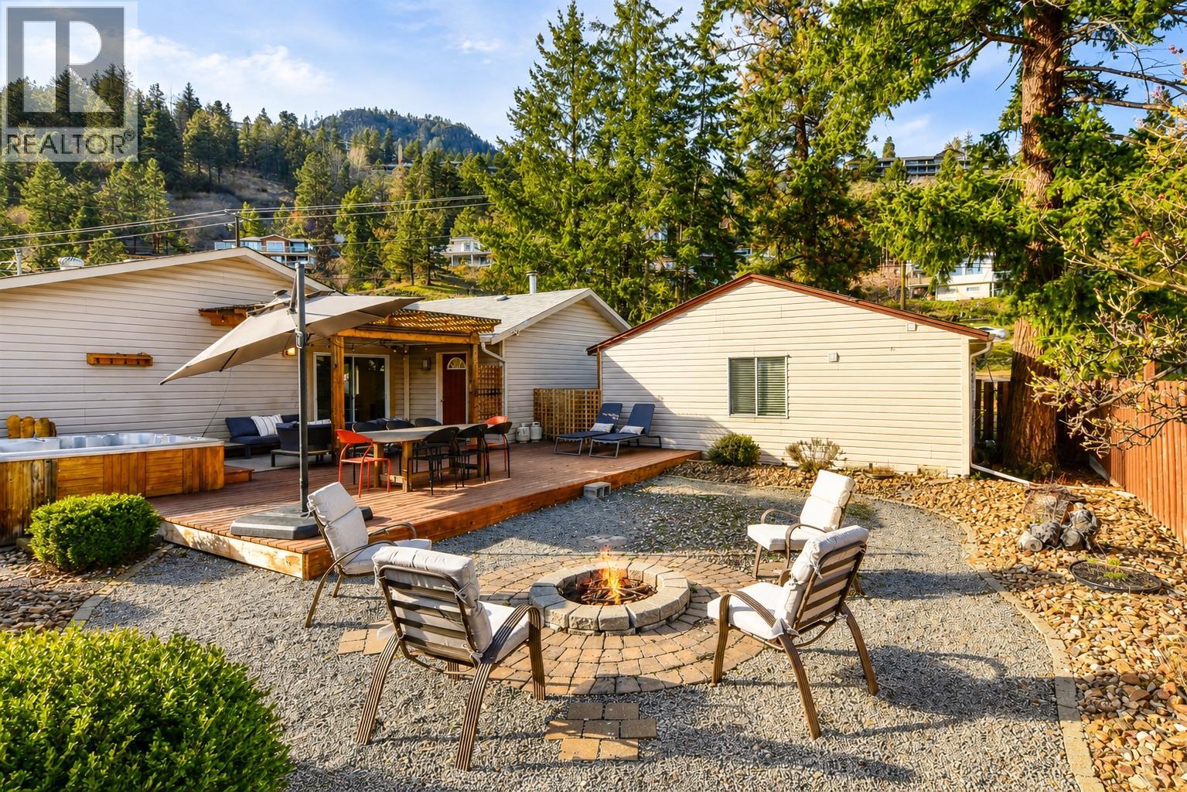
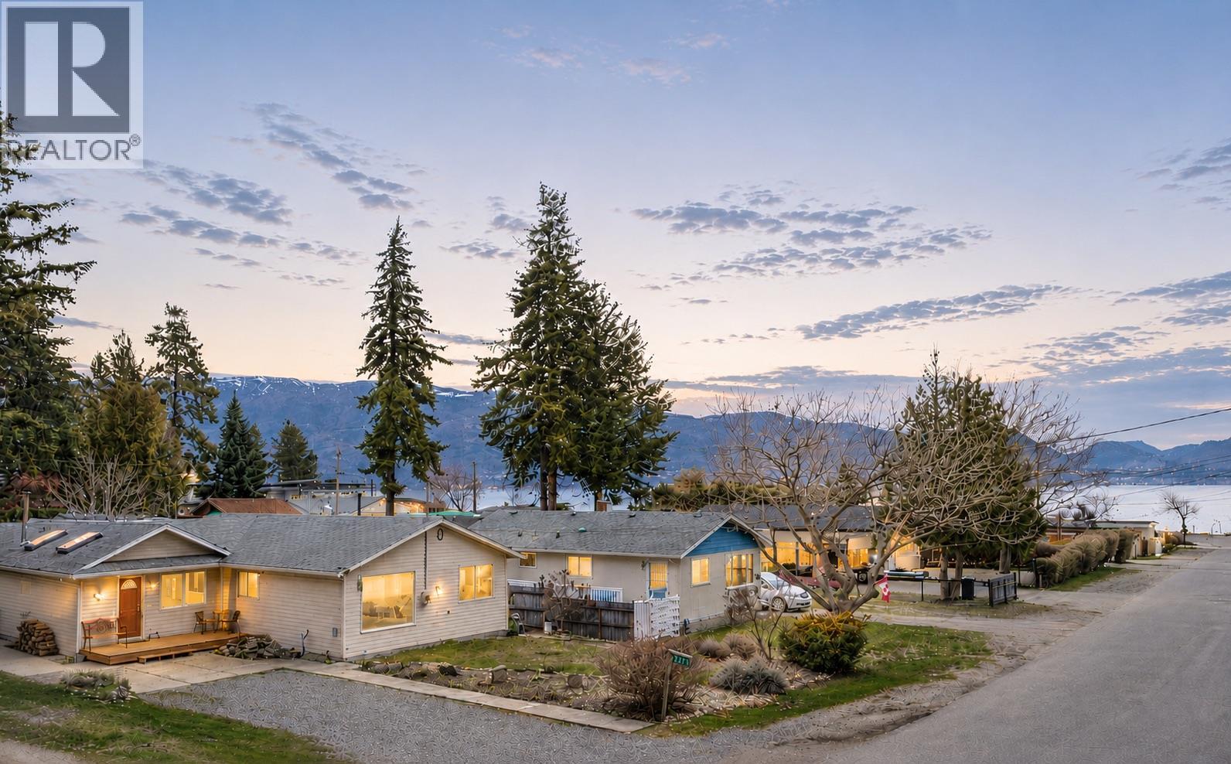
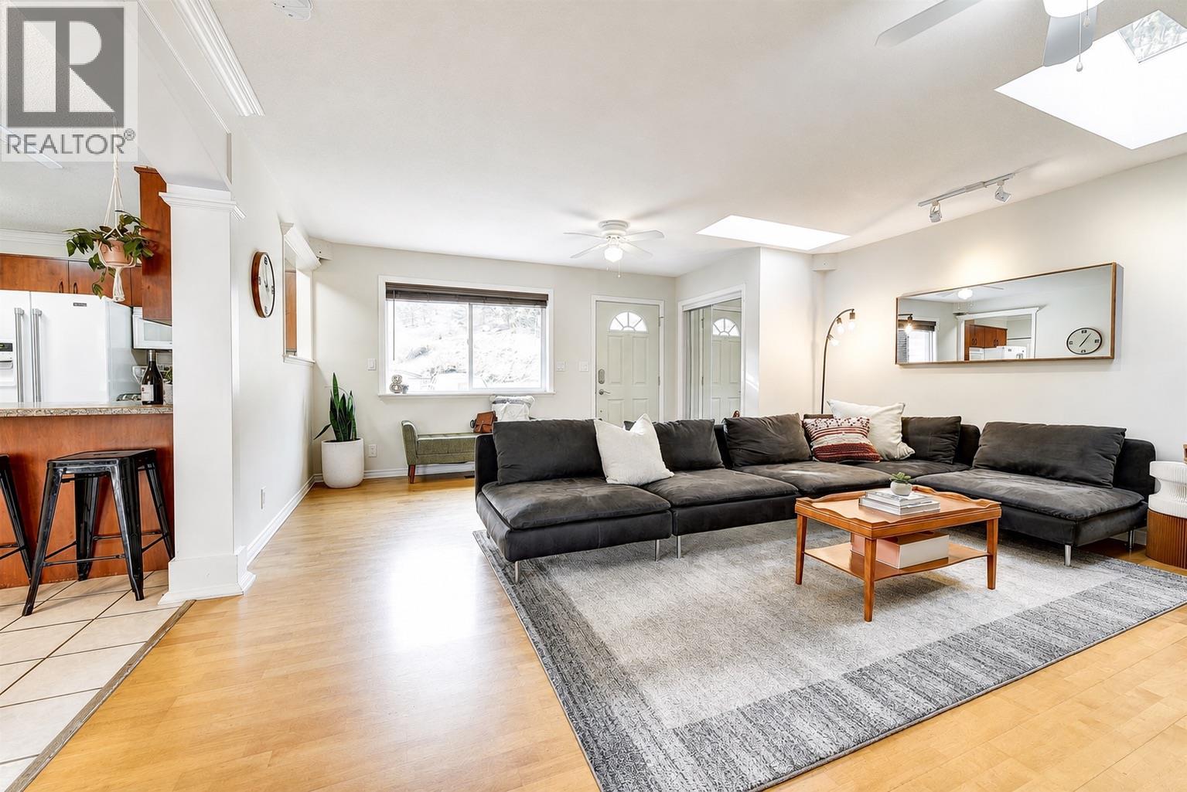
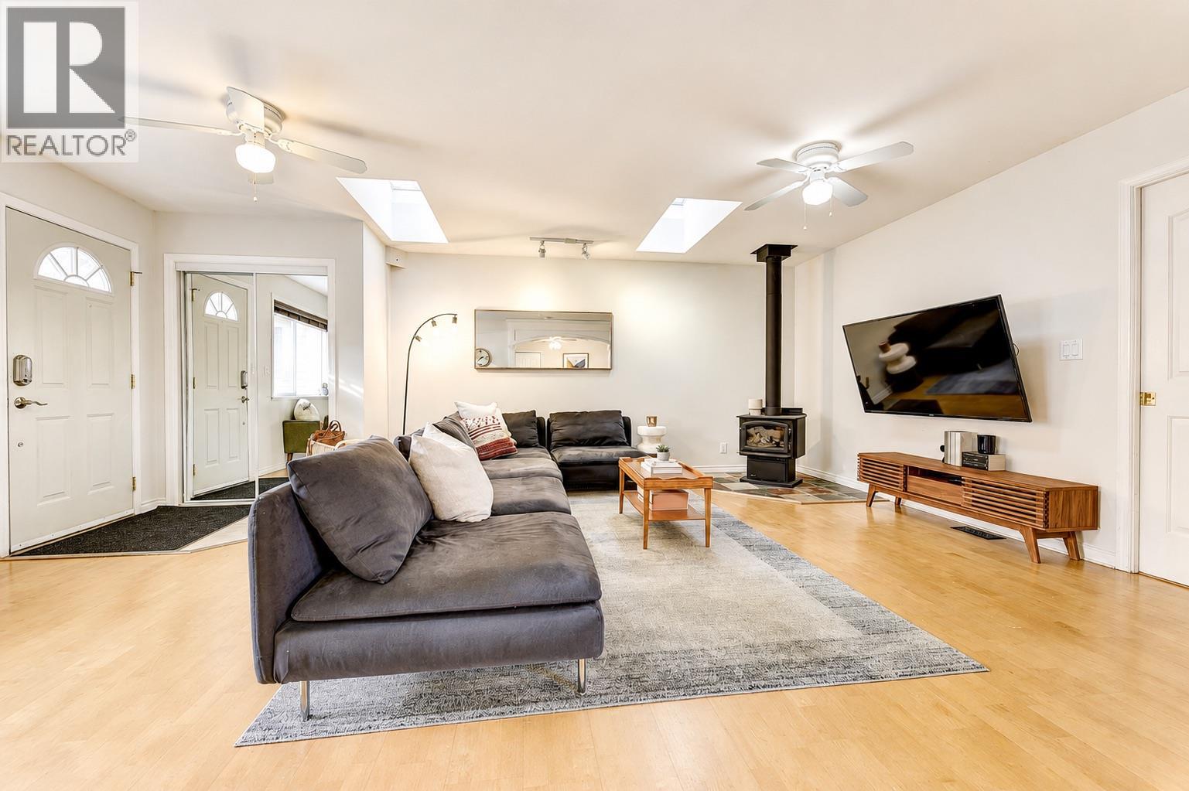
$4,038Home with Detached Carriage Home in one of Peachland’s most sought-after locations. Just steps from the beach and the Peachland Promenade’s cafés and restaurants, this corner lot rancher offers the ultimate Okanagan lifestyle. The main home features a cozy wood-burning fireplace, 4 bedrooms including a primary suite with full ensuite, and a kitchen that flows effortlessly into the dining area, making it ideal for everyday living and entertaining. Outside, the fully fenced yard is designed for summer enjoyment with a pergola, fire pit, and hot tub, perfect for evenings with family and friends. The detached garden suite is beautifully finished with in-floor heating in the kitchen and bathroom, a spacious living area, and complete privacy from the main residence. Ideal for extended family, a student returning home, or as an income-producing rental. A powered workshop with 30-amp RV hookup and plenty of parking provides room for vehicles and all your Okanagan toys. Walk to the lake, stroll to dinner, and enjoy everything Peachland has to offer. Spend your days along the waterfront, enjoy live music and community events at Heritage Park, explore nearby wineries and hiking trails, or simply take in the small-town charm and stunning lake views that make Peachland one of the Okanagan’s most desirable places to call home. WITH FUTURE DEVELOPMENT POTENTIAL (id:31684)
| 3 weeks ago | Listing updated with changes from the MLS® | |
| 3 months ago | Status changed to Active | |
| 3 months ago | Listing first seen on site |



The trademarks MLS®, Multiple Listing Service® and the associated logos are owned by The Canadian Real Estate Association (CREA) and identify the quality of services provided by real estate professionals who are members of CREA. Used under license.
The trademarks REALTOR®, REALTORS®, and the REALTOR® logo are controlled by The Canadian Real Estate Association (CREA) and identify real estate professionals who are members of CREA. These trademarks are owned or controlled by The Canadian Real Estate Association (CREA) and identify real estate professionals who are members of CREA (REALTOR®) and/or the quality of services they provide (MLS®).
This REALTOR.ca listing content is owned and licensed by REALTOR® members of The Canadian Real Estate Association.